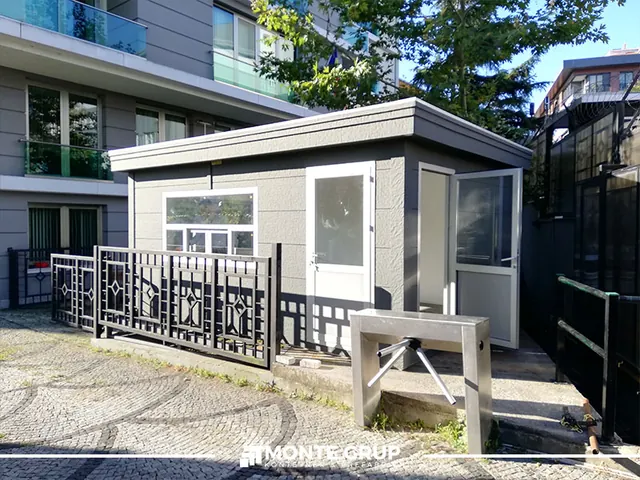
Plan a WC and shower module around demand, water supply, drainage, hot water, privacy and maintenance access so the finished facility works in daily use.
Start with the pattern of use, not the fixture count
Planning a WC and shower container often begins with a question about the number of toilets or showers. That count matters, but it is not a complete brief. Regular users, visitors, shift changes, cleaning intervals and the expected duration of use all belong in the discussion. Two sites with the same total population can create very different demand. Use spread across a working day is different from demand concentrated into a short break. Begin by describing the actual operating pattern rather than selecting a familiar layout and hoping it will fit.
The setting also matters. A construction site, production facility, campsite and event venue may each need a different arrangement. One project may require daytime toilet provision only, while another needs showers and changing space after a shift. Make that distinction at the beginning. List the user groups, the expected busy periods and the functions that must be combined. Once the programme is clear, size, subdivision and service requirements can be discussed in a more useful way, avoiding both unnecessary equipment and an arrangement that cannot support the intended operation.
Describe the busiest period separately
Daily totals can hide the moment when queues are most likely to occur. Explain when the busiest period happens and how long it lasts. Factory breaks, shift endings and intervals at an event are different examples. The relevant project team can then assess the fixture provision and layout against the intended use and applicable requirements. A generic ratio found online should not be applied automatically to every site. Occupancy type, local requirements and the way the facility will be operated need to be considered together.
In a hypothetical planning example, a small team uses the facility at different times, while a larger team wants to change and shower together. Adding showers alone may not solve the second scenario. Changing space, dry waiting areas and storage can become constraints too. Follow the user from entry to exit and identify where a queue could form. Consider where people wait in bad weather and how cleaning overlaps with the busiest period. Capacity is an operational relationship between several spaces, not simply the number of fixtures placed on a drawing.
Separate toilet, shower and changing functions
Toilets and showers may appear within the same product family, but they do not necessarily need the same plan. A toilet-only module emphasizes handwashing, privacy and circulation. A shower facility introduces a stronger relationship between wet areas, dry changing space and personal belongings. Where users arrive in work clothing, the movement of clean and used clothing also needs discussion. Specify the activities that will take place rather than relying only on the product name. In some projects, separate zones or separate modules may be worth considering.
Review the doors and partitions with people actually using the space. Draw the internal route together with any external waiting area. A user should not have to pass through an occupied changing zone simply to reach a basin if that conflicts with the intended operation. Show doors in their open positions and consider the space taken by bags, clothing and other belongings. Fixtures that fit neatly into an empty plan may interfere with one another when users and their possessions are added. A practical layout review makes those relationships visible.
Address privacy and access in the first layout
Privacy should not be treated as a detail to solve later with a screen. The orientation of the entrance, views from outside, compartment doors and shared circulation need to be considered together. If different user groups require separate areas, establish their entrances and identification early. Include the cleaning team's working arrangement in the same discussion. Aim for a layout that people can understand without trying several doors or entering a space that was not intended for them. Clear circulation supports both ordinary use and routine cleaning.
Identify any requirement for accessible use explicitly. The approach route, changes in level, doorway, manoeuvring space and fixture positions need coordinated assessment. A module should not be described as accessible solely because one dimension looks generous. Establish the relevant project requirements with qualified specialists and confirm how the proposed arrangement addresses them. A catalogue plan is a starting point, not automatic evidence of suitability for every user. Providing this information early allows the layout to be developed coherently instead of being altered around already-fixed partitions and doors.

Establish the actual water-supply conditions
The presence of water somewhere on the site does not establish that the planned facility will work under every operating condition. The connection location, existing service, available conditions and anticipated simultaneous use need technical review. Temporary sites can change as work progresses, so do not assume that an old description of the infrastructure remains accurate. Give the supplier the known connection information and identify what still needs to be checked. Assign responsibility for those checks so that an uncertainty does not silently become an assumption in the quotation.
If a tank or another supply arrangement is being considered, define the operating responsibilities as well. Filling, access, level monitoring and maintenance affect the organization outside the module. A tank alone does not guarantee independent, uninterrupted operation. The enclosure and the external system need to be planned together. In the scope, distinguish the completed internal pipework, the external connections and any separate site equipment. This makes the interface understandable and helps prevent the manufacturer and site contractor from each assuming that the other party is providing an essential component.
Confirm the drainage approach before fixing the location
Drainage should influence the placement decision from the beginning. The location and level relationship of the intended connection, together with the characteristics of the receiving system, require technical evaluation. Do not select an arrangement merely because a nearby inspection chamber is visible. Establish which connection may be used, who is responsible for it and what site work is included. Fixing the container position before the drainage approach has been assessed can lead to a later change in layout, service routing or the surrounding site works.
Where a conventional connection is unavailable, an alternative collection or treatment approach needs project-specific assessment. Maintenance and servicing are as important as selecting the equipment. Consider the service route, the working space for relevant vehicles and the person responsible for operating the system. Technical details, environmental obligations and any necessary permissions should be reviewed by the appropriate specialists. From the customer's perspective, the essential requirement is a clear drainage scenario in the project file. A vague note stating that a connection will be arranged later is not an operating plan.
Describe hot-water demand as a sequence of use
For shower facilities, avoid choosing a hot-water solution solely by the name of a familiar appliance. Explain how many outlets may be used together, how long the busy period lasts and whether users arrive in consecutive groups. The energy source and the available site supply also need consideration. A technical designer can use this information to assess the system and its connection requirements. Repeating the equipment size from a different project may be inappropriate when the pattern of use or available infrastructure is different.
The equipment position and service access belong in the layout too. A device that restricts movement or requires an entire room to be cleared for maintenance can complicate operation. Temperature control and the relevant protective arrangements should be addressed through the technical design. At handover, the operating team should understand which routine settings they may use and whom to contact for maintenance. The hot-water installation is not simply an item on a purchase list; it forms part of the daily operation of the whole facility.
Make ventilation and moisture management explicit
Ventilation can easily become a small symbol on a drawing without a clear description of how the space will operate. Review the intended approach to moisture management alongside the doors, windows and subdivisions. The choice of natural or mechanical provisions should consider occupancy, external conditions and the intensity of use. Do not assume that the presence of an opening window resolves every scenario. The technical proposal should describe the approach and identify any equipment location so that the customer can understand what is actually being supplied.
Preparing the facility for use after cleaning also belongs in the operating plan. Discuss how surfaces are cleaned, when ventilation equipment operates and who maintains it. Storage placed in front of a grille or device can change the arrangement that was originally designed. Equipment and storage therefore need to be planned together. Clear operating information helps staff preserve the intended layout. An interior that looks clean in a photograph is not the same as a facility whose ventilation, cleaning routine and storage remain coordinated throughout regular use.
Select finishes around the cleaning routine
Appearance is only one part of choosing floors, walls and ceilings. Consider the intended cleaning products, joints, corners and areas around fittings. Rather than relying on a broad description such as water resistant, request the proposed assembly and the relevant care information. Floor properties, drainage details and user movements need coordinated technical consideration. A material name does not describe the performance of every possible installation. Ask how the selected finish is used in this particular arrangement and how the operating team should look after it.
Remember the space needed for cleaning equipment, consumables and replacement items. Storing them in the circulation route can undermine an otherwise thoughtful layout. A dedicated cupboard or an adjacent support area may be appropriate, depending on the scale of the facility and the resources already available on site. Involving the cleaning supervisor in the design review can reveal practical issues that the purchasing team does not encounter daily. Decisions that make maintenance easier continue to matter long after the initial delivery and installation have been completed.
Leave a practical route for maintenance
Serviceability matters alongside ordinary operation. Valves, connections, devices and inspection points need an understood access arrangement. If they sit behind a finished surface, discuss how maintenance will be carried out. Drawings can identify access panels and the parts intended to be removable. For the customer, this helps clarify whether a small fault could interrupt the use of an entire module. Specialists should determine the technical solution, but the expectation of workable maintenance access should be visible in the purchasing brief and agreed scope.
Also discuss how users will be directed during servicing. In a multi-compartment facility, keeping some areas available while another is serviced may be desirable, but it depends on the plan and service arrangement. State that expectation early rather than assuming it will be possible. Record responsibility for reporting faults, obtaining parts and carrying out the agreed inspections. Maintenance becomes easier to organize when it is treated as a planned activity with named responsibilities, rather than something to think about only after the first problem occurs.
Coordinate electrical equipment with the wet-area design
Lighting, ventilation, hot water and other electrical equipment may all be included in a WC and shower module. The customer should provide the equipment list and operating expectations; qualified personnel should develop the electrical design. A socket or appliance location should not be selected only because it is convenient to reach. Suitability, protection and connection arrangements in wet areas require specialist assessment. The planning considerations in this article help define a brief, but they are not electrical installation instructions or a substitute for a project design.
Define the boundary between the external supply and the installation inside the module. Identify who brings the site service to the agreed point, who completes the connection and who performs commissioning checks. Provide the relevant equipment documentation and operating information at handover. Staff should understand the difference between normal use and a technical intervention. A useful handover file does more than list the components; it shows whom to contact and what procedure to follow when an issue requires attention from a qualified person.
Treat the outside approach as part of the facility
The user's experience begins on the route to the module, not at the door. Consider lighting, wet-weather conditions, wayfinding and any waiting space. Focusing only on the enclosure dimensions can leave the surrounding circulation unresolved, especially during busy periods. Entrance levels and approaches should be coordinated with the site works. Later paving or landscaping should not obstruct service access or change the intended doorway relationship. The purchasing and site teams need to understand that the facility includes a relationship to its surroundings, even when those surroundings are supplied separately.
Review delivery access, the unloading area and existing obstacles before dispatch. If the site remains operational during installation, the relevant teams should plan how the working area is managed. Show tanks, service equipment and external units on the same placement drawing where applicable. Fitting the container body into a space does not prove that the entire operating system fits. A coordinated site plan links the product purchase with implementation and reduces uncertainty when the delivery vehicle and installation team arrive at the location.
Separate included and excluded work in the quotation
When reviewing a quotation, look beyond the fixture count. Internal plumbing, external connections, hot-water equipment, ventilation, tanks, transport, unloading and site preparation should be identifiable. The same product name can represent different scopes. To compare offers fairly, ensure that each responds to the same programme and connection assumptions. Read the dimensions, plan and material description alongside the price. A single line describing a completed module may leave important questions unanswered about the work required before the facility can be used as intended.
Distinguish essential requirements from preferences when considering alternatives. The user flow and necessary functions are fundamental inputs; some finishes or visual treatments may be budget options. Agree how proposed changes will be assessed against production and delivery arrangements. The production approval should correspond to the current drawing and quotation revision. This documentation is not intended to make a practical purchase unnecessarily complicated. Its purpose is to make the agreed solution clear to the customer, manufacturer and site team so that each understands the same scope.
Establish a handover and startup sequence
Compare the delivered module with the approved plan, checking subdivisions, fittings, doors and interface locations. Relevant specialists should carry out the required plumbing and electrical checks, with the results included in the handover records. Test the intended user journey separately: entry, handwashing, changing after a shower and departure. This walkthrough complements technical testing rather than replacing it. It can reveal whether the practical arrangement supports the use that was described in the brief. Record any outstanding work clearly, with responsibilities and an agreed route to resolution.
Before regular use begins, identify who manages cleaning, consumables, fault reporting and the agreed maintenance tasks. Responsibilities can become unclear on temporary sites where several organizations operate together. During the first operating period, the team can observe demand and waiting patterns and refine signs or routines where appropriate. Keep the manufacturer's instructions accessible to the people responsible for the facility. A successful handover connects the technical installation with the daily tasks that keep the module understandable, serviceable and ready for its intended users.
Update the operating plan when the usage calendar changes
Some facilities operate throughout the year; others are used only during particular periods. State this difference in the initial brief. Preparing a module after an extended closure may involve different tasks from opening a continuously operated facility each morning. The relevant manufacturer and technical specialists should define the checks, cleaning arrangements and recommissioning procedures for the actual systems. Seasonal use does not remove the need for maintenance. Keeping the usage calendar and responsible contacts in the same operating file makes it easier to retain those responsibilities between periods of activity.
Also explain if the user population is expected to grow during the project. Discuss how an initially suitable arrangement would serve a larger team. The answer is not necessarily to squeeze additional fixtures into the same interior. Adjusted operating arrangements, another module or a review of the wider site layout may be considered. Each alternative needs its own infrastructure and operational assessment. Updating the original demand assumptions when circumstances change helps preserve the value of the initial planning work instead of expecting an unchanged facility to meet an entirely different pattern of use.
Prepare the information for a useful first discussion
Include the location, user groups, busy periods, required toilet and shower functions and known infrastructure in the enquiry. An approximate placement area, photographs and identified connection points help the project team understand the site. State any particular need for changing space, hot water, accessible use or an independent supply arrangement. Do not present unresolved technical matters as confirmed facts. List them as items to verify so that the discussion focuses on the right questions and responsibility for obtaining the missing information can be assigned.
When exploring Monte Grup WC and shower products, use catalogue layouts as starting options. The appropriate solution emerges from the relationship between user demand and the available infrastructure. Internal fittings matter, but so do external connections, cleaning arrangements and maintenance access. Final layouts and technical scope should be confirmed through the relevant project review. A well-prepared brief therefore does more than describe a product to purchase: it defines a facility that can be installed, handed over and operated coherently in the conditions of the actual site.