Container & prefabricated solutions+90 (216) 313 01 61
Dealership & PartnershipMon–Sat 08:30–18:00Ümraniye, İstanbul

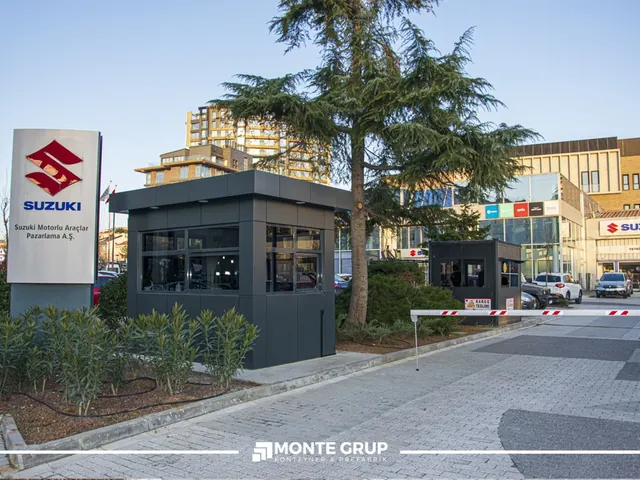
Projects by Monte Grup.

MONTE GRUP · A TRADITION OF EXCELLENCE

We understand your needs.
We care about the details.

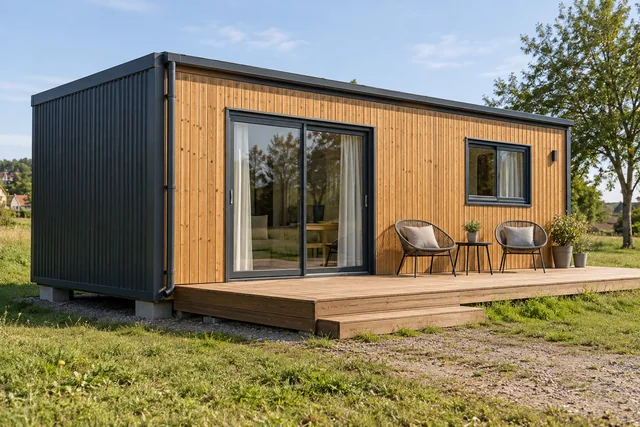
Monte Grup designs, manufactures, assembles, converts, sells, imports and exports accommodation containers, dry cargo containers, prefabricated buildings and modular structures.

We continue to work as a solution partner for leading organisations in Türkiye, having completed hundreds of projects for their modular building and container requirements.

We can produce standard or premium products around the intended use, project requirements and budget, with an emphasis on comfort and quality.

Explore the Workshop ↗
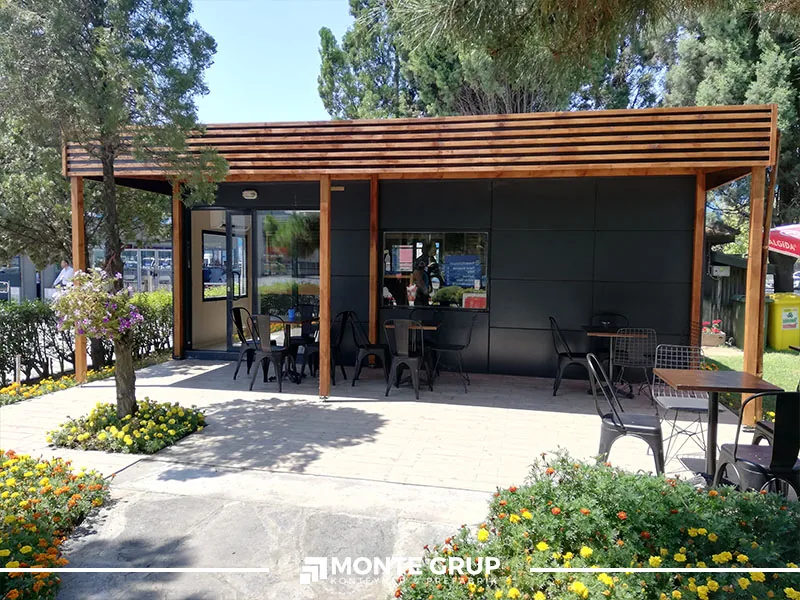
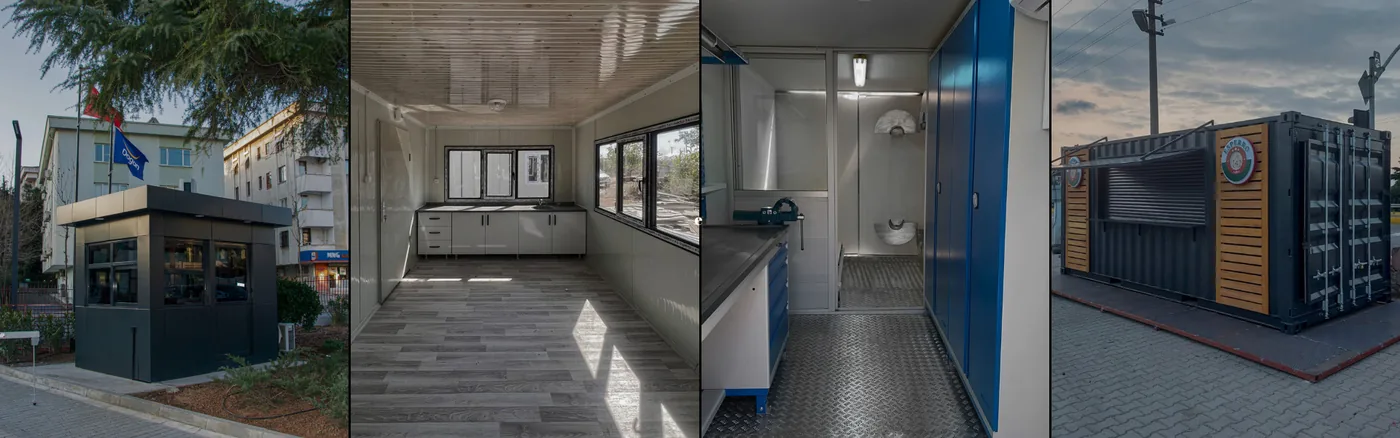
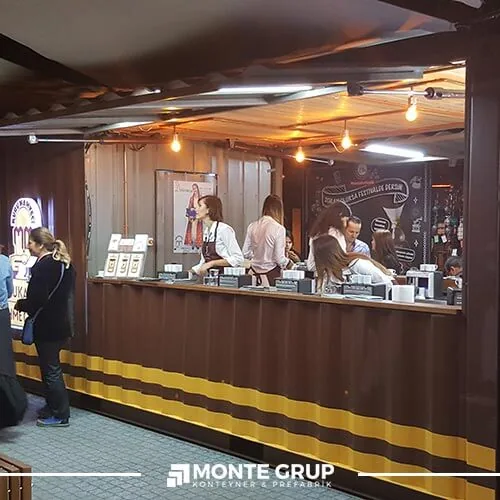
Monte Grup original café and kiosk container applicationMONTE GRUP

WHY ARE WE DIFFERENT?

A considered commitment.
A project we stand behind.

At Monte Grup, we deliver reliable container solutions for projects with clearly defined needs, realistically planned budgets and sound technical design. The right result starts with the right preparation.

Every company takes pride in putting its signature on the projects it delivers. We are likewise proud to present every project we produce as a reference.

Monte Grup differentiates itself through quality and timely service that goes beyond customer expectations.

Our Technical Approach ↗

OUR COMPANY CULTURE

The work matters.
So does how we do it.

Our fundamental aim is to ensure the satisfaction of our customers, employees and all business partners, and to exceed their expectations. In pursuit of this aim, we continually improve our products and services through pioneering work that makes a difference. We work hard and with passion, continuing to strive for excellence. We combine technology with quality workmanship and materials bearing TSE and CE certification. High-quality production, on-time delivery and complete customer satisfaction are our foremost priorities.

01

Our Vision

To contribute to our country through the sector we serve.

02

Our Mission

To ensure the satisfaction of our customers, employees and all our business partners.

The values that bring us together

  1. 01Customer focus and trust
  2. 02Solidarity and stakeholder well-being
  3. 03Creativity and excellence
  4. 04Respect and sensitivity
  5. 05Honesty and transparency
  6. 06Responsibility and accountability
  7. 07Competition and fairness

3 × 7 METRE CONTAINERS

One footprint.
Thirteen ways to use it.

From open space to two rooms. Explore WC, shower and kitchen options in one place.

K-102K-102 · Open planEnlarge visual ↗7.00 m × 3.00 m

21 M² · LAYOUT OPTION

Open plan

Open spaceSingle entrance
Enquire About This Layout ↗
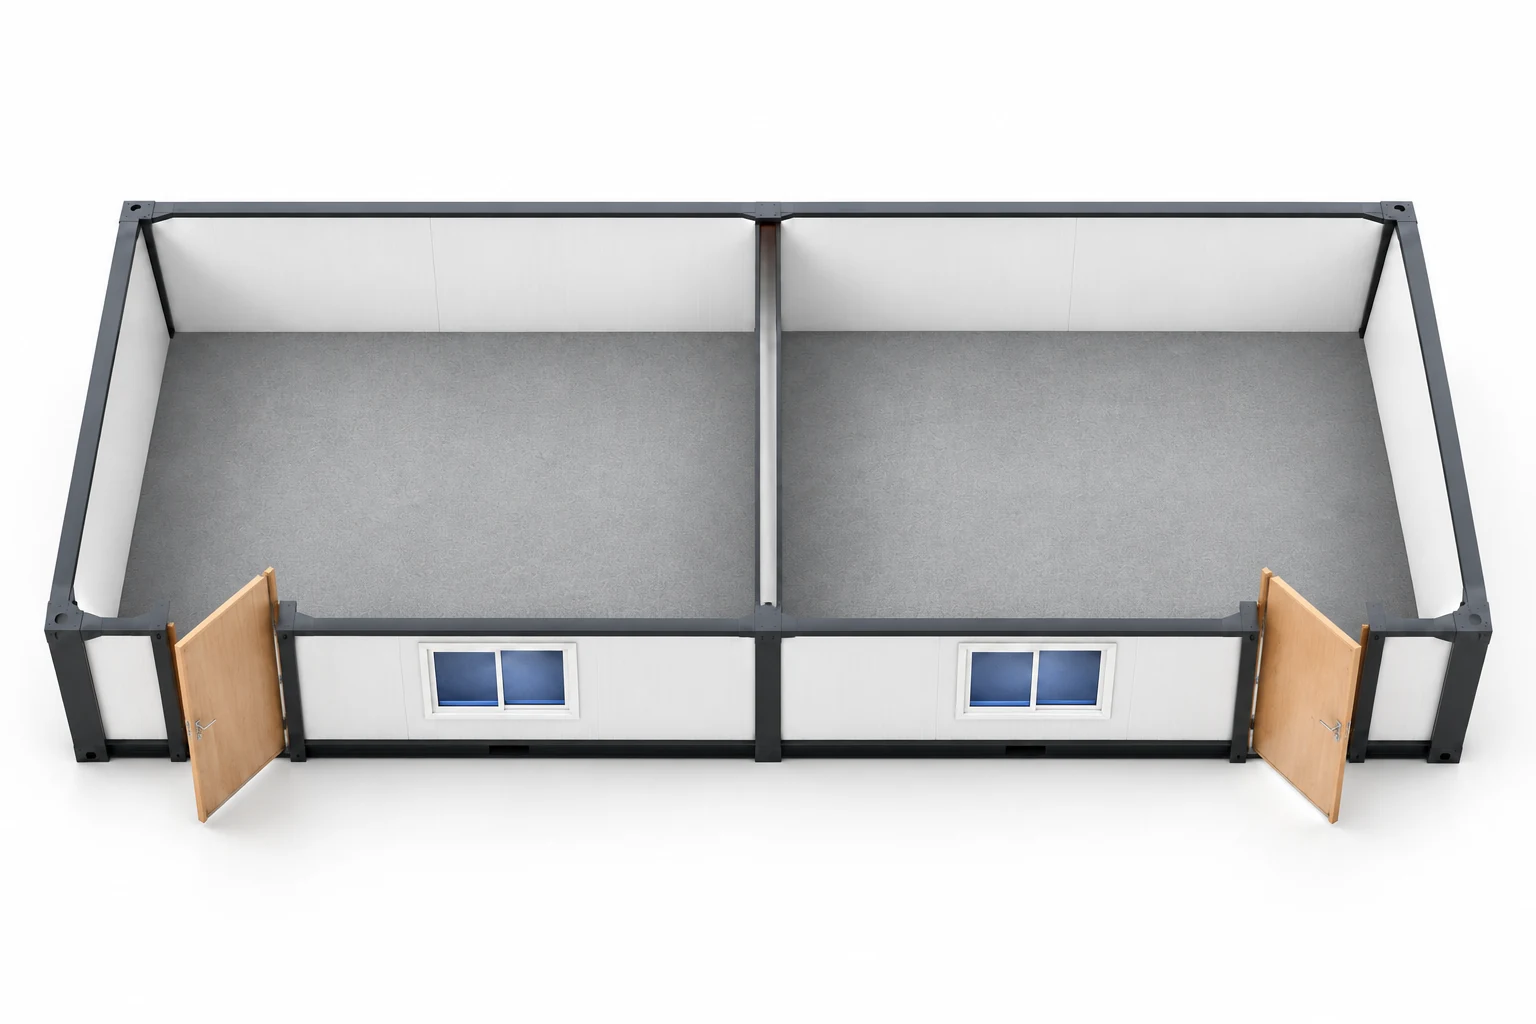
K-201K-201 · Two rooms · two entrancesEnlarge visual ↗7.00 m × 3.00 m

21 M² · LAYOUT OPTION

Two rooms · two entrances

2 separate roomsTwo entrances
Enquire About This Layout ↗
K-202K-202 · Two rooms · single entranceEnlarge visual ↗7.00 m × 3.00 m

21 M² · LAYOUT OPTION

Two rooms · single entrance

2 roomsInternal connection
Enquire About This Layout ↗
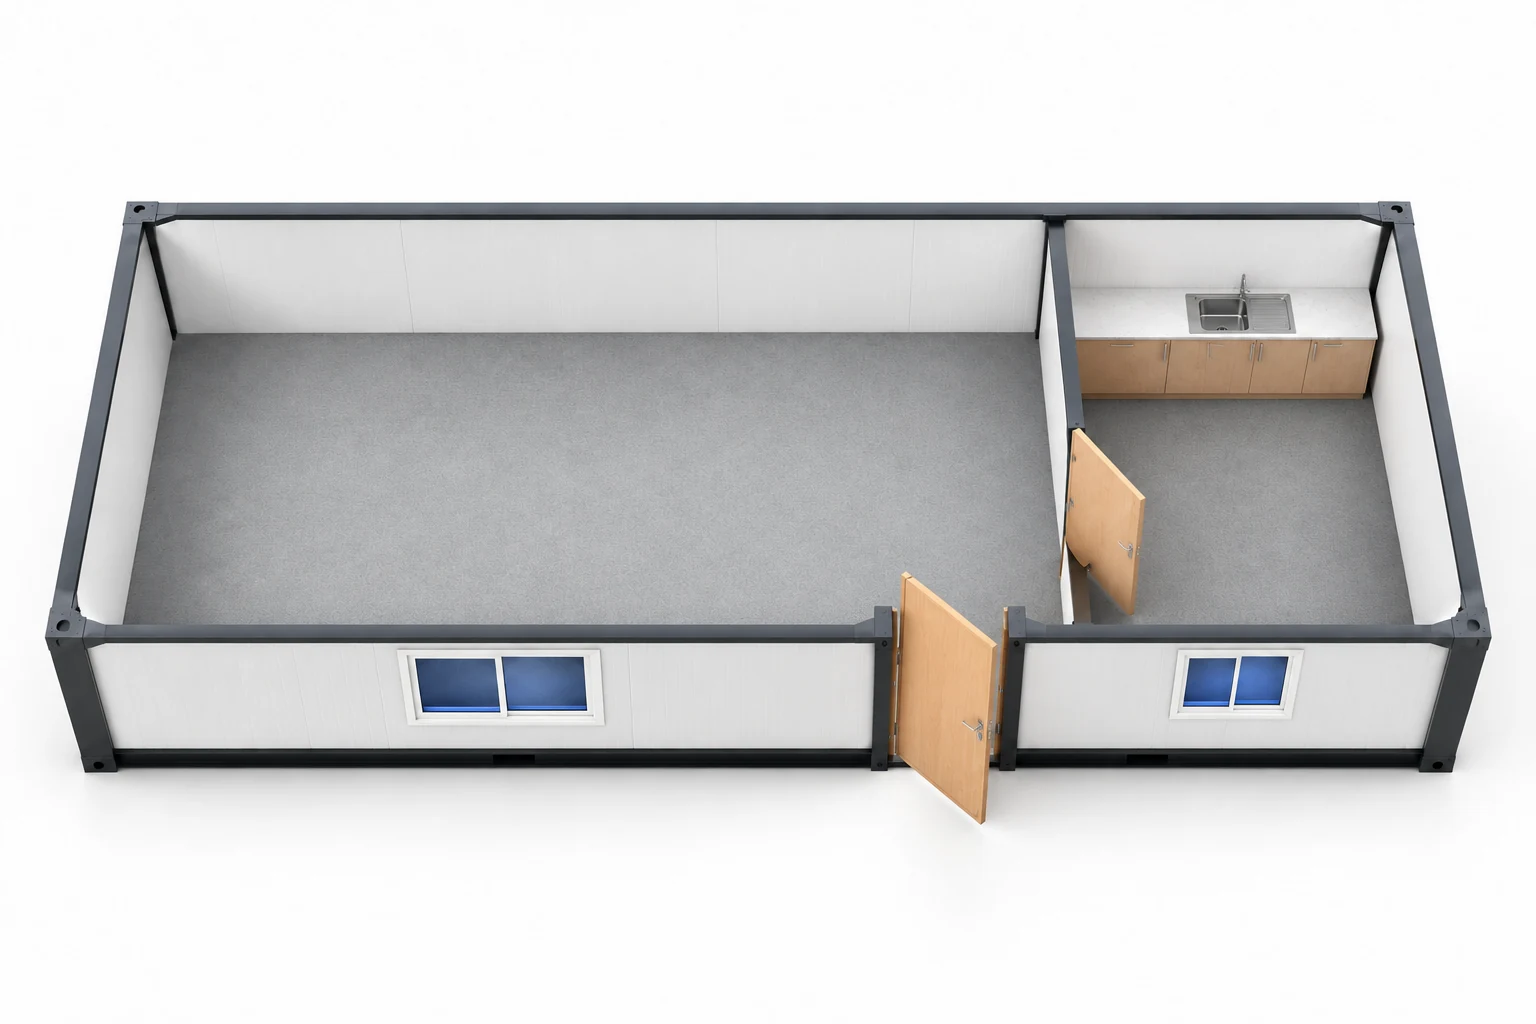
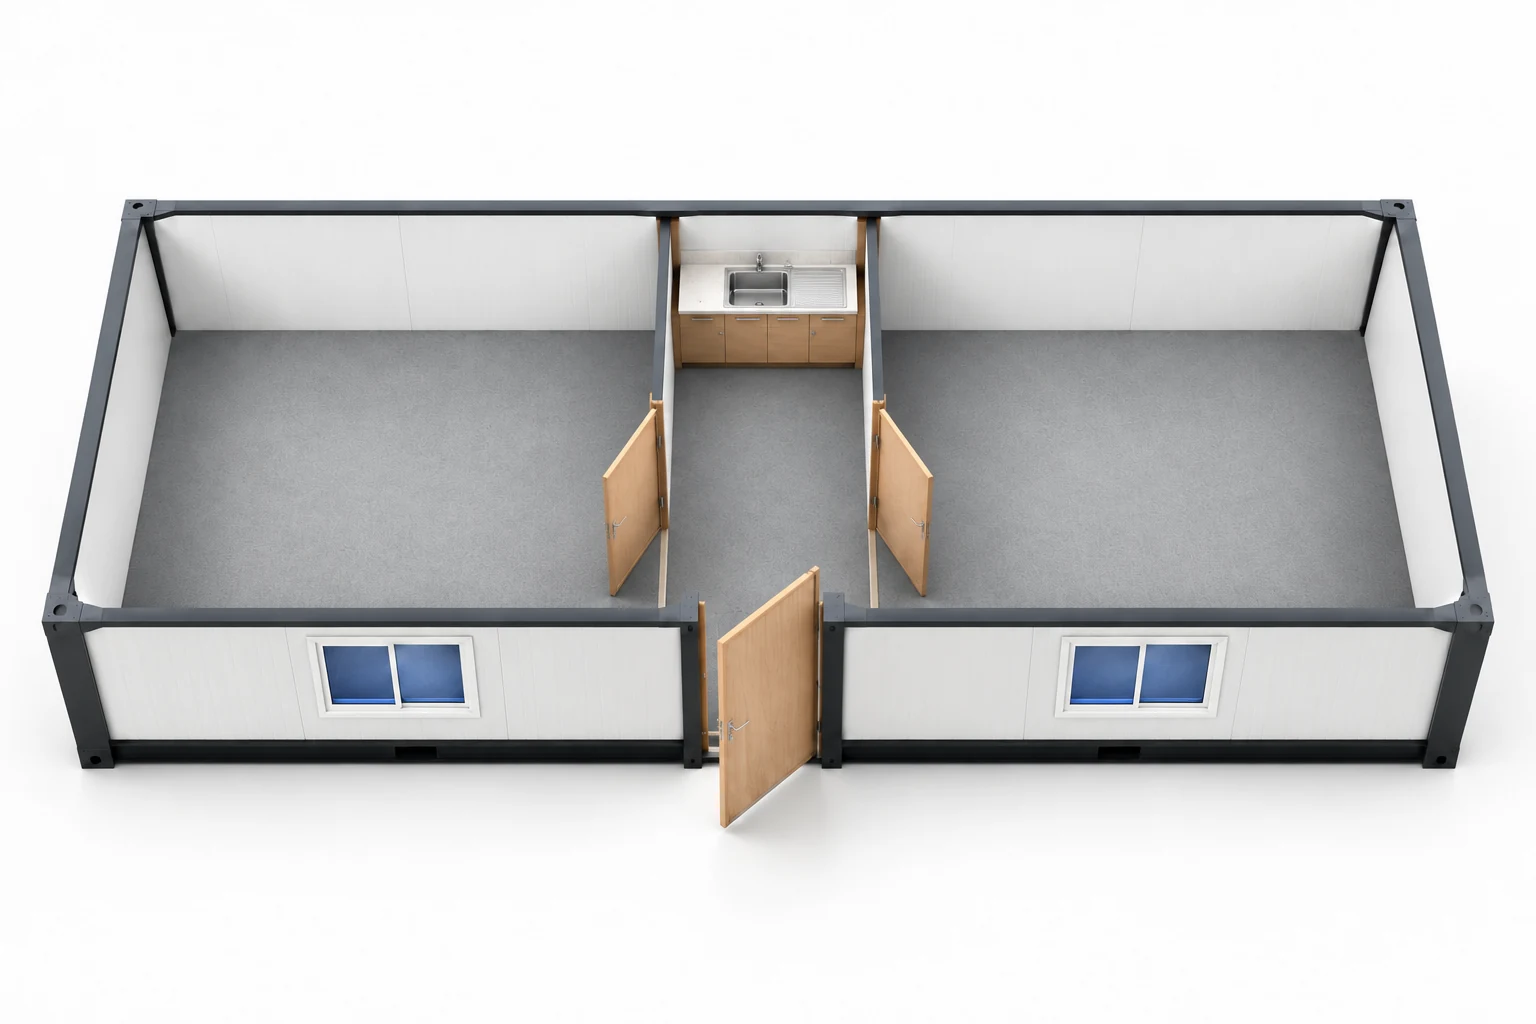
K-203K-203 · Separate kitchenEnlarge visual ↗7.00 m × 3.00 m

21 M² · LAYOUT OPTION

Separate kitchen

One roomSeparate kitchen
Enquire About This Layout ↗
K-204K-204 · WC and kitchenEnlarge visual ↗7.00 m × 3.00 m

21 M² · LAYOUT OPTION

WC and kitchen

One roomWCKitchen
Enquire About This Layout ↗
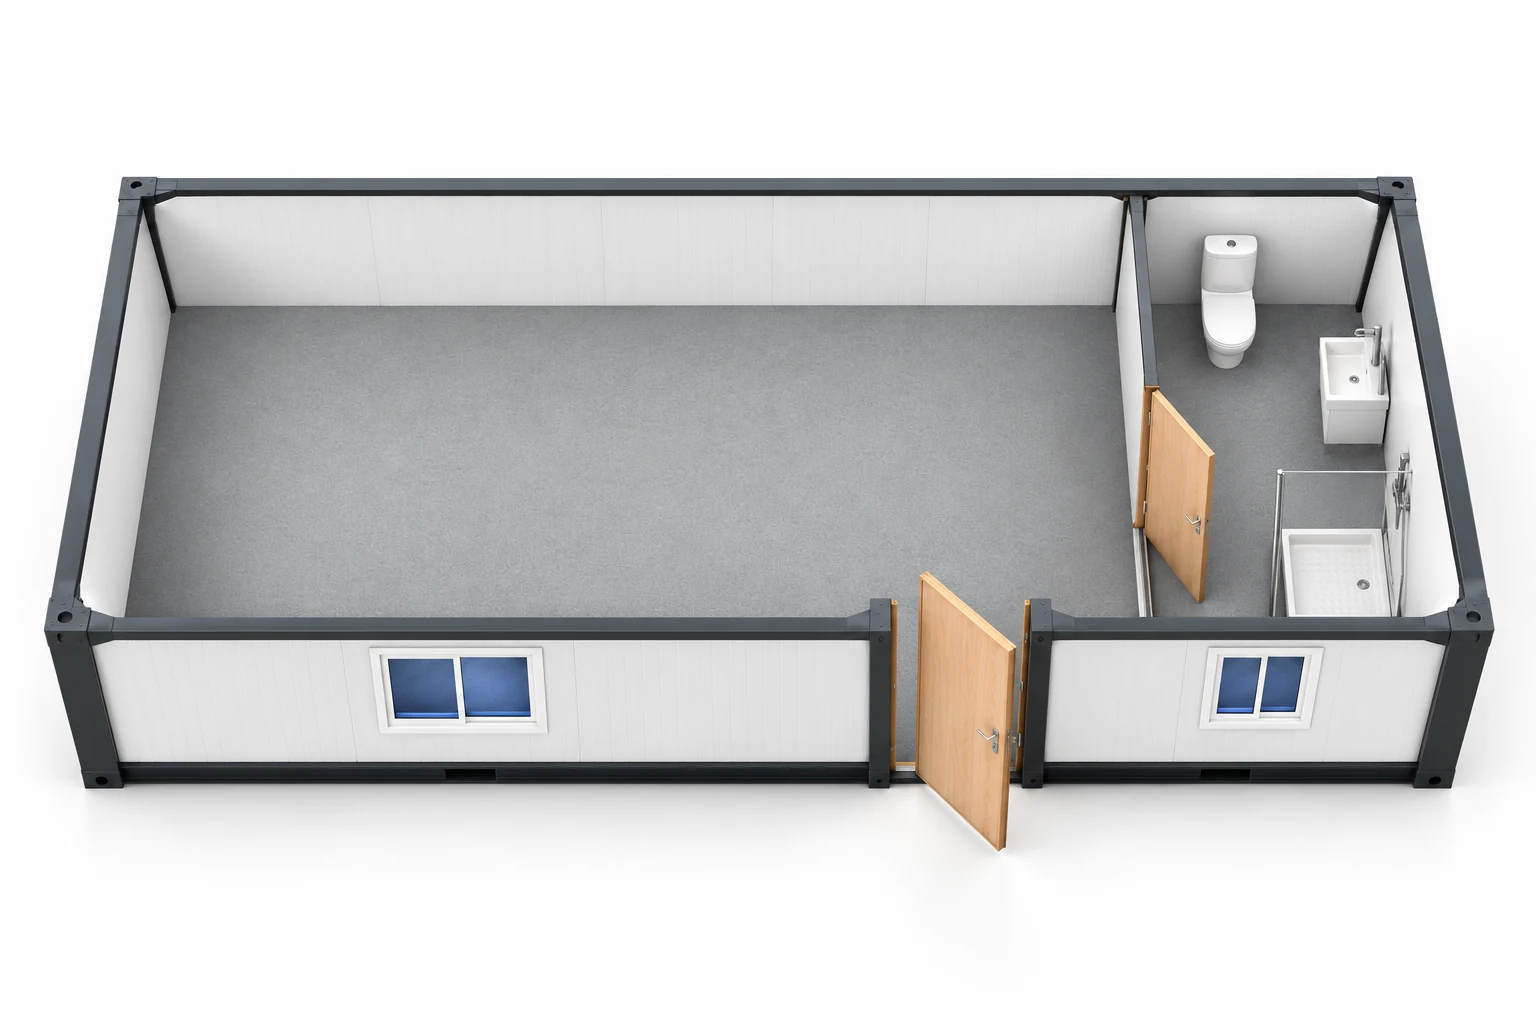
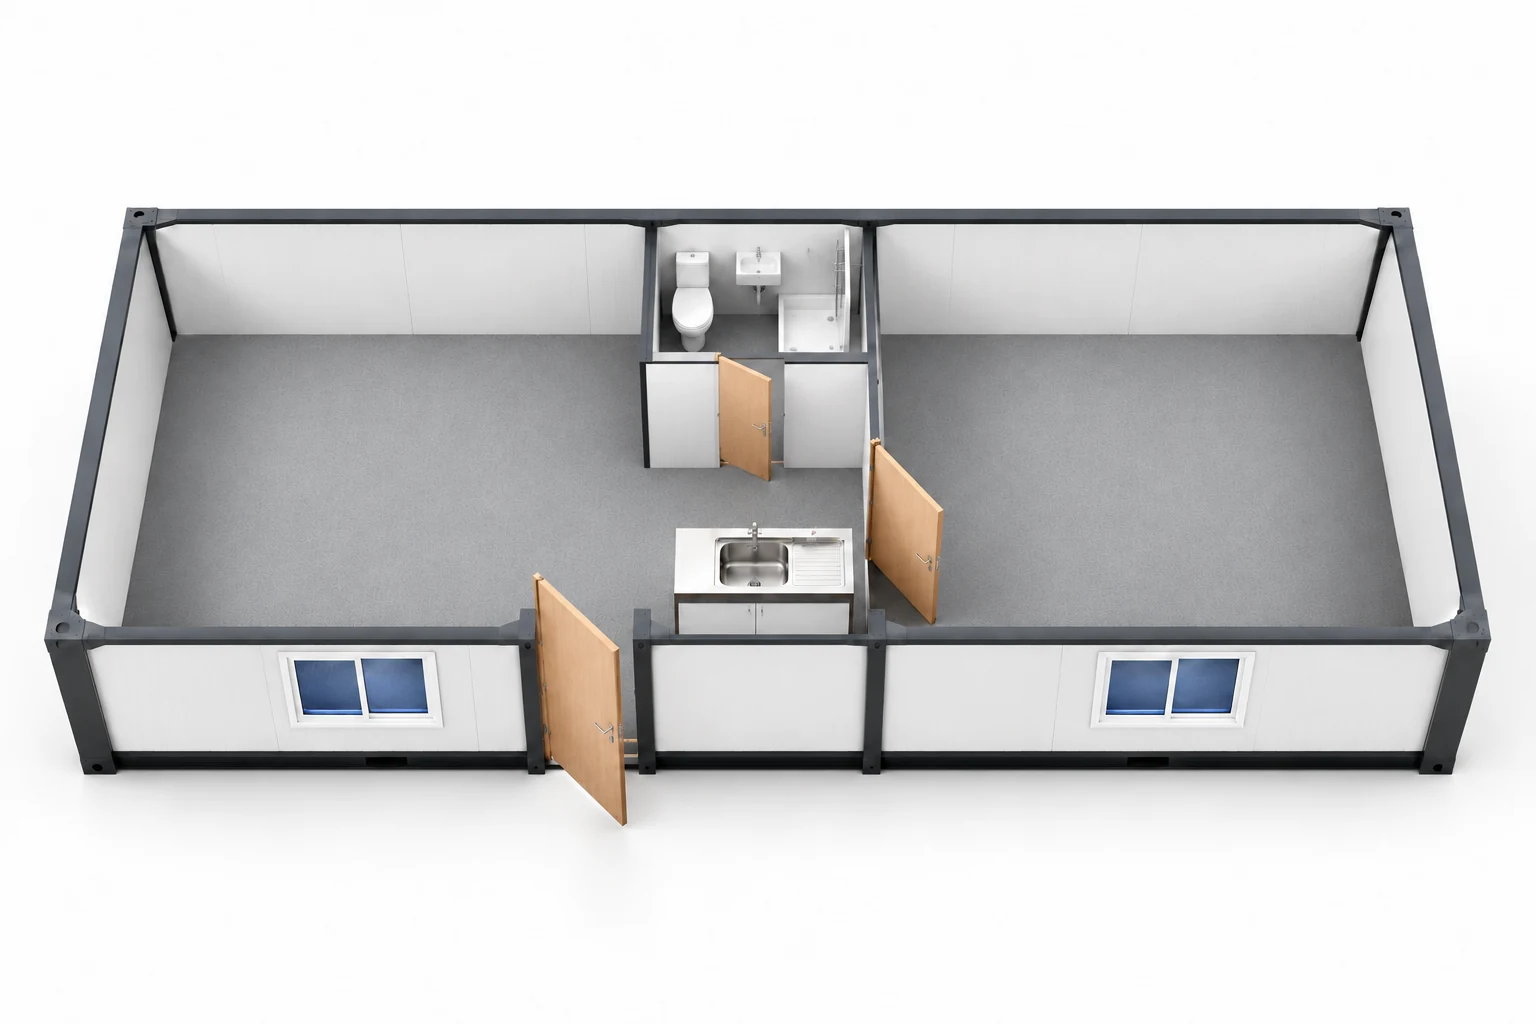
K-205K-205 · Separate WC and showerEnlarge visual ↗7.00 m × 3.00 m

21 M² · LAYOUT OPTION

Separate WC and shower

One roomWCShower
Enquire About This Layout ↗
K-301K-301 · Two rooms · kitchenEnlarge visual ↗7.00 m × 3.00 m

21 M² · LAYOUT OPTION

Two rooms · kitchen

2 roomsSingle entranceKitchen
Enquire About This Layout ↗
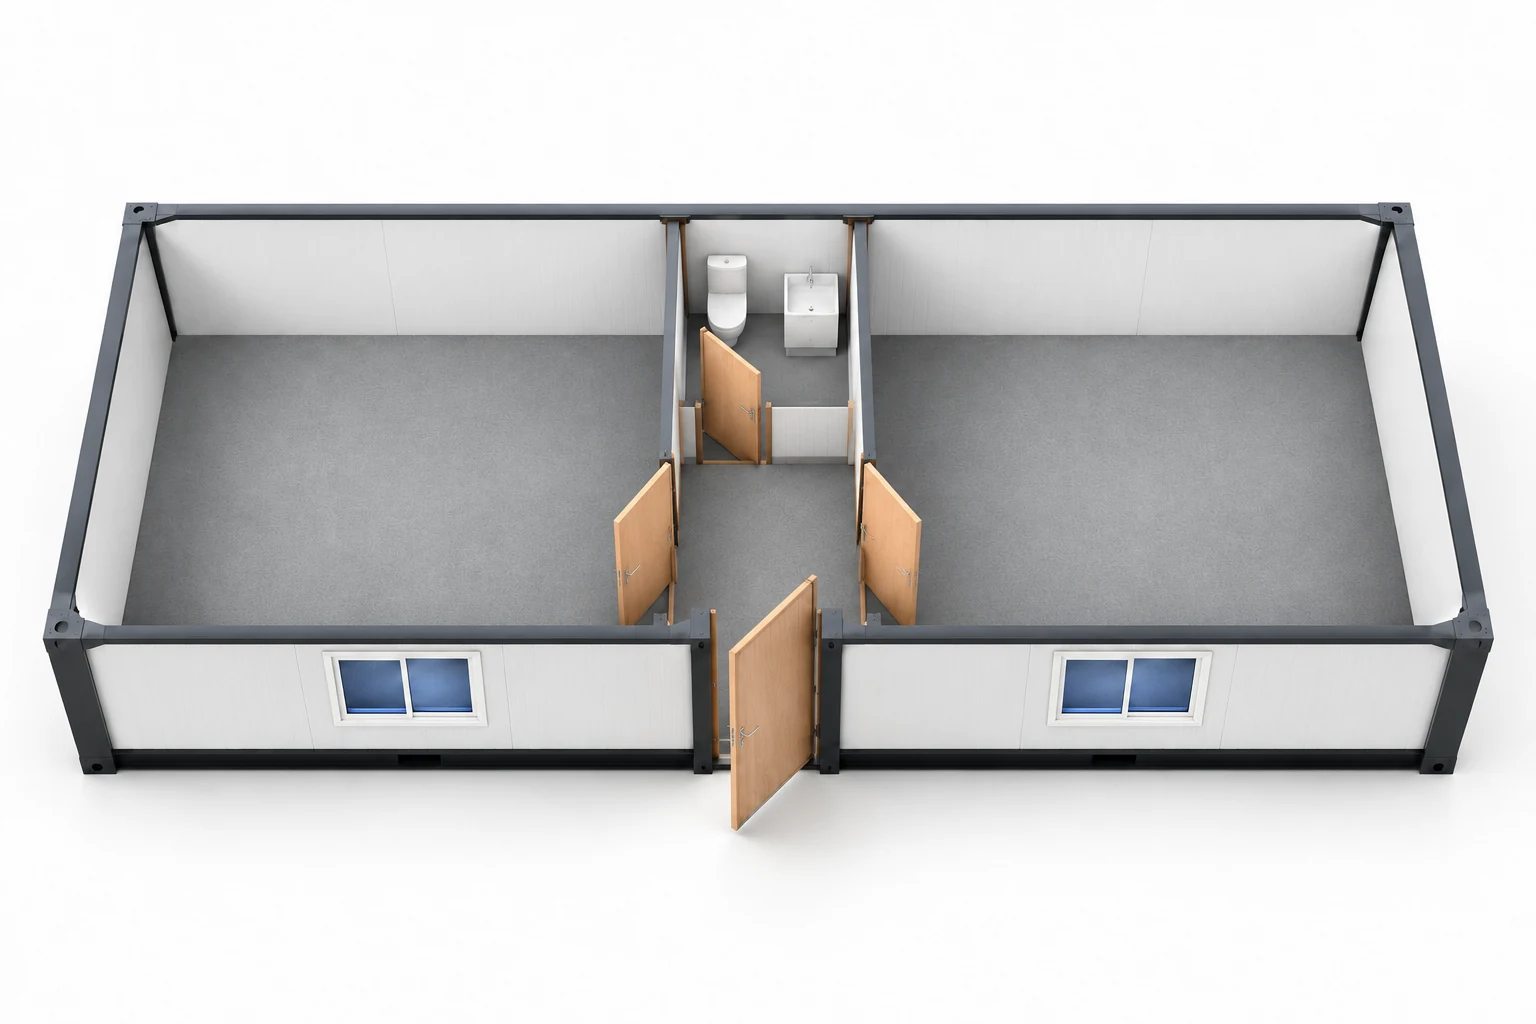
K-302K-302 · Two rooms · WCEnlarge visual ↗7.00 m × 3.00 m

21 M² · LAYOUT OPTION

Two rooms · WC

2 roomsSingle entranceWC
Enquire About This Layout ↗
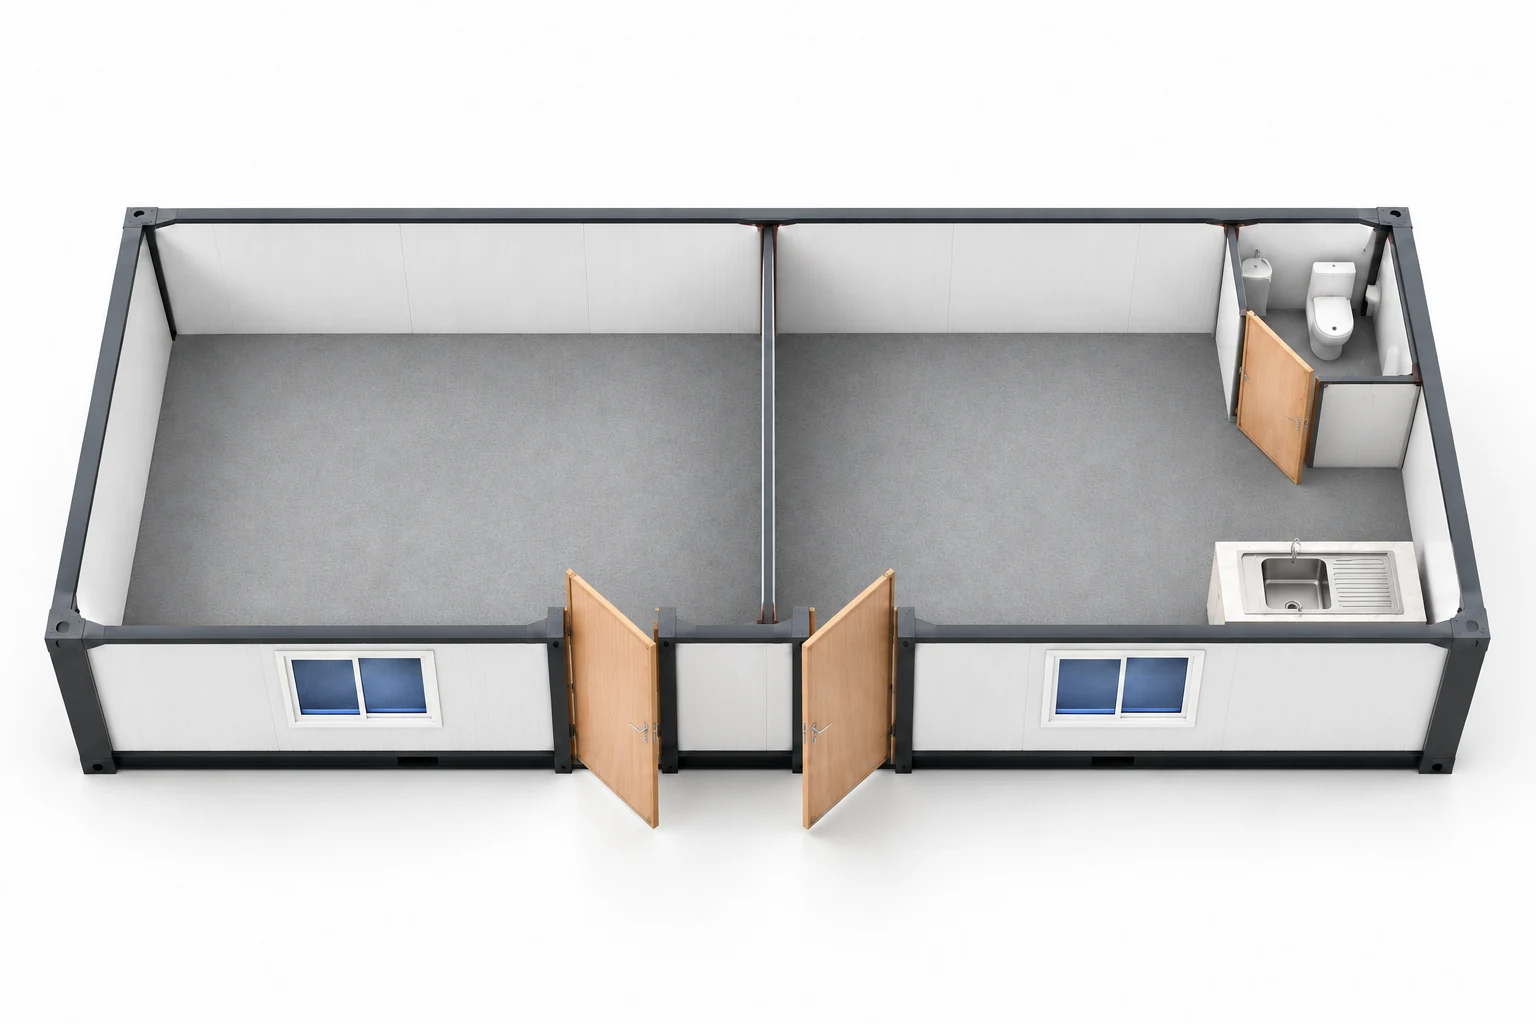
K-304K-304 · Two entrances · WC and kitchenEnlarge visual ↗7.00 m × 3.00 m

21 M² · LAYOUT OPTION

Two entrances · WC and kitchen

2 roomsTwo entrancesWC and kitchen
Enquire About This Layout ↗
K-305K-305 · Two rooms · WC and showerEnlarge visual ↗7.00 m × 3.00 m

21 M² · LAYOUT OPTION

Two rooms · WC and shower

2 roomsSingle entranceWC and shower
Enquire About This Layout ↗
K-306K-306 · Two entrances · full facilitiesEnlarge visual ↗7.00 m × 3.00 m

21 M² · LAYOUT OPTION

Two entrances · full facilities

2 roomsTwo entrancesWC, shower and kitchen
Enquire About This Layout ↗
K-701K-701 · Single entrance · two roomsEnlarge visual ↗7.00 m × 3.00 m

21 M² · LAYOUT OPTION

Single entrance · two rooms

2 roomsSingle entranceWC, shower and kitchen
Enquire About This Layout ↗
K-801K-801 · One room · full facilitiesEnlarge visual ↗7.00 m × 3.00 m

21 M² · LAYOUT OPTION

One room · full facilities

One roomWC, shower and kitchen
Enquire About This Layout ↗

Layouts are indicative. Dimensions and equipment are agreed for your project before production.

Explore All Layouts ↗

FROM MONTE GRUP

From production
to finished projects.

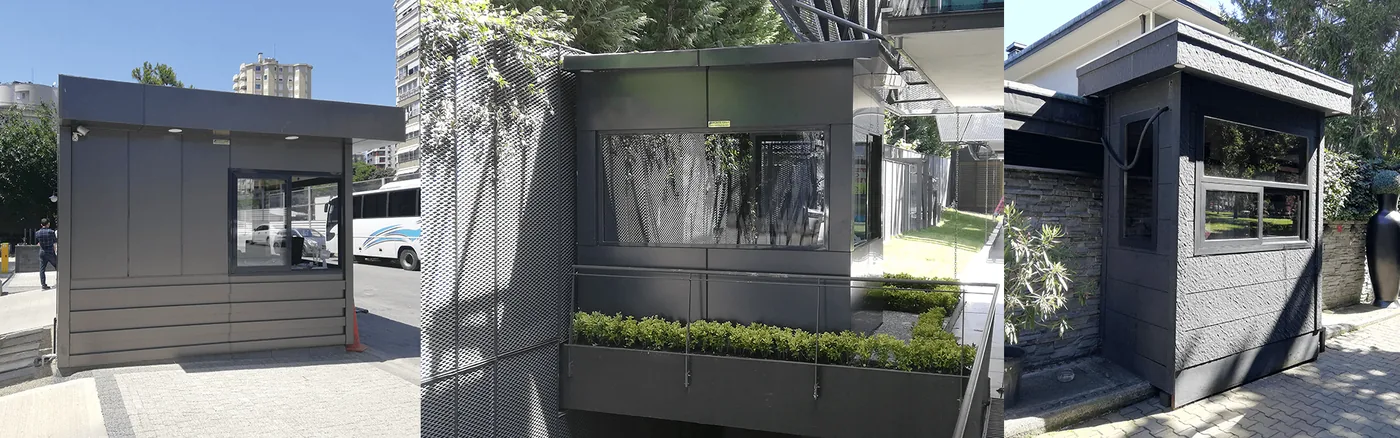
Container solutions developed for a range of industries.

17 imagesExplore photographs in full.
Modular workspaces

LET’S PLAN YOUR PROJECT

Let’s build the container
your project needs.

Share the size, intended use, quantity and destination. Let’s define the technical scope together.

Product comparison

Catalogue information supports an initial review. Final scope is defined in the approved quotation and project.

With your permission, we use Google Analytics cookies to understand how the site is used. Essential functions remain enabled. You can change your choice later in the footer.

View policy ↗