
Project specific
10 ft Compact Container
A compact steel enclosure for materials, equipment and spare parts where available space is limited. Lockable end doors and a short footprint make it…
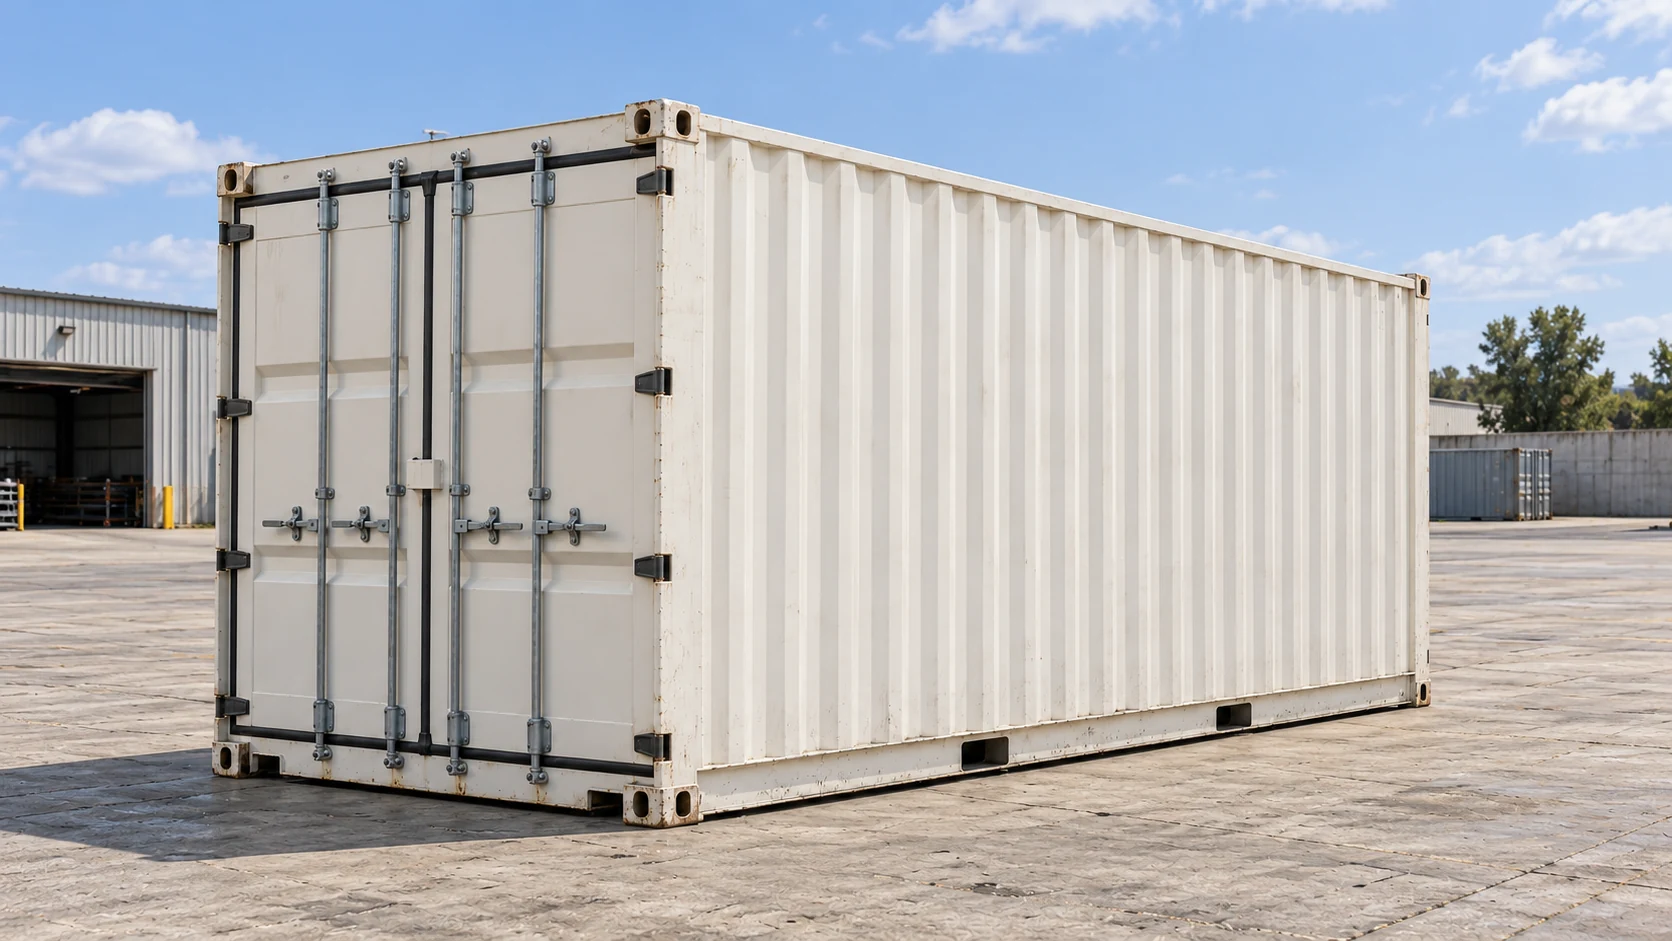
A compact steel enclosure for materials, equipment and spare parts where available space is limited. Lockable end doors and a short footprint make it…

A container arranged around the filling and discharge requirements of dry bulk materials. For grain, granules and similar products, flow behaviour and cleaning needs…
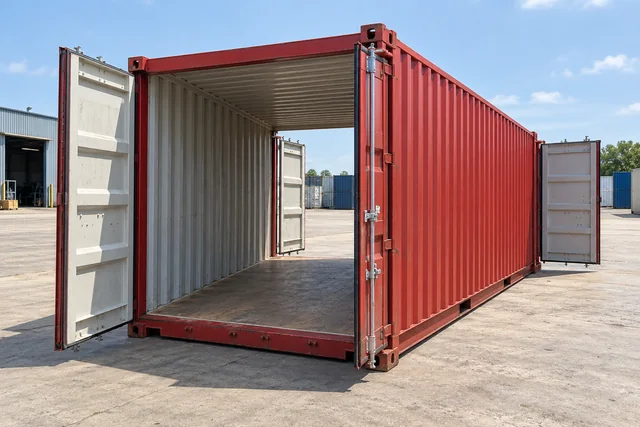
A tunnel-style container with doors at both short ends, distributing loading and storage access across two directions. It is considered for long components, separate…
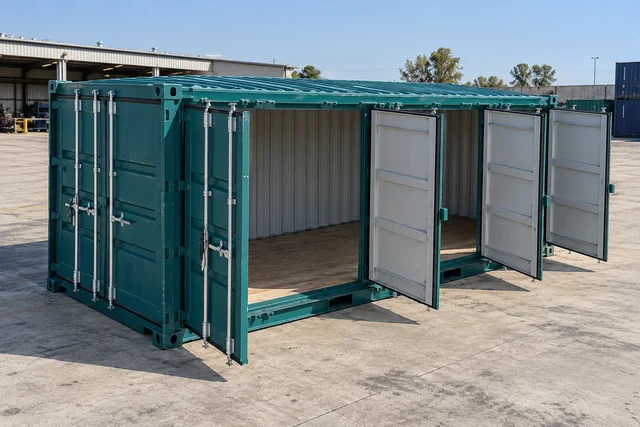
A container with broad access along its long side, reducing dependence on loading exclusively through the end doors. It is considered for wider equipment,…

An enclosed steel container for palletised, boxed and packaged dry goods. Its end-door layout supports site storage and equipment-supply requirements. Selection starts with the…
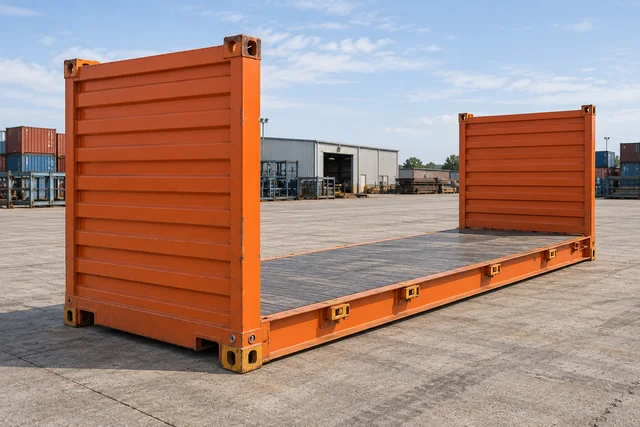
A Flat Rack container supports heavy or wide loads without the limits of side walls or a fixed roof. Its reinforced load platform and…
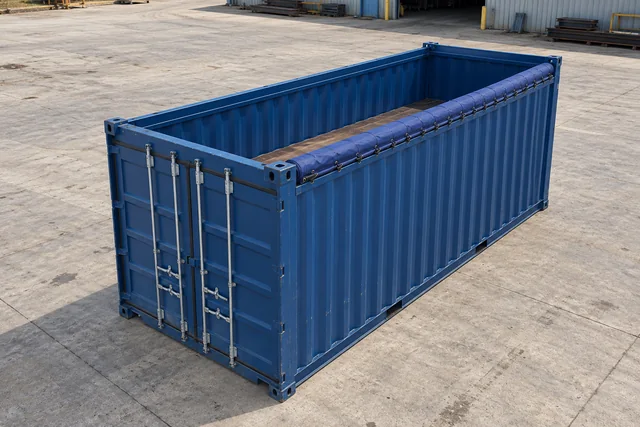
An Open Top container whose removable upper arrangement allows material to be positioned from above by crane. It is considered for tall or irregular…
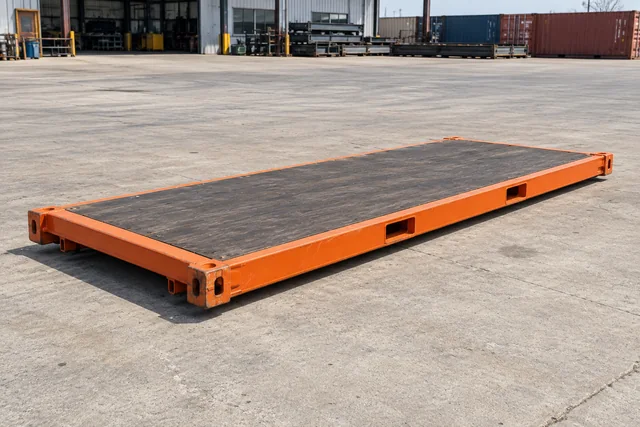
An open base without side or end walls allows large or heavy materials to be positioned from multiple directions. Platform selection depends on the…
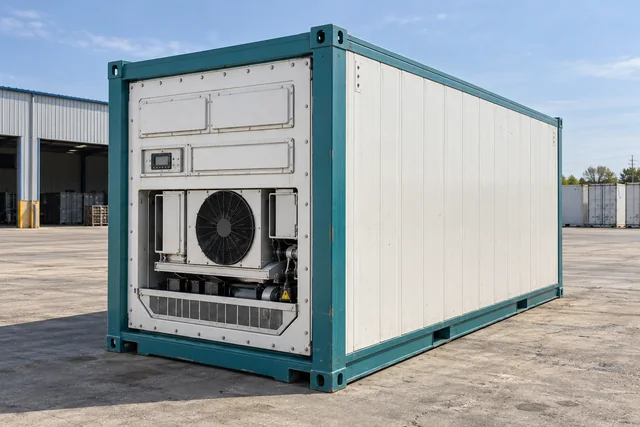
A temperature-controlled container combining an insulated enclosure with a refrigeration unit. Unit selection, power supply, airflow and monitoring requirements are assessed around the storage…
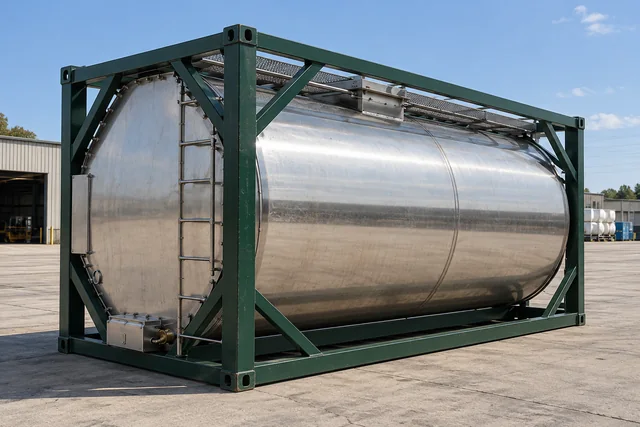
A project solution for fluid products using a tank within a steel frame. Tank material, connections, operating pressure and cleaning requirements must be defined…
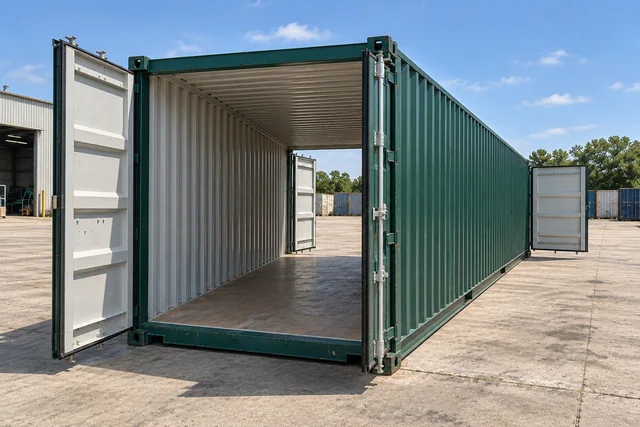
A tunnel-style container with doors at both short ends, distributing loading and storage access across two directions. It is considered for long components, separate…
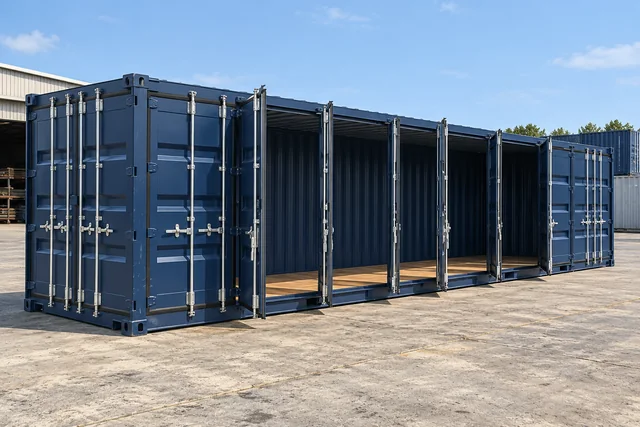
A container with broad access along its long side, reducing dependence on loading exclusively through the end doors. It is considered for wider equipment,…

An enclosed steel container for palletised, boxed and packaged dry goods. Its end-door layout supports site storage and equipment-supply requirements. Selection starts with the…
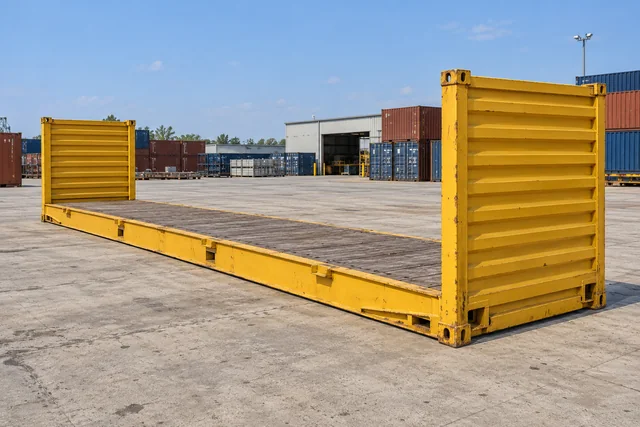
A Flat Rack container supports heavy or wide loads without the limits of side walls or a fixed roof. Its reinforced load platform and…

A tunnel-style container with doors at both short ends, distributing loading and storage access across two directions. It is considered for long components, separate…

A High Cube container offering more internal height than a standard 40-foot enclosure. It is considered for light but bulky goods, taller packages and…

A container with broad access along its long side, reducing dependence on loading exclusively through the end doors. It is considered for wider equipment,…

A temperature-controlled container combining an insulated enclosure with a refrigeration unit. Unit selection, power supply, airflow and monitoring requirements are assessed around the storage…

An Open Top container whose removable upper arrangement allows material to be positioned from above by crane. It is considered for tall or irregular…

An open base without side or end walls allows large or heavy materials to be positioned from multiple directions. Platform selection depends on the…

A project solution for fluid products using a tank within a steel frame. Tank material, connections, operating pressure and cleaning requirements must be defined…

A container with curtain-operated long sides for lateral loading workflows. It offers access along the side of the body for high-volume palletised goods. Curtain…
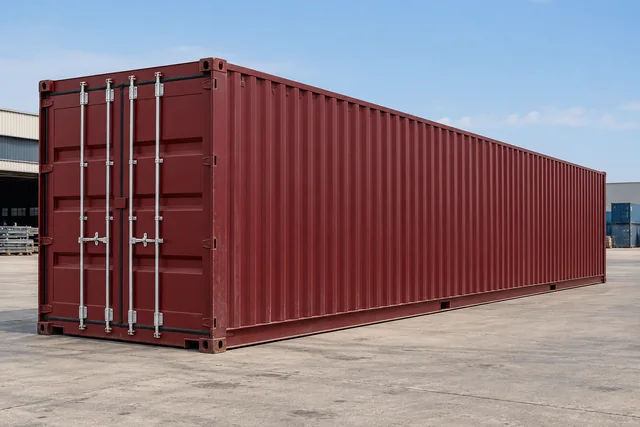
A 45-foot High Cube Pallet Wide container configured to reduce unused space in pallet layouts. For Euro-pallet goods, the calculation must consider packaging overhang…
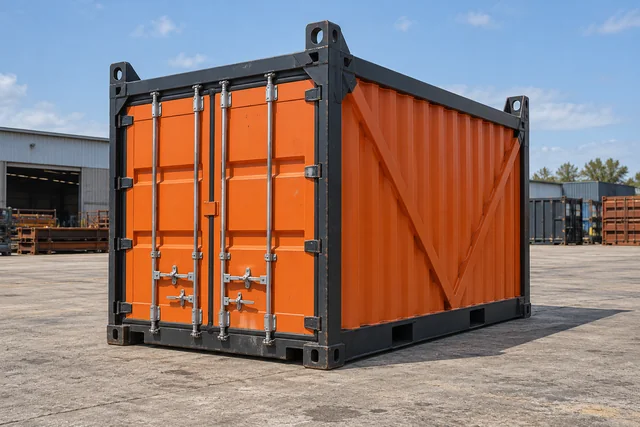
A specialist container family assessed for offshore and demanding site environments, with particular attention to lifting and equipment layout. Body dimensions, payload, lifting points…

A dedicated container family for segregated, controlled chemical-waste storage on industrial sites. Drum, canister and IBC layouts are considered alongside containment, shelving and ventilation…
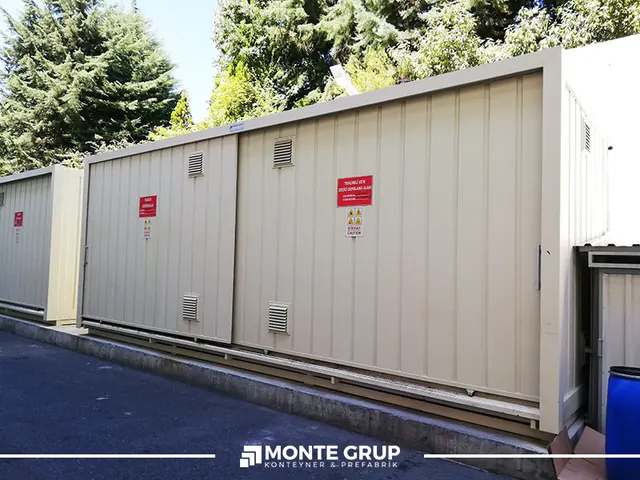
A container solution for managing hazardous waste streams within a controlled temporary storage area. Containment, access, ventilation and fire-safety requirements are considered together. Compartments…

Containers arranged around tanks, drums or IBCs for the separate collection of waste oil from maintenance and production. Filling, removal and secondary containment are…

A storage solution for separating waste batteries by chemistry, condition and acceptance criteria. Compartments, shelving, trays, ventilation and monitoring needs are assessed as a…
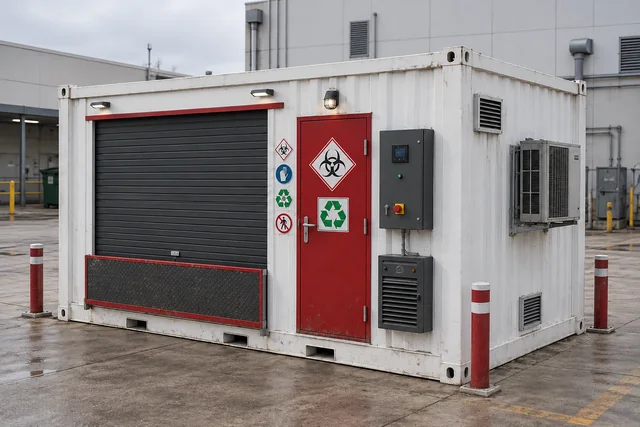
Containers for keeping medical waste separate from other waste streams until collection. Cleanable internal finishes, sealed junctions, door arrangement and controlled access are central…
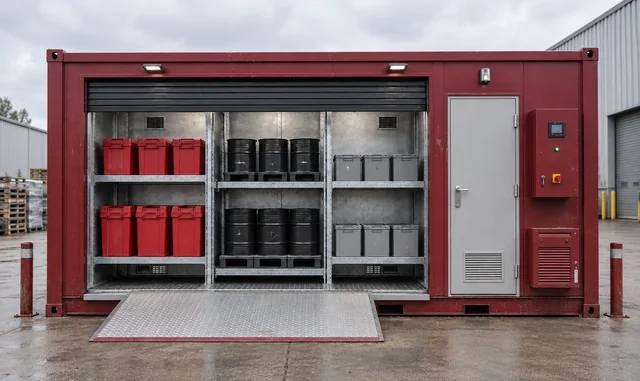
A dedicated holding area for contaminated wipes, filters, packaging and protective equipment. The interior follows the actual bag, box or drum arrangement and may…

Modular solutions for separately collecting paper, cardboard, plastic, metal and glass packaging. Single-stream, multi-compartment and enclosed arrangements are designed together with the deposit openings,…
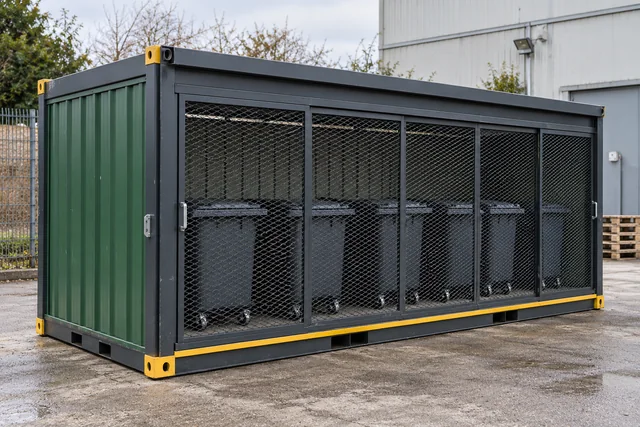
Container solutions for orderly temporary storage of general domestic-type waste within an enclosure. Bin layout, door clearances, cleanability and airflow are considered together. Assembled…
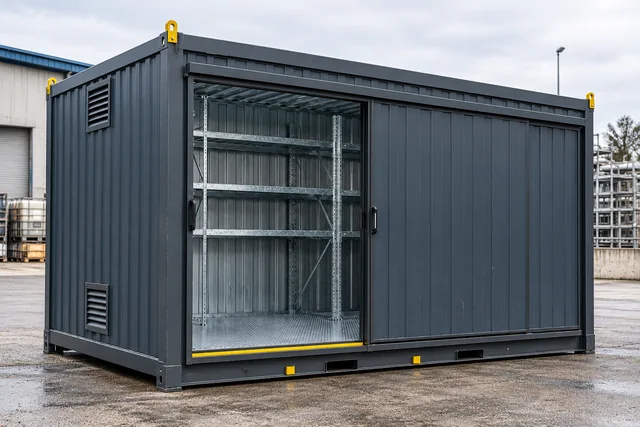
Containers designed around the loading and emptying of production residues, treatment sludge and bulky solid waste. Fixed and tipping arrangements are assessed together with…

A container family designed around the required fire performance for storing flammable or high-fire-load materials. Walls, roof, doors, ventilation and service penetrations are assessed…

A monoblock container is an enclosed space with its main frame and envelope integrated at the factory. It can be arranged as an office,…

Construction site containers bring administration, meetings, staff facilities and support functions into one coordinated building family. Occupancy, shift patterns and pedestrian movement determine the…

An office container provides a choice of planning scales for businesses that need to establish workspace efficiently. Open work areas, private offices, meeting rooms…

A dormitory container combines sleeping rooms, circulation and service facilities for staff accommodation. The required area depends on more than the number of beds:…

A cafeteria container organises the seating, serving and support spaces required for communal meals. Meal duration and shift patterns matter alongside total user numbers.…

A WC and shower container provides sanitary facilities for several users through individual compartments or shared arrangements. Toilets, basins, urinals, showers and changing areas…

A flat-pack container is a building system transported as separate components and assembled on site. It offers an alternative installation approach where shipping volume…
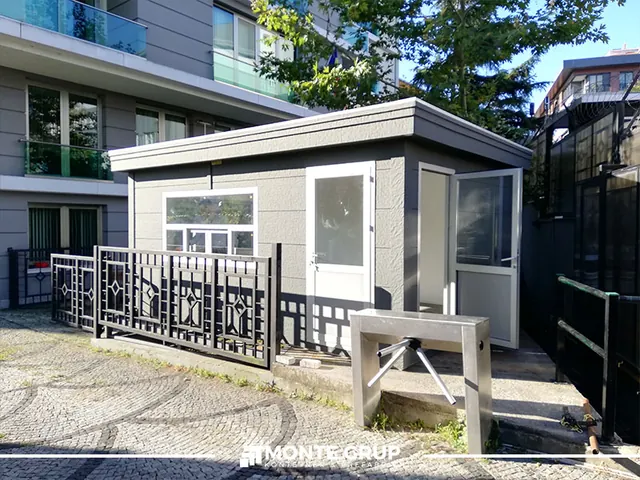
A Metropol container combines enclosed space with a more distinctive architectural exterior. It suits visitor-facing uses such as offices, reception areas, showrooms and sales…
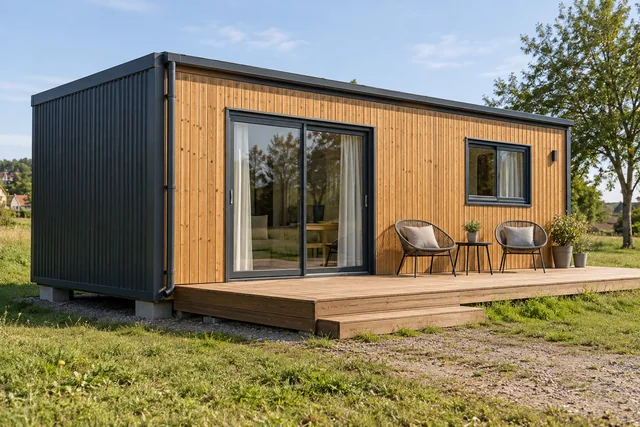
Container homes offer a family of residential layouts using factory-produced building components. Living rooms, kitchens, bedrooms, bathrooms and storage should be arranged around the…
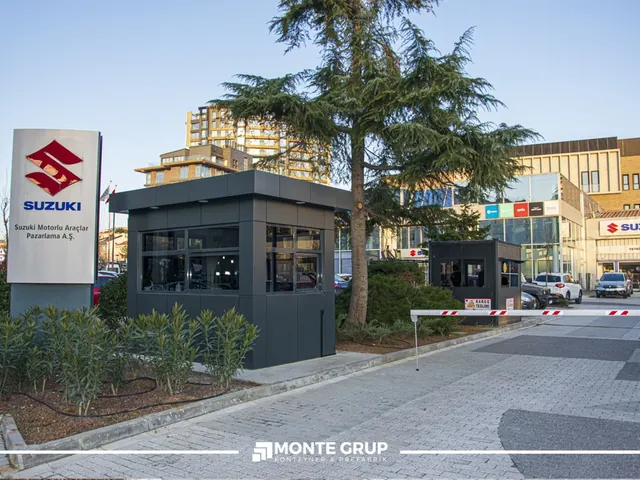
A security cabin with composite façade cladding for a coordinated entrance to your premises. Glazing, work surface, door orientation and interior equipment are planned…
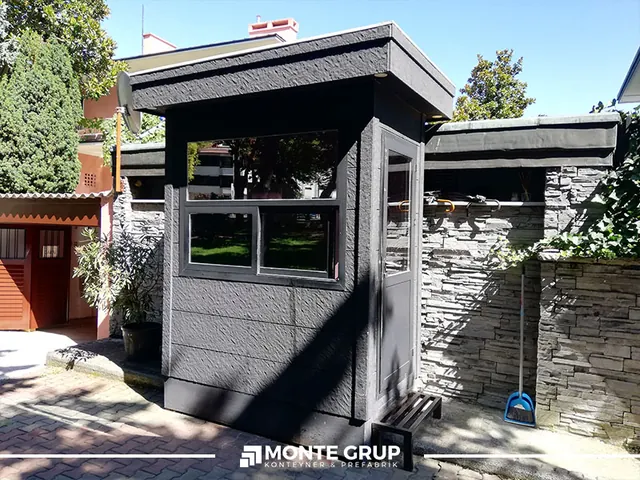
A Metropol cabin suits projects that place equal importance on the function and architectural appearance of a small building. Security, reception and sales uses…
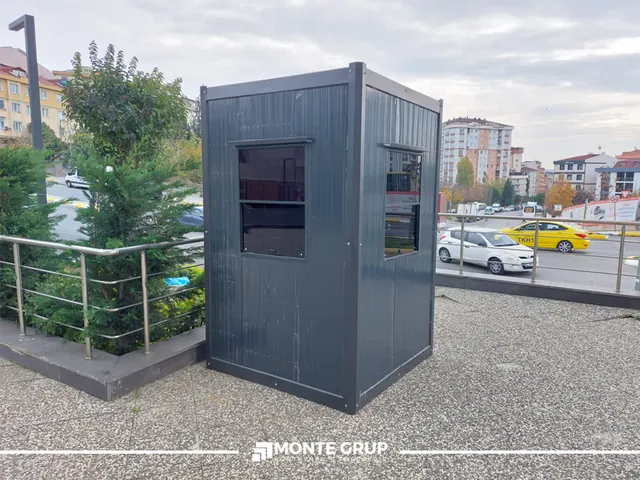
A sandwich panel security cabin provides a compact enclosed space using insulated panels and a supporting frame. Different layouts can serve a control point,…

A toilet and shower cabin creates a compact sanitary space for one user or a small group. Toilets, basins and showers may be arranged…

Custom-built cabins address functions that standard layouts and facades cannot fully satisfy. Sales, service, ticketing, control and technical-equipment uses can require different working points,…
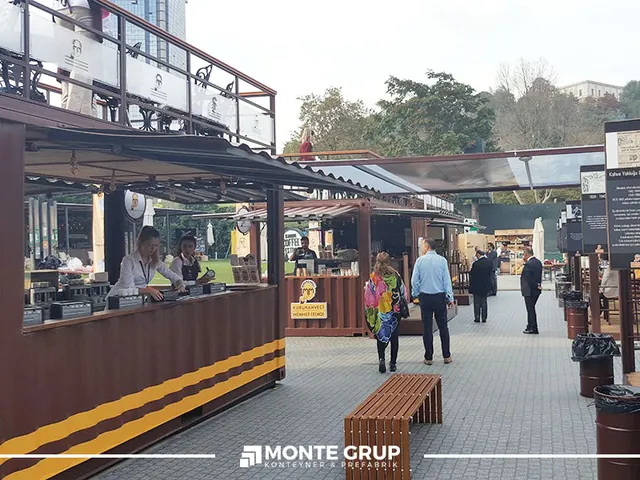
Containers for cafés, kiosks and retail points, planned around the service workflow. Serving fronts, preparation areas, equipment layouts and branding are considered together.

For requirements that go beyond a standard model. Develop retail offices, technical rooms, exhibition spaces, social facilities and other uses around architectural and technical…
Try another product name or a shorter search.
CHOOSE FOR YOUR NEEDS
Purpose, capacity, site and delivery expectations.
Model, layout, technical scope and responsibilities.
Materials and manufacturing against the agreed scope.
Transport, placement and preparation for use.

LET’S PLAN YOUR PROJECT
Share the size, intended use, quantity and destination. Let’s define the technical scope together.
