
12 models
Monoblock Container
A monoblock container is an enclosed space with its main frame and envelope integrated at the factory. It can be arranged as an office,…
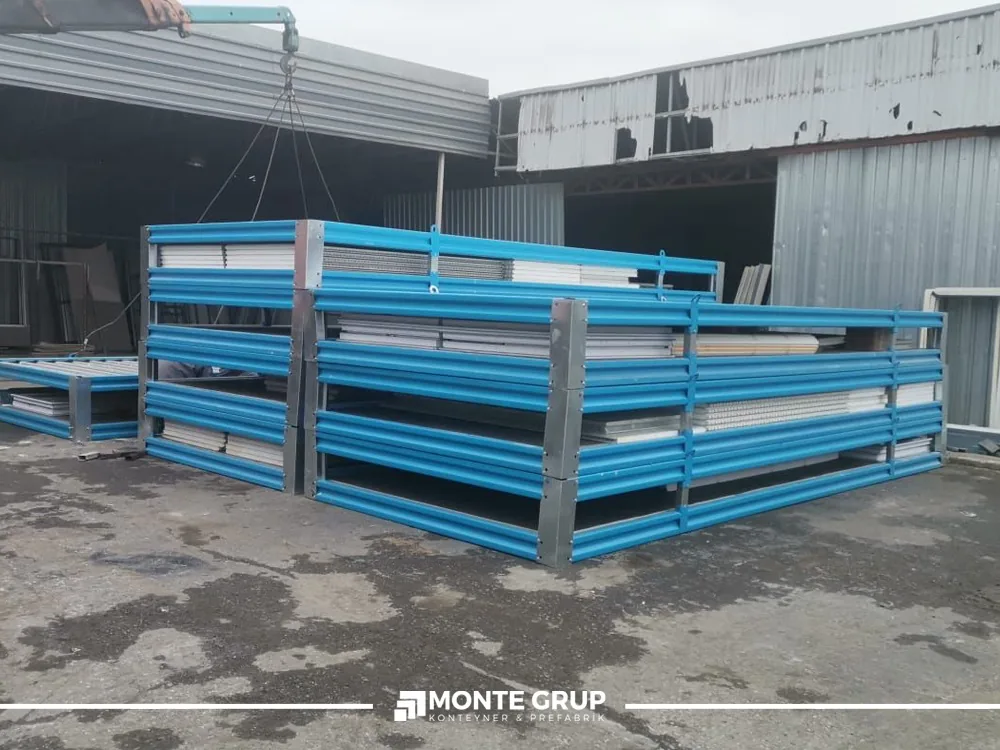
A Monte Grup application.
A flat-pack container is a building system transported as separate components and assembled on site. It offers an alternative installation approach where shipping volume and remote locations influence the project. The steel frame, wall panels, doors and windows are brought together within a planned system. Different floor areas can support offices, site facilities and staff uses. Dismantling, transport and reassembly should be assessed with the actual construction details.
Dimensions, equipment and delivery scope are confirmed in the approved project.
A CLOSER LOOK
A flat-pack container is a building system transported as separate components and assembled on site. It offers an alternative installation approach where shipping volume and remote locations influence the project. The steel frame, wall panels, doors and windows are brought together within a planned system. Different floor areas can support offices, site facilities and staff uses. Dismantling, transport and reassembly should be assessed with the actual construction details.
Logistical benefits depend on a suitable assembly plan. Protection of the packed components, a prepared level footprint, equipment access and the erection sequence should be arranged in advance. Weather sealing, inspection of connections and continuity of services influence the quality of the completed building. The catalogue configurations show different sizes and equipment approaches; assembly requirements need to be considered against the agreed labour, site and programme conditions. Joined arrangements also require coordinated design.
If future reuse is expected, the dismantling, packaging and storage method should be discussed from the beginning. Changing panel, door or window positions remains subject to the technical limits of the chosen system. A single scope schedule covering production, transport, assembly and site infrastructure makes quotations easier to compare.
Dimensions, layouts and material values in the catalogue describe sample configurations. Models with the same floor area can have different layouts or equipment. The final structure, insulation, fire strategy, services and connections are established through the approved project for its actual use and site loads. State the preferred configuration, quantity, delivery location and main requirements when requesting a quotation.
MODEL OPTIONS
Choose the floor area and layout that fit your needs.

The proposed arrangement for this 21 m² configuration is: an open multipurpose area with a small service compartment. Layout and technical scope are finalised in the approved project for the site and its users.
Enquire about this model ↗| Model / Area | 21 m² Flat-Pack Container model |
|---|---|
| Approximate external dimensions | 3.00 x 7.00 m |
| Layout | an open multipurpose area with a small service compartment |
| Container / cabin height | External 2.60 m; approximate clear internal height 2.40 m |
| Structural system | Welded or bolted galvanised steel frame; sized for the structural design loads |
| External wall | 50 mm rock-wool-filled sandwich panel with painted galvanised sheet-metal faces |
| Internal wall | 50 mm insulated panel or double-sided plasterboard partition with mineral-wool infill |
| Roof | Galvanised trapezoidal sheet, condensation-control layer, 50–80 mm rock-wool/EPS thermal insulation and concealed or exposed rainwater drainage |
| Floor | Cement board over a galvanised floor structure with commercial PVC, laminate or ceramic finish to suit the use |
| External door | Insulated steel external door, approximately 90 × 210 cm |
| Window | PVC frames with double glazing and optional insect screen |
| Electrical installation | Flame-retardant cable trunking/conduit, residual-current protection, earthing, LED lighting and sufficient socket circuits |
| Plumbing | PPRC clean-water and PVC waste lines where wet areas are required, with accessible maintenance points |
| Climate control | Split air-conditioning provision sized by load calculation, with natural or mechanical ventilation options |
| Fire and safety | Smoke detection, emergency lighting and fire-extinguisher provision to suit the occupancy class and local regulations |
Plans show example layouts. Dimensions, materials and equipment are confirmed for your project.

The proposed arrangement for this 42 m² configuration is: a workspace, two rooms, kitchen and WC. Layout and technical scope are finalised in the approved project for the site and its users.
Enquire about this model ↗| Model / Area | 42 m² Flat-Pack Container model |
|---|---|
| Approximate external dimensions | 6.00 x 7.00 m |
| Layout | a workspace, two rooms, kitchen and WC |
| Container / cabin height | External 2.60 m; approximate clear internal height 2.40 m |
| Structural system | Welded or bolted galvanised steel frame; sized for the structural design loads |
| External wall | 50 mm rock-wool-filled sandwich panel with painted galvanised sheet-metal faces |
| Internal wall | 50 mm insulated panel or double-sided plasterboard partition with mineral-wool infill |
| Roof | Galvanised trapezoidal sheet, condensation-control layer, 50–80 mm rock-wool/EPS thermal insulation and concealed or exposed rainwater drainage |
| Floor | Cement board over a galvanised floor structure with commercial PVC, laminate or ceramic finish to suit the use |
| External door | Insulated steel external door, approximately 90 × 210 cm |
| Window | PVC frames with double glazing and optional insect screen |
| Electrical installation | Flame-retardant cable trunking/conduit, residual-current protection, earthing, LED lighting and sufficient socket circuits |
| Plumbing | PPRC clean-water and PVC waste lines where wet areas are required, with accessible maintenance points |
| Climate control | Split air-conditioning provision sized by load calculation, with natural or mechanical ventilation options |
| Fire and safety | Smoke detection, emergency lighting and fire-extinguisher provision to suit the occupancy class and local regulations |
Plans show example layouts. Dimensions, materials and equipment are confirmed for your project.
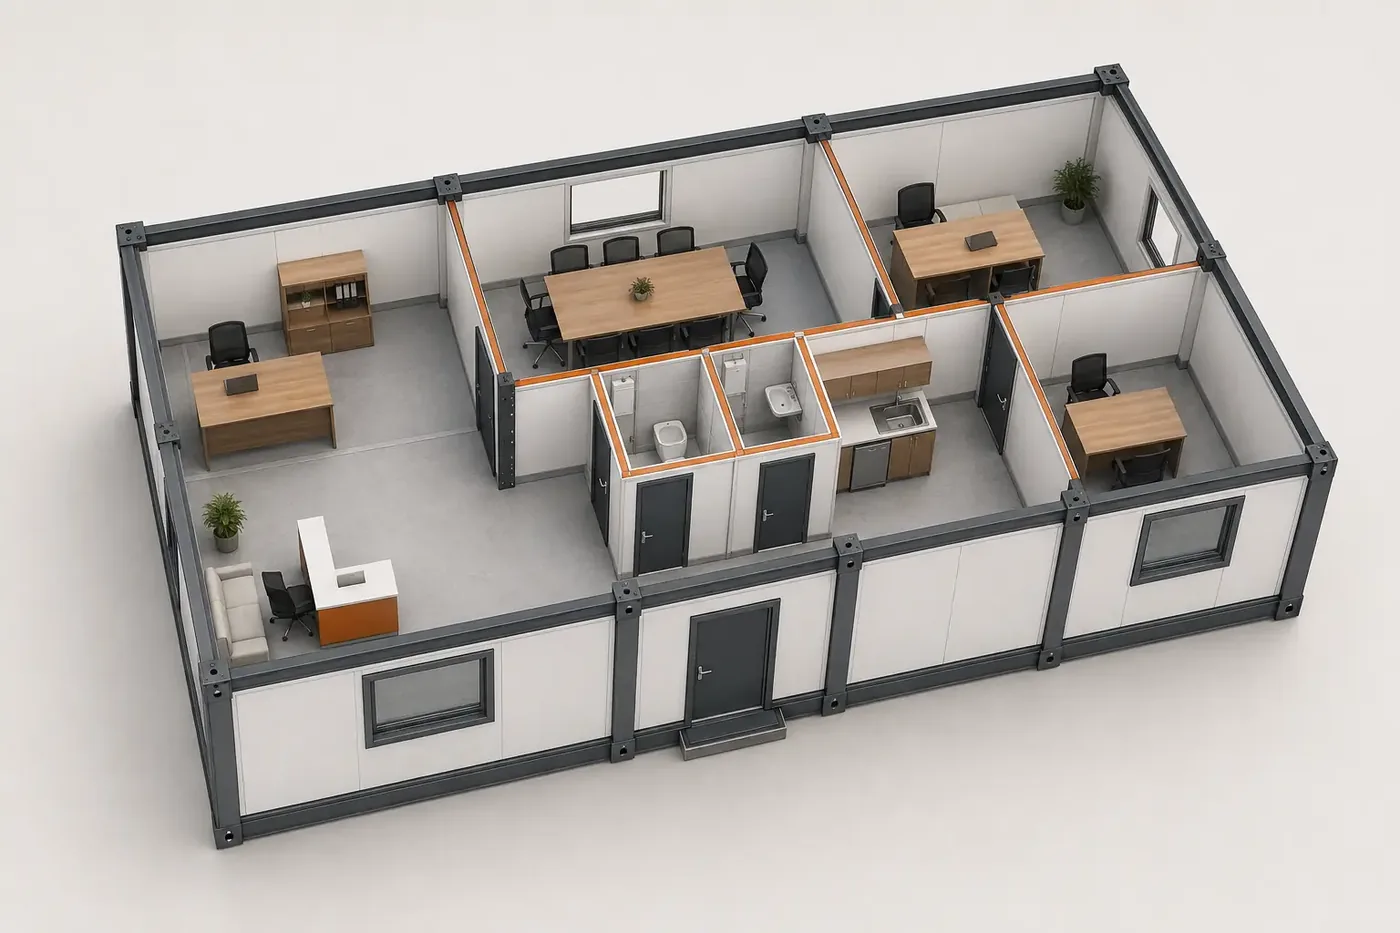
The proposed arrangement for this 63 m² configuration is: a reception, three private rooms, meeting room and service core. Layout and technical scope are finalised in the approved project for the site and its users.
Enquire about this model ↗| Model / Area | 63 m² Flat-Pack Container model |
|---|---|
| Approximate external dimensions | 9.00 x 7.00 m |
| Layout | a reception, three private rooms, meeting room and service core |
| Container / cabin height | External 2.60 m; approximate clear internal height 2.40 m |
| Structural system | Welded or bolted galvanised steel frame; sized for the structural design loads |
| External wall | 50 mm rock-wool-filled sandwich panel with painted galvanised sheet-metal faces |
| Internal wall | 50 mm insulated panel or double-sided plasterboard partition with mineral-wool infill |
| Roof | Galvanised trapezoidal sheet, condensation-control layer, 50–80 mm rock-wool/EPS thermal insulation and concealed or exposed rainwater drainage |
| Floor | Cement board over a galvanised floor structure with commercial PVC, laminate or ceramic finish to suit the use |
| External door | Insulated steel external door, approximately 90 × 210 cm |
| Window | PVC frames with double glazing and optional insect screen |
| Electrical installation | Flame-retardant cable trunking/conduit, residual-current protection, earthing, LED lighting and sufficient socket circuits |
| Plumbing | PPRC clean-water and PVC waste lines where wet areas are required, with accessible maintenance points |
| Climate control | Split air-conditioning provision sized by load calculation, with natural or mechanical ventilation options |
| Fire and safety | Smoke detection, emergency lighting and fire-extinguisher provision to suit the occupancy class and local regulations |
Plans show example layouts. Dimensions, materials and equipment are confirmed for your project.

The proposed arrangement for this 21 m² configuration is: Flexible-Use Area, Storage. Layout and technical scope are finalised in the approved project for the site and its users.
Enquire about this model ↗| Model | 21 m² Flat-Pack Container Model |
|---|---|
| Gross floor area | Approximately 21 m² |
| External dimensions | 7 × 3 m |
| Building height | 2.60 m |
| Clear internal height | Approximately 2.30–2.55 m, depending on roof and service design |
| Structural system | S235 grade steel main chassis and box-section upper frame, sized by structural calculation |
| Internal wall | 50 mm painted panel or plasterboard-lined light steel partition; moisture-resistant finish in wet areas |
| External wall | 50–80 mm insulated sandwich panel with painted galvanised sheet-metal faces; core selected for the climate |
| Roof | Galvanised structure, vapour-control layer, 80–100 mm insulation and waterproof outer covering |
| Floor | Cement-based board over galvanised floor frame with heavy-duty commercial PVC finish |
| External door | 90 × 210 cm insulated galvanised steel entrance door; glazed or double-leaf options by model |
| Internal doors | Laminate, PVC or moisture-resistant compact doors selected for the use area |
| Windows | Double-glazed PVC or thermally broken aluminium frames; opening sash and insect-screen options |
| Electrical installation | Halogen-free cabling, LED lighting, power/data points and provision for RCD-protected distribution board |
| Plumbing | Fresh/wastewater and hot-water provision in models with wet areas; optional in other layouts |
| Thermal and acoustic insulation | Specified by project according to climate zone, occupancy period, fire strategy and acoustic target |
| Room programme | Flexible-Use Area, Storage |
Plans show example layouts. Dimensions, materials and equipment are confirmed for your project.

The proposed arrangement for this 42 m² configuration is: Work Area, Meeting Room, Storage, Technical Niche. Layout and technical scope are finalised in the approved project for the site and its users.
Enquire about this model ↗| Model | 42 m² Flat-Pack Container Model |
|---|---|
| Gross floor area | Approximately 42 m² |
| External dimensions | 7 × 6 m |
| Building height | 2.60 m |
| Clear internal height | Approximately 2.30–2.55 m, depending on roof and service design |
| Structural system | S235 grade steel main chassis and box-section upper frame, sized by structural calculation |
| Internal wall | 50 mm painted panel or plasterboard-lined light steel partition; moisture-resistant finish in wet areas |
| External wall | 50–80 mm insulated sandwich panel with painted galvanised sheet-metal faces; core selected for the climate |
| Roof | Galvanised structure, vapour-control layer, 80–100 mm insulation and waterproof outer covering |
| Floor | Cement-based board over galvanised floor frame with heavy-duty commercial PVC finish |
| External door | 90 × 210 cm insulated galvanised steel entrance door; glazed or double-leaf options by model |
| Internal doors | Laminate, PVC or moisture-resistant compact doors selected for the use area |
| Windows | Double-glazed PVC or thermally broken aluminium frames; opening sash and insect-screen options |
| Electrical installation | Halogen-free cabling, LED lighting, power/data points and provision for RCD-protected distribution board |
| Plumbing | Fresh/wastewater and hot-water provision in models with wet areas; optional in other layouts |
| Thermal and acoustic insulation | Specified by project according to climate zone, occupancy period, fire strategy and acoustic target |
| Room programme | Work Area, Meeting Room, Storage, Technical Niche |
Plans show example layouts. Dimensions, materials and equipment are confirmed for your project.

The proposed arrangement for this 63 m² configuration is: Reception, Open Area, Meeting Room, Storage, Kitchen, WC. Layout and technical scope are finalised in the approved project for the site and its users.
Enquire about this model ↗| Model | 63 m² Flat-Pack Container Model |
|---|---|
| Gross floor area | Approximately 63 m² |
| External dimensions | 10.5 × 6 m |
| Building height | 2.60 m |
| Clear internal height | Approximately 2.30–2.55 m, depending on roof and service design |
| Structural system | S235 grade steel main chassis and box-section upper frame, sized by structural calculation |
| Internal wall | 50 mm painted panel or plasterboard-lined light steel partition; moisture-resistant finish in wet areas |
| External wall | 50–80 mm insulated sandwich panel with painted galvanised sheet-metal faces; core selected for the climate |
| Roof | Galvanised structure, vapour-control layer, 80–100 mm insulation and waterproof outer covering |
| Floor | Cement-based board over galvanised floor frame with heavy-duty commercial PVC finish |
| External door | 90 × 210 cm insulated galvanised steel entrance door; glazed or double-leaf options by model |
| Internal doors | Laminate, PVC or moisture-resistant compact doors selected for the use area |
| Windows | Double-glazed PVC or thermally broken aluminium frames; opening sash and insect-screen options |
| Electrical installation | Halogen-free cabling, LED lighting, power/data points and provision for RCD-protected distribution board |
| Plumbing | Fresh/wastewater and hot-water provision in models with wet areas; optional in other layouts |
| Thermal and acoustic insulation | Specified by project according to climate zone, occupancy period, fire strategy and acoustic target |
| Room programme | Reception, Open Area, Meeting Room, Storage, Kitchen, WC |
Plans show example layouts. Dimensions, materials and equipment are confirmed for your project.

This 15 m² sample configuration helps compare layout and equipment choices for a flat-pack container. The final arrangement, connections and technical values are established through project approval.
Enquire about this model ↗| External dimensions | 3.0 × 5.0 m |
|---|---|
| Container height | 2.60 m |
| Clear internal height | 2.35 m |
| Structural system | Galvanised and painted steel, demountable bolted chassis and frame |
| Internal wall | 50 mm insulated partition panel; easy-clean surface |
| External wall | 50 mm insulated sandwich panel; RAL colour options |
| Roof | Galvanised structure, trapezoidal sheet, vapour barrier and 80 mm insulation; rainwater drainage |
| External door | 900 × 2100 mm insulated steel external door |
| Internal door | Laminated internal doors; moisture-resistant doors in wet areas |
| Window | PVC/aluminium frames with 4+12+4 double glazing |
| Floor | Steel subframe, cement board and commercial-grade PVC finish |
| Electrical installation | RCD-protected distribution board, LED lighting, socket circuit and earthing |
| Plumbing | Clean-water and wastewater services according to the project; test and connection points prepared |
| Insulation | 50 mm wall and 80 mm roof insulation; can be increased for the climate zone |
Plans show example layouts. Dimensions, materials and equipment are confirmed for your project.

This 21 m² sample configuration helps compare layout and equipment choices for a flat-pack container. The final arrangement, connections and technical values are established through project approval.
Enquire about this model ↗| External dimensions | 3.0 × 7.0 m |
|---|---|
| Container height | 2.60 m |
| Clear internal height | 2.35 m |
| Structural system | Galvanised and painted steel, demountable bolted chassis and frame |
| Internal wall | 50 mm insulated partition panel; easy-clean surface |
| External wall | 50 mm insulated sandwich panel; RAL colour options |
| Roof | Galvanised structure, trapezoidal sheet, vapour barrier and 80 mm insulation; rainwater drainage |
| External door | 900 × 2100 mm insulated steel external door |
| Internal door | Laminated internal doors; moisture-resistant doors in wet areas |
| Window | PVC/aluminium frames with 4+12+4 double glazing |
| Floor | Steel subframe, cement board and commercial-grade PVC finish |
| Electrical installation | RCD-protected distribution board, LED lighting, socket circuit and earthing |
| Plumbing | Clean-water and wastewater services according to the project; test and connection points prepared |
| Insulation | 50 mm wall and 80 mm roof insulation; can be increased for the climate zone |
Plans show example layouts. Dimensions, materials and equipment are confirmed for your project.
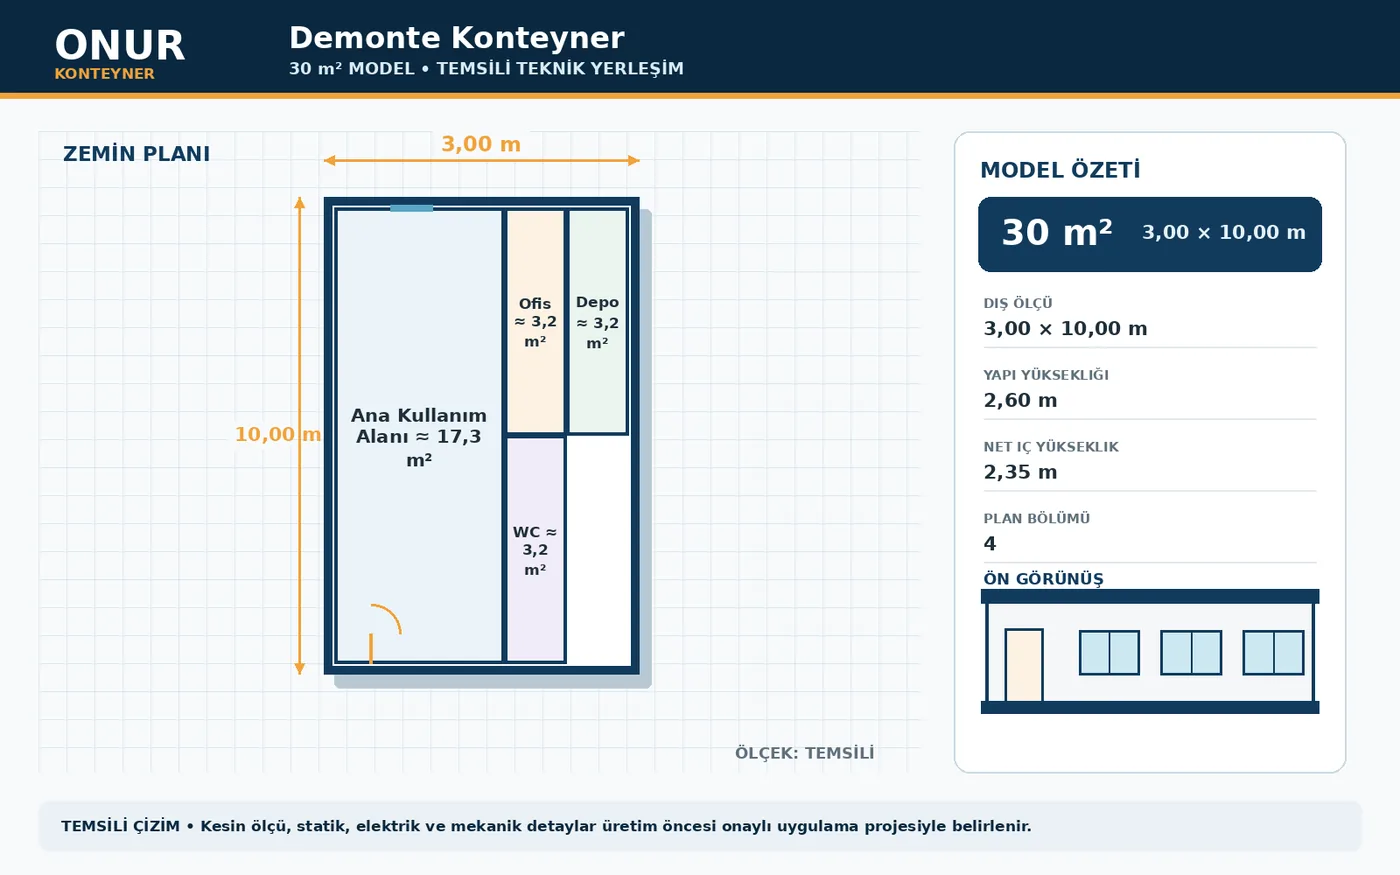
This 30 m² sample configuration helps compare layout and equipment choices for a flat-pack container. The final arrangement, connections and technical values are established through project approval.
Enquire about this model ↗| External dimensions | 3.0 × 10.0 m |
|---|---|
| Container height | 2.60 m |
| Clear internal height | 2.35 m |
| Structural system | Galvanised and painted steel, demountable bolted chassis and frame |
| Internal wall | 50 mm insulated partition panel; easy-clean surface |
| External wall | 50 mm insulated sandwich panel; RAL colour options |
| Roof | Galvanised structure, trapezoidal sheet, vapour barrier and 80 mm insulation; rainwater drainage |
| External door | 900 × 2100 mm insulated steel external door |
| Internal door | Laminated internal doors; moisture-resistant doors in wet areas |
| Window | PVC/aluminium frames with 4+12+4 double glazing |
| Floor | Steel subframe, cement board and commercial-grade PVC finish |
| Electrical installation | RCD-protected distribution board, LED lighting, socket circuit and earthing |
| Plumbing | Clean-water and wastewater services according to the project; test and connection points prepared |
| Insulation | 50 mm wall and 80 mm roof insulation; can be increased for the climate zone |
Plans show example layouts. Dimensions, materials and equipment are confirmed for your project.

The proposed arrangement for this 21 m² configuration is: Approximately 4 workstations. Layout and technical scope are finalised in the approved project for the site and its users.
Enquire about this model ↗| Model floor area | 21 m² gross concept area |
|---|---|
| Approximate external dimensions | 3.0 x 7.0 m |
| Container height | 2.60 m external / approx. 2.30 m clear |
| Structural system | Galvanised demountable steel frame with bolted connections |
| External wall | 50 mm EPS-filled sandwich panel |
| Internal wall | 50 mm EPS-filled removable panel |
| Roof | Galvanised trapezoidal sheet and demountable gutter system |
| Floor | Commercial PVC over cement-bonded board |
| External door | 90 × 210 cm demountable steel door |
| Window | PVC frame with 4+12+4 double glazing |
| Electrical installation | Concealed or surface-mounted wiring according to the project, LED lighting and residual-current protection |
| Mechanical services | Fresh and waste-water services where wet areas are included |
| Capacity note | Approximately 4 workstations |
Plans show example layouts. Dimensions, materials and equipment are confirmed for your project.

The proposed arrangement for this 42 m² configuration is: Approximately 6 workstations. Layout and technical scope are finalised in the approved project for the site and its users.
Enquire about this model ↗| Model floor area | 42 m² gross concept area |
|---|---|
| Approximate external dimensions | 6.0 x 7.0 m |
| Container height | 2.60 m external / approx. 2.30 m clear |
| Structural system | Galvanised demountable steel frame with bolted connections |
| External wall | 50 mm EPS-filled sandwich panel |
| Internal wall | 50 mm EPS-filled removable panel |
| Roof | Galvanised trapezoidal sheet and demountable gutter system |
| Floor | Commercial PVC over cement-bonded board |
| External door | 90 × 210 cm demountable steel door |
| Window | PVC frame with 4+12+4 double glazing |
| Electrical installation | Concealed or surface-mounted wiring according to the project, LED lighting and residual-current protection |
| Mechanical services | Fresh and waste-water services where wet areas are included |
| Capacity note | Approximately 6 workstations |
Plans show example layouts. Dimensions, materials and equipment are confirmed for your project.

The proposed arrangement for this 63 m² configuration is: Approximately 9 workstations. Layout and technical scope are finalised in the approved project for the site and its users.
Enquire about this model ↗| Model floor area | 63 m² gross concept area |
|---|---|
| Approximate external dimensions | 9.0 x 7.0 m |
| Container height | 2.60 m external / approx. 2.30 m clear |
| Structural system | Galvanised demountable steel frame with bolted connections |
| External wall | 50 mm EPS-filled sandwich panel |
| Internal wall | 50 mm EPS-filled removable panel |
| Roof | Galvanised trapezoidal sheet and demountable gutter system |
| Floor | Commercial PVC over cement-bonded board |
| External door | 90 × 210 cm demountable steel door |
| Window | PVC frame with 4+12+4 double glazing |
| Electrical installation | Concealed or surface-mounted wiring according to the project, LED lighting and residual-current protection |
| Mechanical services | Fresh and waste-water services where wet areas are included |
| Capacity note | Approximately 9 workstations |
Plans show example layouts. Dimensions, materials and equipment are confirmed for your project.
RELATED PRODUCTS
A monoblock container is an enclosed space with its main frame and envelope integrated at the factory. It can be arranged as an office,…

Construction site containers bring administration, meetings, staff facilities and support functions into one coordinated building family. Occupancy, shift patterns and pedestrian movement determine the…

An office container provides a choice of planning scales for businesses that need to establish workspace efficiently. Open work areas, private offices, meeting rooms…

LET’S PLAN YOUR PROJECT
Share the size, intended use, quantity and destination. Let’s define the technical scope together.
