12 models
Metropol Container
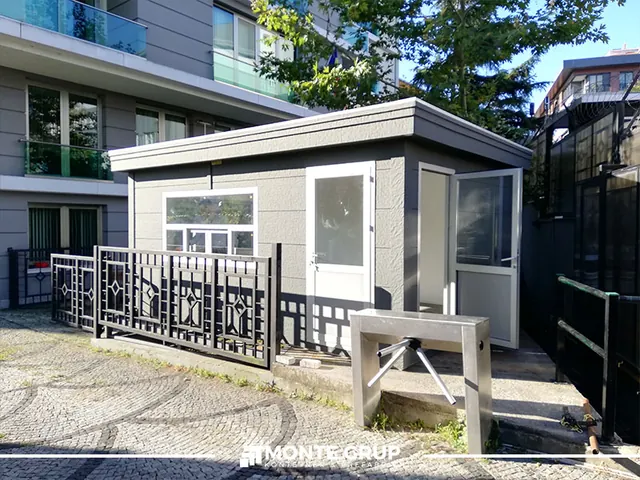
A Metropol container combines enclosed space with a more distinctive architectural exterior. It suits visitor-facing uses such as offices, reception areas, showrooms and sales…
A Metropol container combines enclosed space with a more distinctive architectural exterior. It suits visitor-facing uses such as offices, reception areas, showrooms and sales…
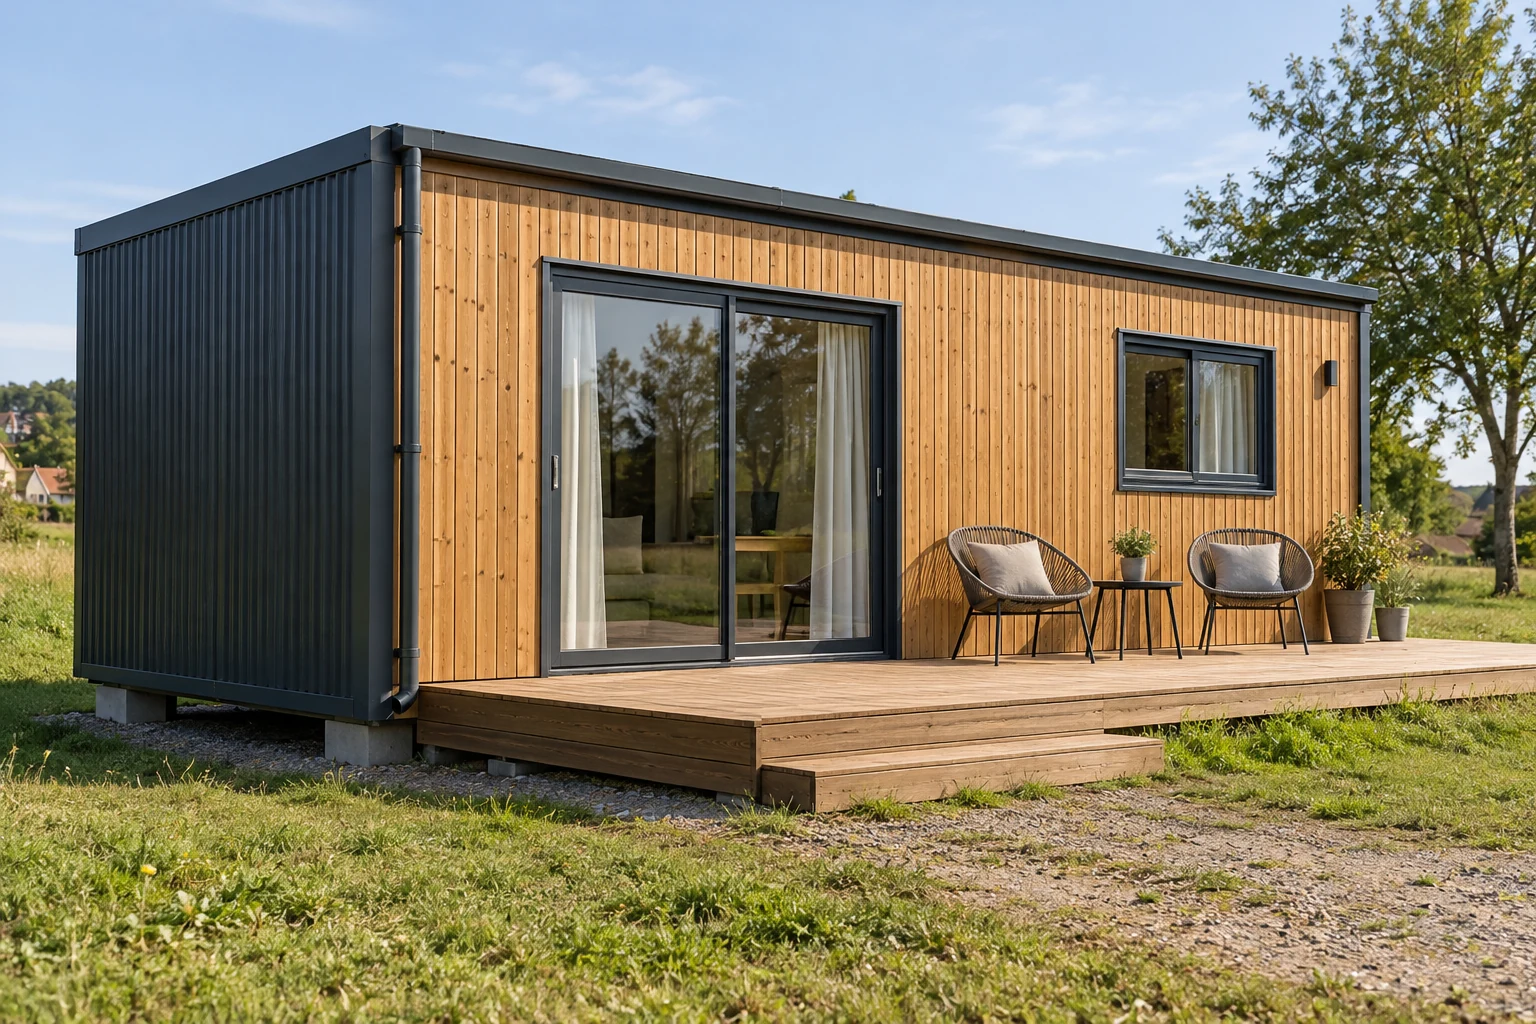
Container homes offer a family of residential layouts using factory-produced building components. Living rooms, kitchens, bedrooms, bathrooms and storage should be arranged around the…

Custom-built cabins address functions that standard layouts and facades cannot fully satisfy. Sales, service, ticketing, control and technical-equipment uses can require different working points,…
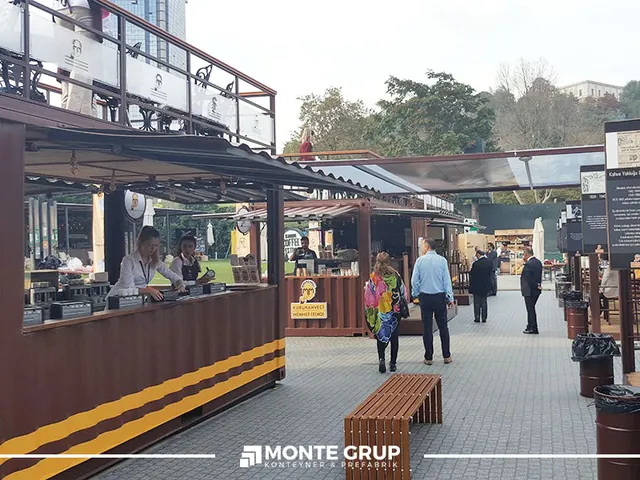
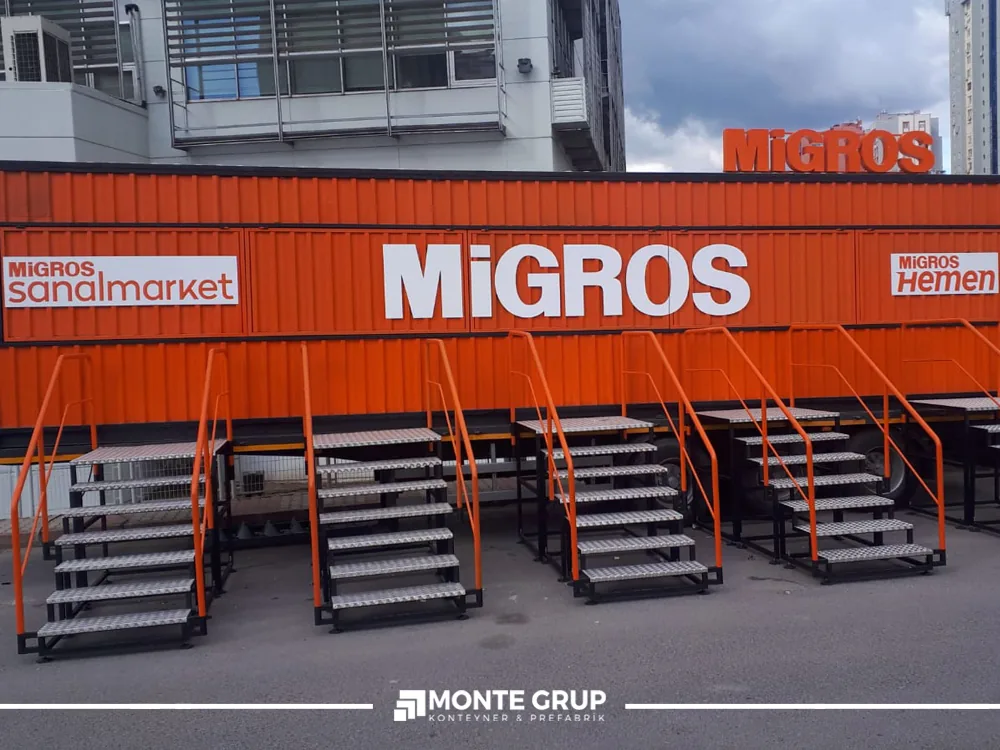
Containers for cafés, kiosks and retail points, planned around the service workflow. Serving fronts, preparation areas, equipment layouts and branding are considered together.

For requirements that go beyond a standard model. Develop retail offices, technical rooms, exhibition spaces, social facilities and other uses around architectural and technical…
Try another product name or a shorter search.
FROM IDEA TO USABLE SPACE
Custom work begins with what a space needs to do. Visitor experience, equipment, service routes, façades and site connections are designed together. A living unit, café kiosk, technical enclosure and sales space share an engineering approach while requiring different project decisions.
PREPARING YOUR PROJECT
Turn an idea for a café, sales kiosk, office or technical enclosure into a clear project brief covering users, equipment, scope, site readiness and handover.
Read article ↗Compare more than room counts and floor areas by reviewing furniture, storage, privacy and the complete handover scope together.
Read article ↗Plan a more usable café container by coordinating ordering, preparation, collection and replenishment within one operating layout.
Read article ↗
LET’S PLAN YOUR PROJECT
Share the size, intended use, quantity and destination. Let’s define the technical scope together.