12 models
Metropol Container
A Metropol container combines enclosed space with a more distinctive architectural exterior. It suits visitor-facing uses such as offices, reception areas, showrooms and sales…
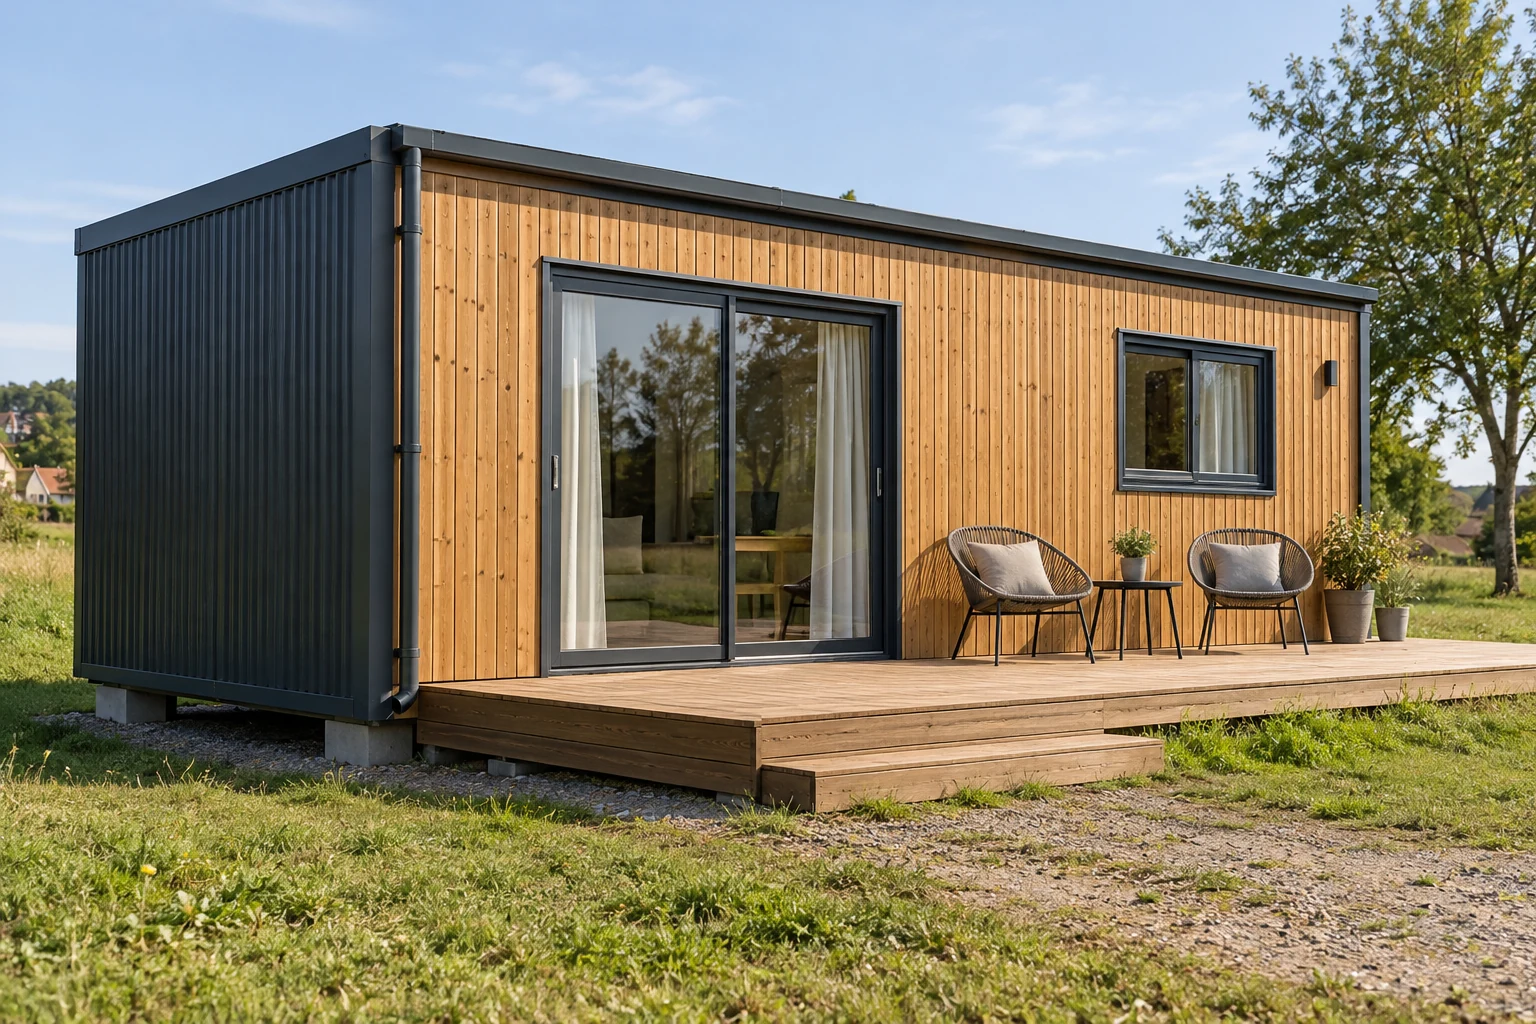
Illustrative product visual · layout and equipment vary by project.
Container homes offer a family of residential layouts using factory-produced building components. Living rooms, kitchens, bedrooms, bathrooms and storage should be arranged around the occupants and their routines. Single-module and joined solutions are considered alongside the footprint and accessibility of the site. The catalogue floor-area options help compare living arrangements, while local permissions and conditions governing the use of the land require separate assessment.
Dimensions, equipment and delivery scope are confirmed in the approved project.
A CLOSER LOOK
Container homes offer a family of residential layouts using factory-produced building components. Living rooms, kitchens, bedrooms, bathrooms and storage should be arranged around the occupants and their routines. Single-module and joined solutions are considered alongside the footprint and accessibility of the site. The catalogue floor-area options help compare living arrangements, while local permissions and conditions governing the use of the land require separate assessment.
Residential comfort depends on more than the number of rooms. Daylight, orientation, ventilation, insulation and thermal-bridge detailing need a coordinated approach. Door and window positions affect furniture, views and privacy. If verandas, terraces or shading structures are required, their supports and drainage details must form part of the design. Bathroom and kitchen locations influence both installation and later maintenance. Catalogue images and layouts should be used for preliminary discussion rather than as final construction drawings.
To prepare a quotation, share the site location, delivery access, utility connections, intended duration of use and preferred room programme. Clarifying responsibilities for foundations, ground preparation and local approval processes helps align the building scope with preparations on site.
Dimensions, layouts and material values in the catalogue describe sample configurations. Models with the same floor area can have different layouts or equipment. The final structure, insulation, fire strategy, services and connections are established through the approved project for its actual use and site loads. State the preferred configuration, quantity, delivery location and main requirements when requesting a quotation.
MODEL OPTIONS
Choose the floor area and layout that fit your needs.

The proposed arrangement for this 42 m² configuration is: one bedroom, open-plan living and kitchen, a bathroom and terrace. Layout and technical scope are finalised in the approved project for the site and its users.
Enquire about this model ↗| Model / Area | 42 m² Container Homes model |
|---|---|
| Approximate external dimensions | 6.00 x 7.00 m |
| Layout | one bedroom, open-plan living and kitchen, a bathroom and terrace |
| Container / cabin height | External 2.60 m; approximate clear internal height 2.40 m |
| Structural system | Welded or bolted galvanised steel frame; sized for the structural design loads |
| External wall | 80 mm high-density insulated panel with selected metal or timber-look facade finishes |
| Internal wall | 50 mm insulated panel or double-sided plasterboard partition with mineral-wool infill |
| Roof | Galvanised trapezoidal sheet, condensation-control layer, 80 mm rock-wool insulation and concealed or exposed rainwater drainage |
| Floor | Cement board over a galvanised floor structure with commercial PVC, laminate or ceramic finish to suit the use |
| External door | Insulated steel or thermally broken glazed aluminium external door, approximately 90 × 210 cm |
| Window | Thermally broken aluminium/PVC frames with Low-E double glazing |
| Electrical installation | Flame-retardant cable trunking/conduit, residual-current protection, earthing, LED lighting and sufficient socket circuits |
| Plumbing | PPRC clean-water and PVC waste lines where wet areas are required, with accessible maintenance points |
| Climate control | Split air-conditioning provision sized by load calculation, with natural or mechanical ventilation options |
| Fire and safety | Smoke detection, emergency lighting and fire-extinguisher provision to suit the occupancy class and local regulations |
Plans show example layouts. Dimensions, materials and equipment are confirmed for your project.
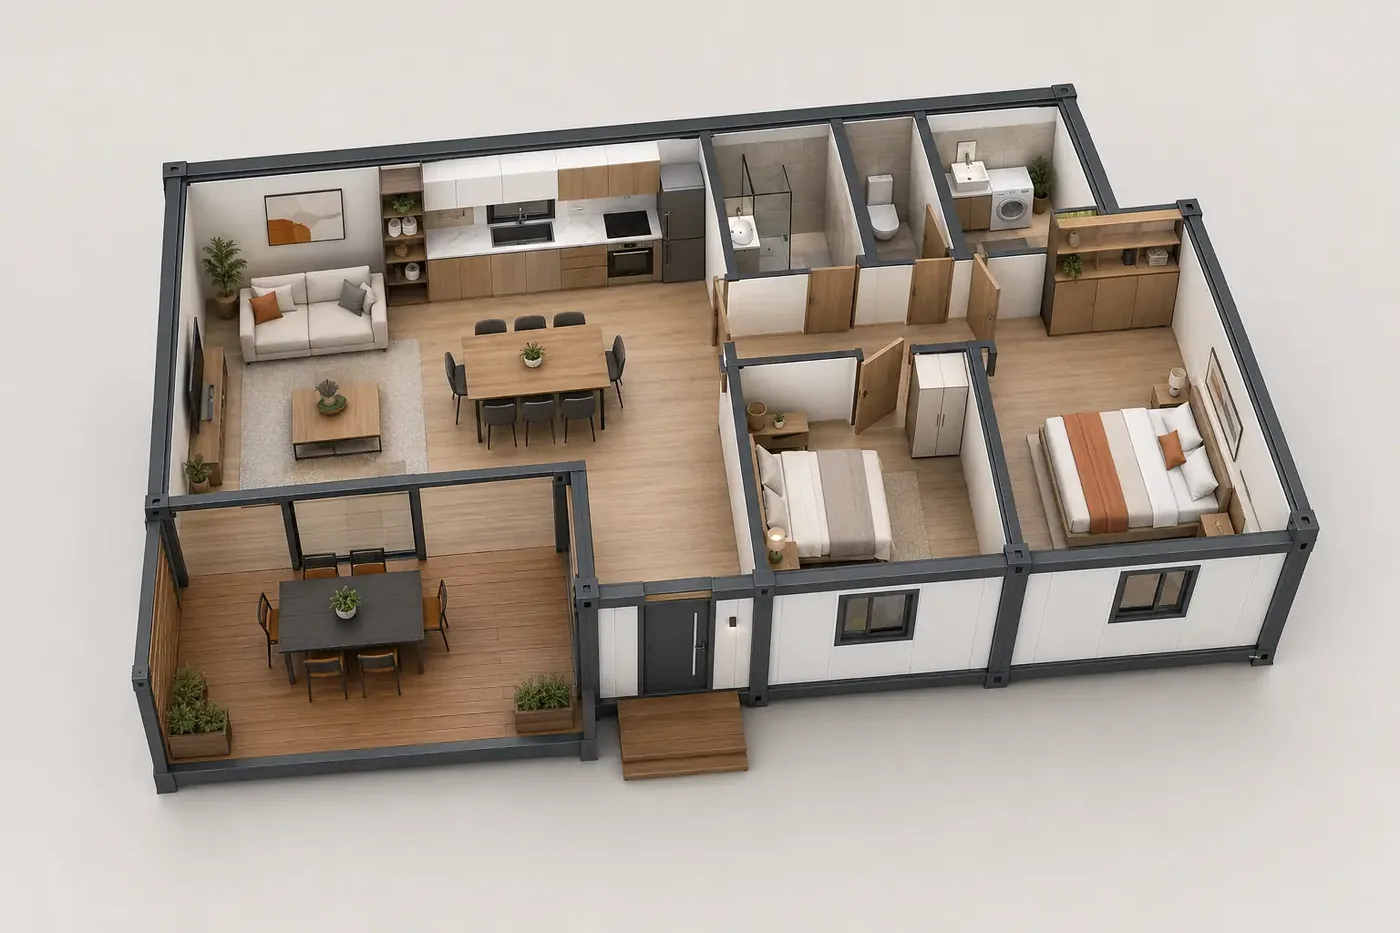
The proposed arrangement for this 84 m² configuration is: two bedrooms, generous living space, bathroom, utility WC/laundry and veranda. Layout and technical scope are finalised in the approved project for the site and its users.
Enquire about this model ↗| Model / Area | 84 m² Container Homes model |
|---|---|
| Approximate external dimensions | 7.00 x 12.00 m |
| Layout | two bedrooms, generous living space, bathroom, utility WC/laundry and veranda |
| Container / cabin height | External 2.60 m; approximate clear internal height 2.40 m |
| Structural system | Welded or bolted galvanised steel frame; sized for the structural design loads |
| External wall | 80 mm high-density insulated panel with selected metal or timber-look facade finishes |
| Internal wall | 50 mm insulated panel or double-sided plasterboard partition with mineral-wool infill |
| Roof | Galvanised trapezoidal sheet, condensation-control layer, 80 mm rock-wool insulation and concealed or exposed rainwater drainage |
| Floor | Cement board over a galvanised floor structure with commercial PVC, laminate or ceramic finish to suit the use |
| External door | Insulated steel or thermally broken glazed aluminium external door, approximately 90 × 210 cm |
| Window | Thermally broken aluminium/PVC frames with Low-E double glazing |
| Electrical installation | Flame-retardant cable trunking/conduit, residual-current protection, earthing, LED lighting and sufficient socket circuits |
| Plumbing | PPRC clean-water and PVC waste lines where wet areas are required, with accessible maintenance points |
| Climate control | Split air-conditioning provision sized by load calculation, with natural or mechanical ventilation options |
| Fire and safety | Smoke detection, emergency lighting and fire-extinguisher provision to suit the occupancy class and local regulations |
Plans show example layouts. Dimensions, materials and equipment are confirmed for your project.
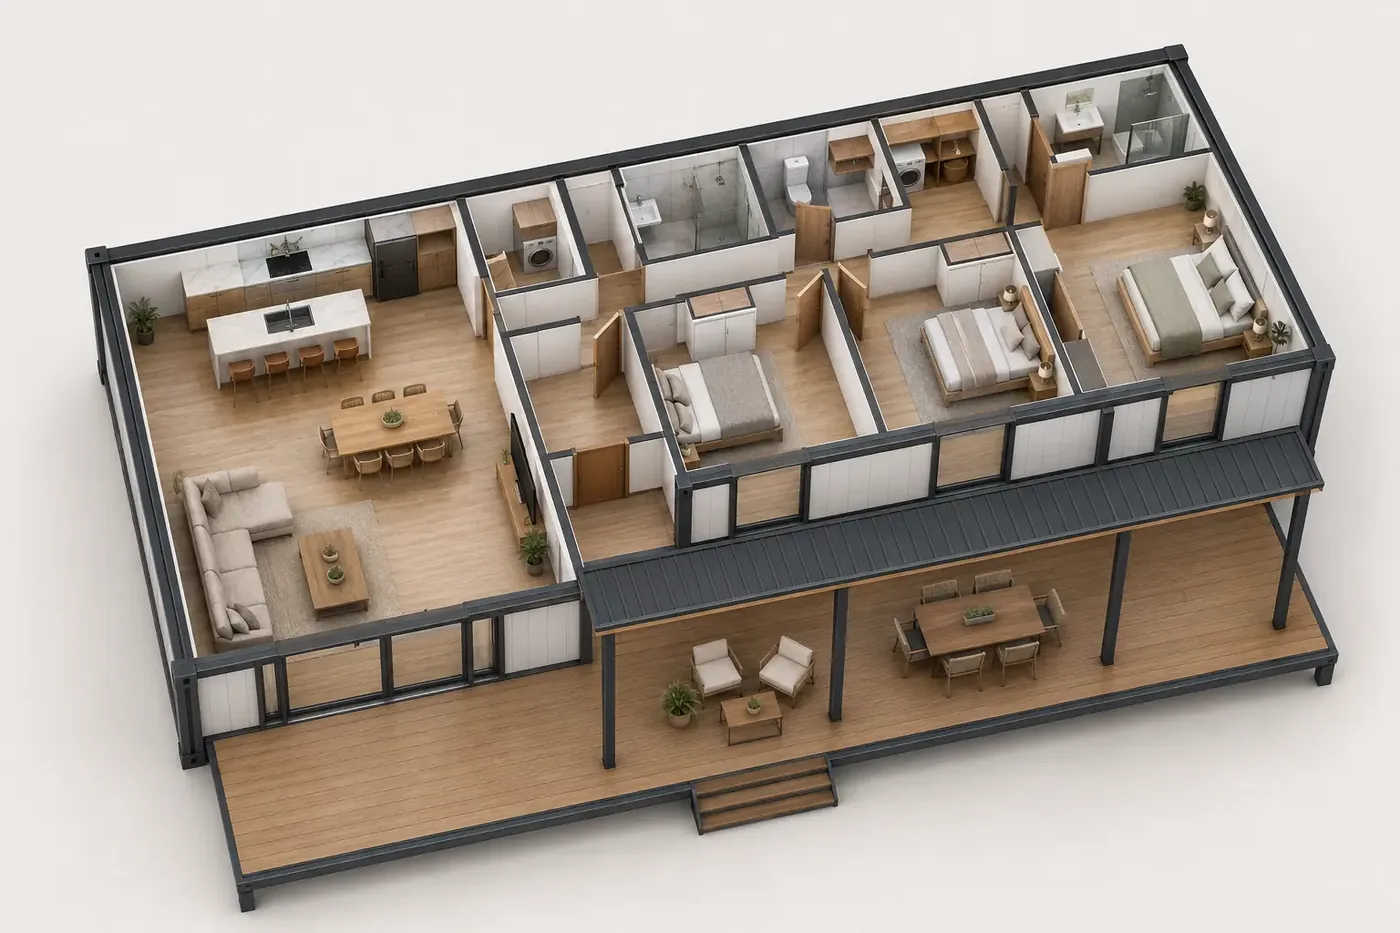
The proposed arrangement for this 126 m² configuration is: three bedrooms, a principal suite, generous living and kitchen space and a large terrace. Layout and technical scope are finalised in the approved project for the site and its users.
Enquire about this model ↗| Model / Area | 126 m² Container Homes model |
|---|---|
| Approximate external dimensions | 9.00 x 14.00 m |
| Layout | three bedrooms, a principal suite, generous living and kitchen space and a large terrace |
| Container / cabin height | External 2.60 m; approximate clear internal height 2.40 m |
| Structural system | Welded or bolted galvanised steel frame; sized for the structural design loads |
| External wall | 80 mm high-density insulated panel with selected metal or timber-look facade finishes |
| Internal wall | 50 mm insulated panel or double-sided plasterboard partition with mineral-wool infill |
| Roof | Galvanised trapezoidal sheet, condensation-control layer, 80 mm rock-wool insulation and concealed or exposed rainwater drainage |
| Floor | Cement board over a galvanised floor structure with commercial PVC, laminate or ceramic finish to suit the use |
| External door | Insulated steel or thermally broken glazed aluminium external door, approximately 90 × 210 cm |
| Window | Thermally broken aluminium/PVC frames with Low-E double glazing |
| Electrical installation | Flame-retardant cable trunking/conduit, residual-current protection, earthing, LED lighting and sufficient socket circuits |
| Plumbing | PPRC clean-water and PVC waste lines where wet areas are required, with accessible maintenance points |
| Climate control | Split air-conditioning provision sized by load calculation, with natural or mechanical ventilation options |
| Fire and safety | Smoke detection, emergency lighting and fire-extinguisher provision to suit the occupancy class and local regulations |
Plans show example layouts. Dimensions, materials and equipment are confirmed for your project.
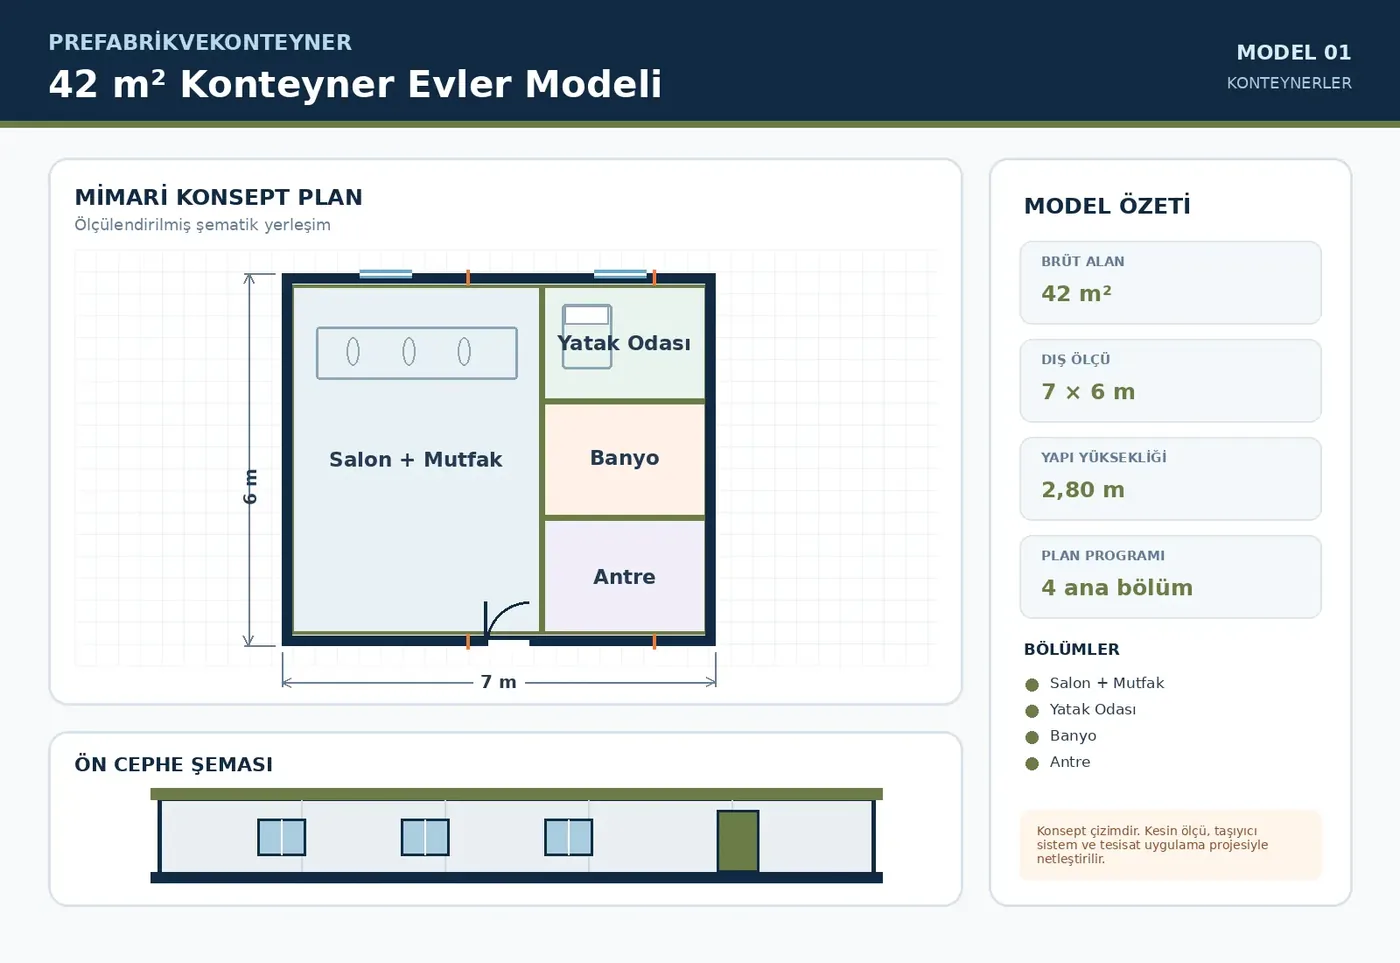
The proposed arrangement for this 42 m² configuration is: Living Room + Kitchen, Bedroom, Bathroom, Entrance Hall. Layout and technical scope are finalised in the approved project for the site and its users.
Enquire about this model ↗| Model | 42 m² Container Homes Model |
|---|---|
| Gross floor area | Approximately 42 m² |
| External dimensions | 7 × 6 m |
| Building height | 2.80 m |
| Clear internal height | Approximately 2.30–2.55 m, depending on roof and service design |
| Structural system | S235 grade steel main chassis and box-section upper frame, sized by structural calculation |
| Internal wall | 50 mm painted panel or plasterboard-lined light steel partition; moisture-resistant finish in wet areas |
| External wall | Ventilated metal/composite or thermowood facade cladding over insulated panels |
| Roof | Concealed-pitch insulated roof, waterproofing membrane, gutter and controlled rainwater drainage |
| Floor | Dry screed over an insulated subframe, with laminate in the living area and ceramic tiles in the bathroom |
| External door | Thermally insulated steel main entrance and double-glazed joinery opening onto the terrace |
| Internal doors | Laminate, PVC or moisture-resistant compact doors selected for the use area |
| Windows | Double-glazed PVC or thermally broken aluminium frames; opening sash and insect-screen options |
| Electrical installation | Halogen-free cabling, LED lighting, power/data points and provision for RCD-protected distribution board |
| Plumbing | Clean-water and wastewater services for kitchen, bathroom and hot-water points; connections on the service side |
| Thermal and acoustic insulation | Specified by project according to climate zone, occupancy period, fire strategy and acoustic target |
| Room programme | Living Room + Kitchen, Bedroom, Bathroom, Entrance Hall |
Plans show example layouts. Dimensions, materials and equipment are confirmed for your project.

The proposed arrangement for this 84 m² configuration is: Living Room, Open Kitchen, Bedroom 1, Bedroom 2, Bathroom, Laundry, Entrance Hall. Layout and technical scope are finalised in the approved project for the site and its users.
Enquire about this model ↗| Model | 84 m² Container Homes Model |
|---|---|
| Gross floor area | Approximately 84 m² |
| External dimensions | 12 × 7 m |
| Building height | 2.80 m |
| Clear internal height | Approximately 2.30–2.55 m, depending on roof and service design |
| Structural system | S235 grade steel main chassis and box-section upper frame, sized by structural calculation |
| Internal wall | 50 mm painted panel or plasterboard-lined light steel partition; moisture-resistant finish in wet areas |
| External wall | Ventilated metal/composite or thermowood facade cladding over insulated panels |
| Roof | Concealed-pitch insulated roof, waterproofing membrane, gutter and controlled rainwater drainage |
| Floor | Dry screed over an insulated subframe, with laminate in the living area and ceramic tiles in the bathroom |
| External door | Thermally insulated steel main entrance and double-glazed joinery opening onto the terrace |
| Internal doors | Laminate, PVC or moisture-resistant compact doors selected for the use area |
| Windows | Double-glazed PVC or thermally broken aluminium frames; opening sash and insect-screen options |
| Electrical installation | Halogen-free cabling, LED lighting, power/data points and provision for RCD-protected distribution board |
| Plumbing | Clean-water and wastewater services for kitchen, bathroom and hot-water points; connections on the service side |
| Thermal and acoustic insulation | Specified by project according to climate zone, occupancy period, fire strategy and acoustic target |
| Room programme | Living Room, Open Kitchen, Bedroom 1, Bedroom 2, Bathroom, Laundry, Entrance Hall |
Plans show example layouts. Dimensions, materials and equipment are confirmed for your project.
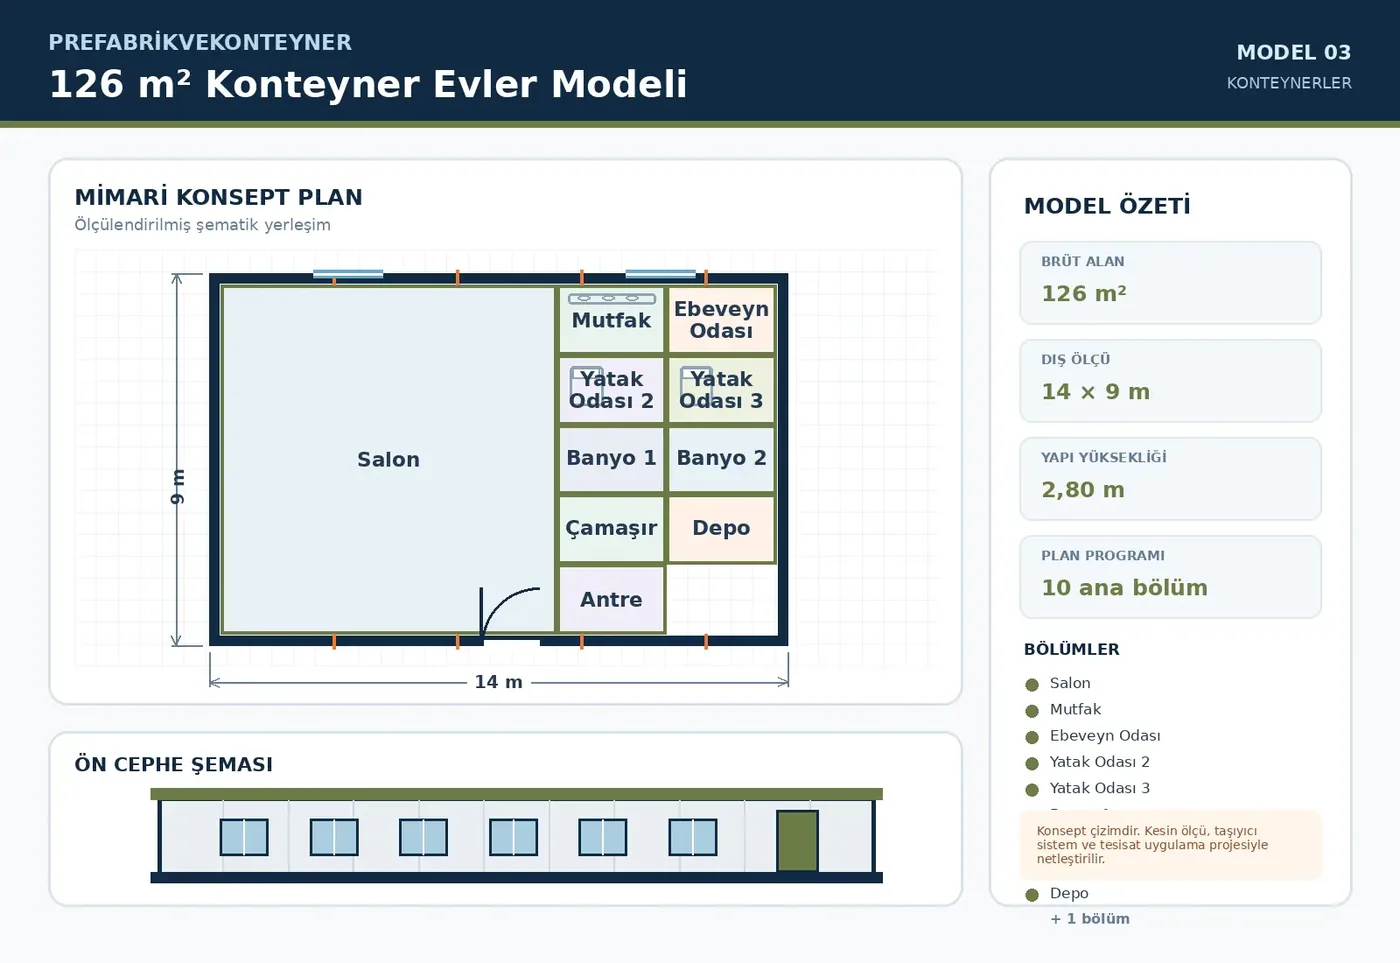
The proposed arrangement for this 126 m² configuration is: Living Room, Kitchen, Principal Bedroom, Bedroom 2, Bedroom 3, Bathroom 1, Bathroom 2, Laundry, Storage, Entrance Hall. Layout and technical scope are finalised in the approved project for the site and its users.
Enquire about this model ↗| Model | 126 m² Container Homes Model |
|---|---|
| Gross floor area | Approximately 126 m² |
| External dimensions | 14 × 9 m |
| Building height | 2.80 m |
| Clear internal height | Approximately 2.30–2.55 m, depending on roof and service design |
| Structural system | S235 grade steel main chassis and box-section upper frame, sized by structural calculation |
| Internal wall | 50 mm painted panel or plasterboard-lined light steel partition; moisture-resistant finish in wet areas |
| External wall | Ventilated metal/composite or thermowood facade cladding over insulated panels |
| Roof | Concealed-pitch insulated roof, waterproofing membrane, gutter and controlled rainwater drainage |
| Floor | Dry screed over an insulated subframe, with laminate in the living area and ceramic tiles in the bathroom |
| External door | Thermally insulated steel main entrance and double-glazed joinery opening onto the terrace |
| Internal doors | Laminate, PVC or moisture-resistant compact doors selected for the use area |
| Windows | Double-glazed PVC or thermally broken aluminium frames; opening sash and insect-screen options |
| Electrical installation | Halogen-free cabling, LED lighting, power/data points and provision for RCD-protected distribution board |
| Plumbing | Clean-water and wastewater services for kitchen, bathroom and hot-water points; connections on the service side |
| Thermal and acoustic insulation | Specified by project according to climate zone, occupancy period, fire strategy and acoustic target |
| Room programme | Living Room, Kitchen, Principal Bedroom, Bedroom 2, Bedroom 3, Bathroom 1, Bathroom 2, Laundry, Storage, Entrance Hall |
Plans show example layouts. Dimensions, materials and equipment are confirmed for your project.
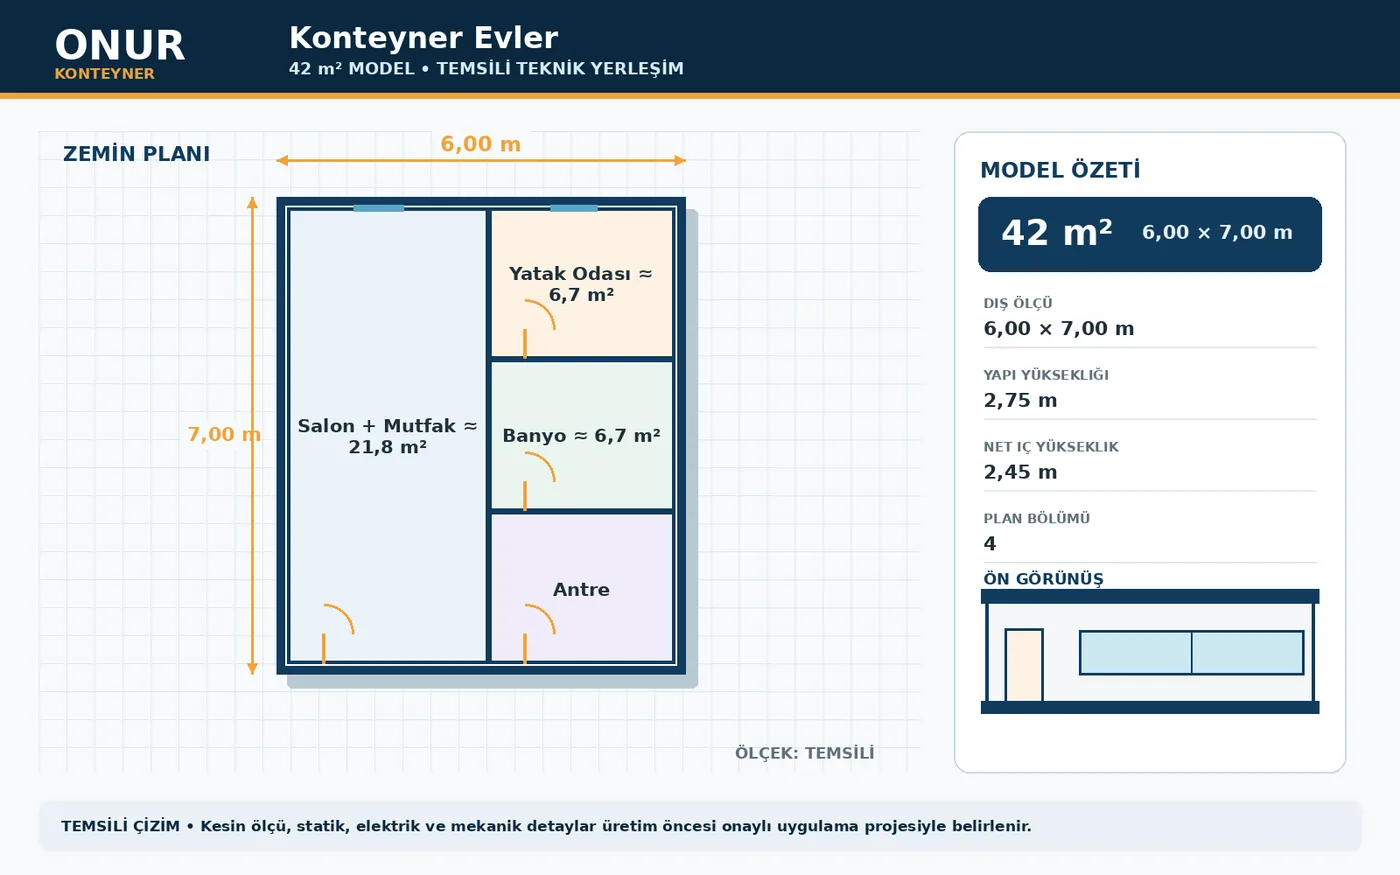
This 42 m² sample configuration helps compare layout and equipment choices for a container homes. The final arrangement, connections and technical values are established through project approval.
Enquire about this model ↗| External dimensions | 6.0 × 7.0 m |
|---|---|
| Container height | 2.75 m |
| Clear internal height | 2.45 m |
| Structural system | Welded steel chassis and galvanised lightweight steel superstructure |
| Internal wall | Painted plasterboard; water-resistant board and ceramic tiles in wet areas |
| External wall | Composite, metal or timber-look facade over insulated panels |
| Roof | Galvanised structure, trapezoidal sheet, vapour barrier and 80 mm insulation; rainwater drainage |
| External door | 900 × 2100 mm insulated steel external door |
| Internal door | Laminated internal doors; moisture-resistant doors in wet areas |
| Window | Residential PVC/aluminium frames and insulated glazing; wide-opening option |
| Floor | Laminate/PVC in living areas and tiles in wet areas |
| Electrical installation | RCD-protected distribution board, LED lighting, socket circuit and earthing |
| Plumbing | Clean-water and wastewater services according to the project; test and connection points prepared |
| Insulation | 50 mm wall and 80 mm roof insulation; can be increased for the climate zone |
Plans show example layouts. Dimensions, materials and equipment are confirmed for your project.
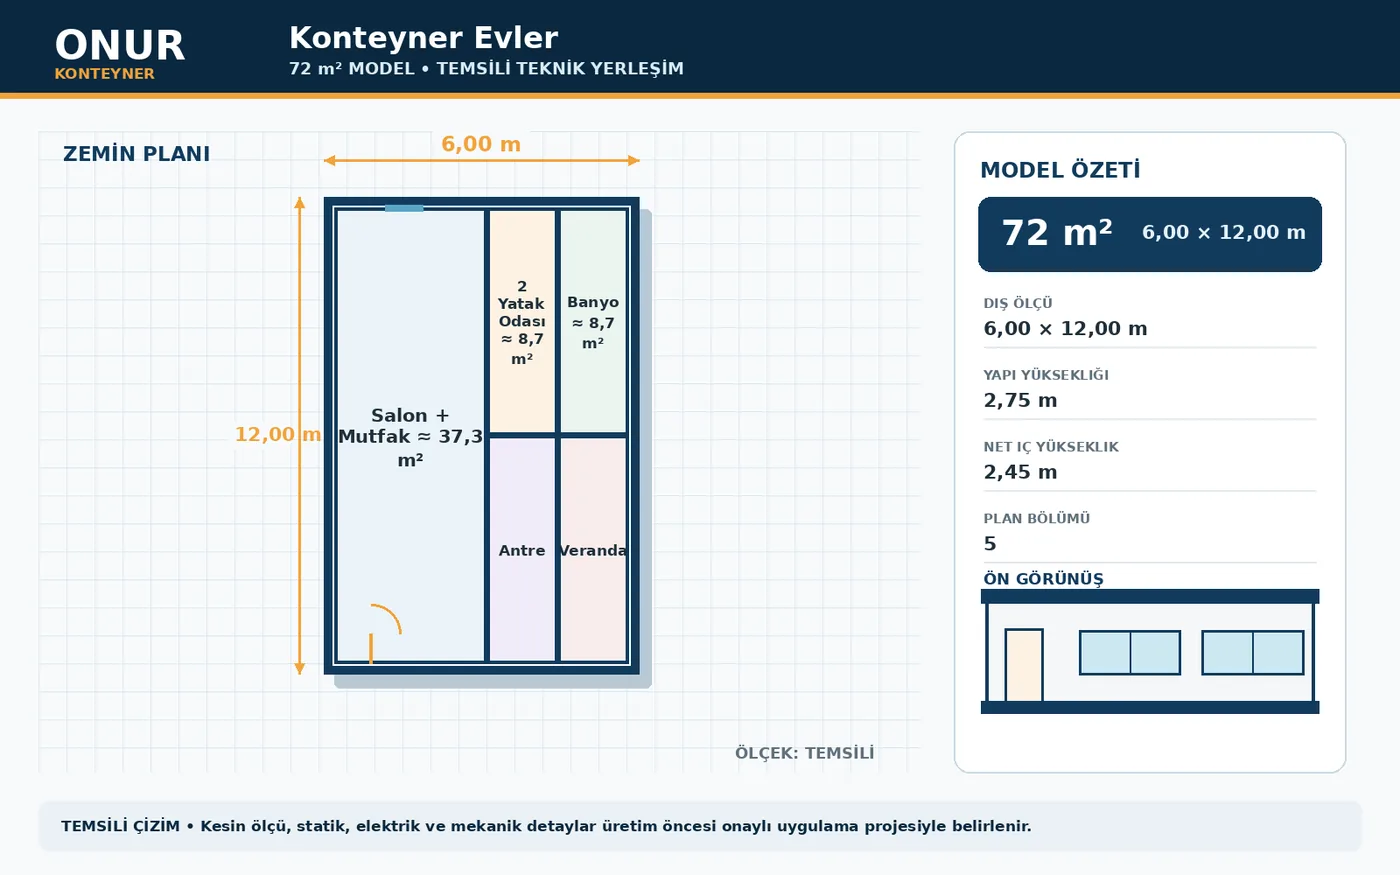
This 72 m² sample configuration helps compare layout and equipment choices for a container homes. The final arrangement, connections and technical values are established through project approval.
Enquire about this model ↗| External dimensions | 6.0 × 12.0 m |
|---|---|
| Container height | 2.75 m |
| Clear internal height | 2.45 m |
| Structural system | Welded steel chassis and galvanised lightweight steel superstructure |
| Internal wall | Painted plasterboard; water-resistant board and ceramic tiles in wet areas |
| External wall | Composite, metal or timber-look facade over insulated panels |
| Roof | Galvanised structure, trapezoidal sheet, vapour barrier and 80 mm insulation; rainwater drainage |
| External door | 900 × 2100 mm insulated steel external door |
| Internal door | Laminated internal doors; moisture-resistant doors in wet areas |
| Window | Residential PVC/aluminium frames and insulated glazing; wide-opening option |
| Floor | Laminate/PVC in living areas and tiles in wet areas |
| Electrical installation | RCD-protected distribution board, LED lighting, socket circuit and earthing |
| Plumbing | Clean-water and wastewater services according to the project; test and connection points prepared |
| Insulation | 50 mm wall and 80 mm roof insulation; can be increased for the climate zone |
Plans show example layouts. Dimensions, materials and equipment are confirmed for your project.
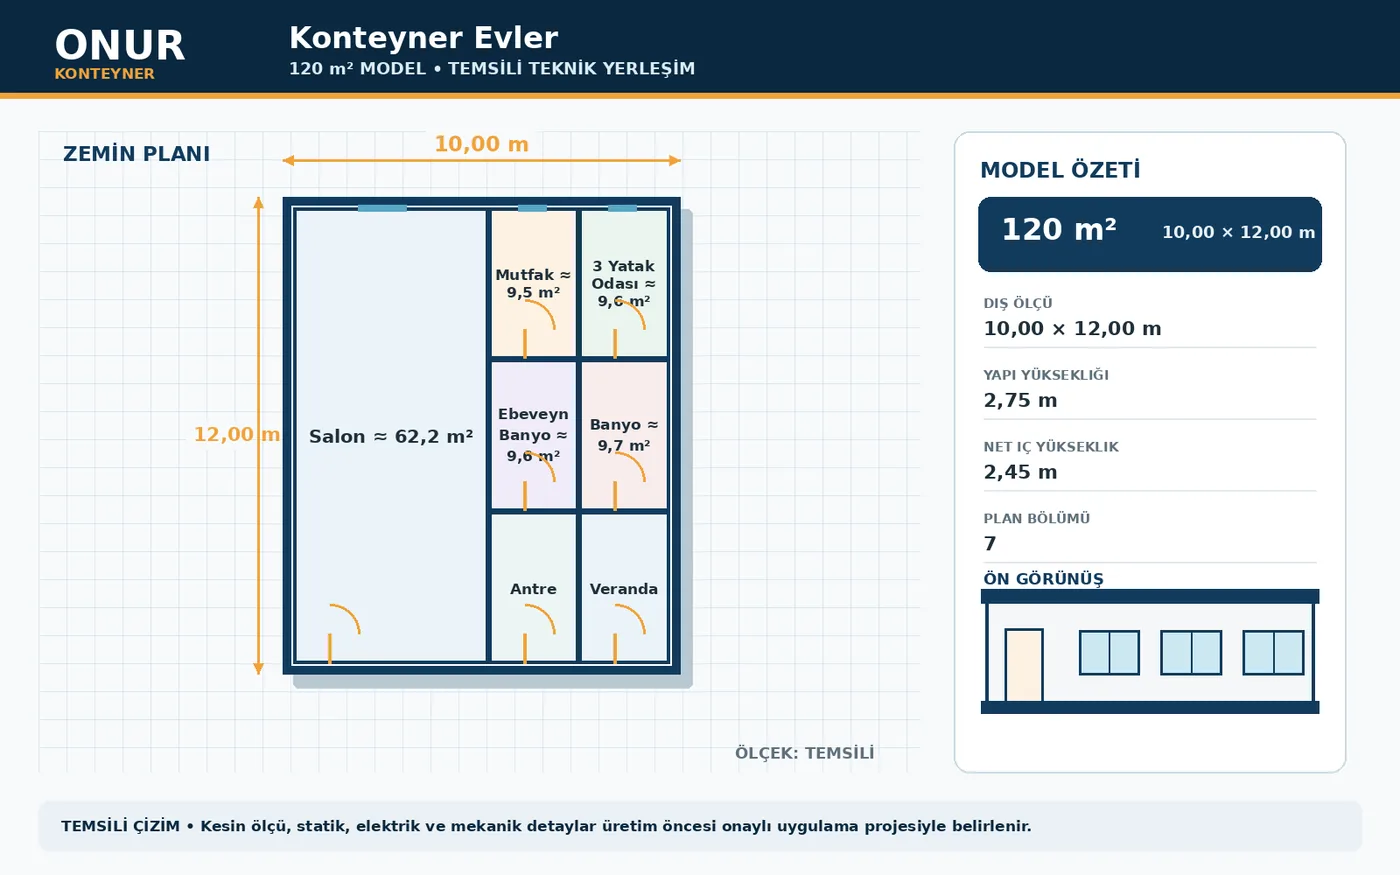
This 120 m² sample configuration helps compare layout and equipment choices for a container homes. The final arrangement, connections and technical values are established through project approval.
Enquire about this model ↗| External dimensions | 10.0 × 12.0 m |
|---|---|
| Container height | 2.75 m |
| Clear internal height | 2.45 m |
| Structural system | Welded steel chassis and galvanised lightweight steel superstructure; reinforced inter-module connection |
| Internal wall | Painted plasterboard; water-resistant board and ceramic tiles in wet areas |
| External wall | Composite, metal or timber-look facade over insulated panels |
| Roof | Galvanised structure, trapezoidal sheet, vapour barrier and 80 mm insulation; rainwater drainage |
| External door | 900 × 2100 mm insulated steel external door |
| Internal door | Laminated internal doors; moisture-resistant doors in wet areas |
| Window | Residential PVC/aluminium frames and insulated glazing; wide-opening option |
| Floor | Laminate/PVC in living areas and tiles in wet areas |
| Electrical installation | RCD-protected distribution board, LED lighting, socket circuit and earthing |
| Plumbing | Clean-water and wastewater services according to the project; test and connection points prepared |
| Insulation | 50 mm wall and 80 mm roof insulation; can be increased for the climate zone |
Plans show example layouts. Dimensions, materials and equipment are confirmed for your project.
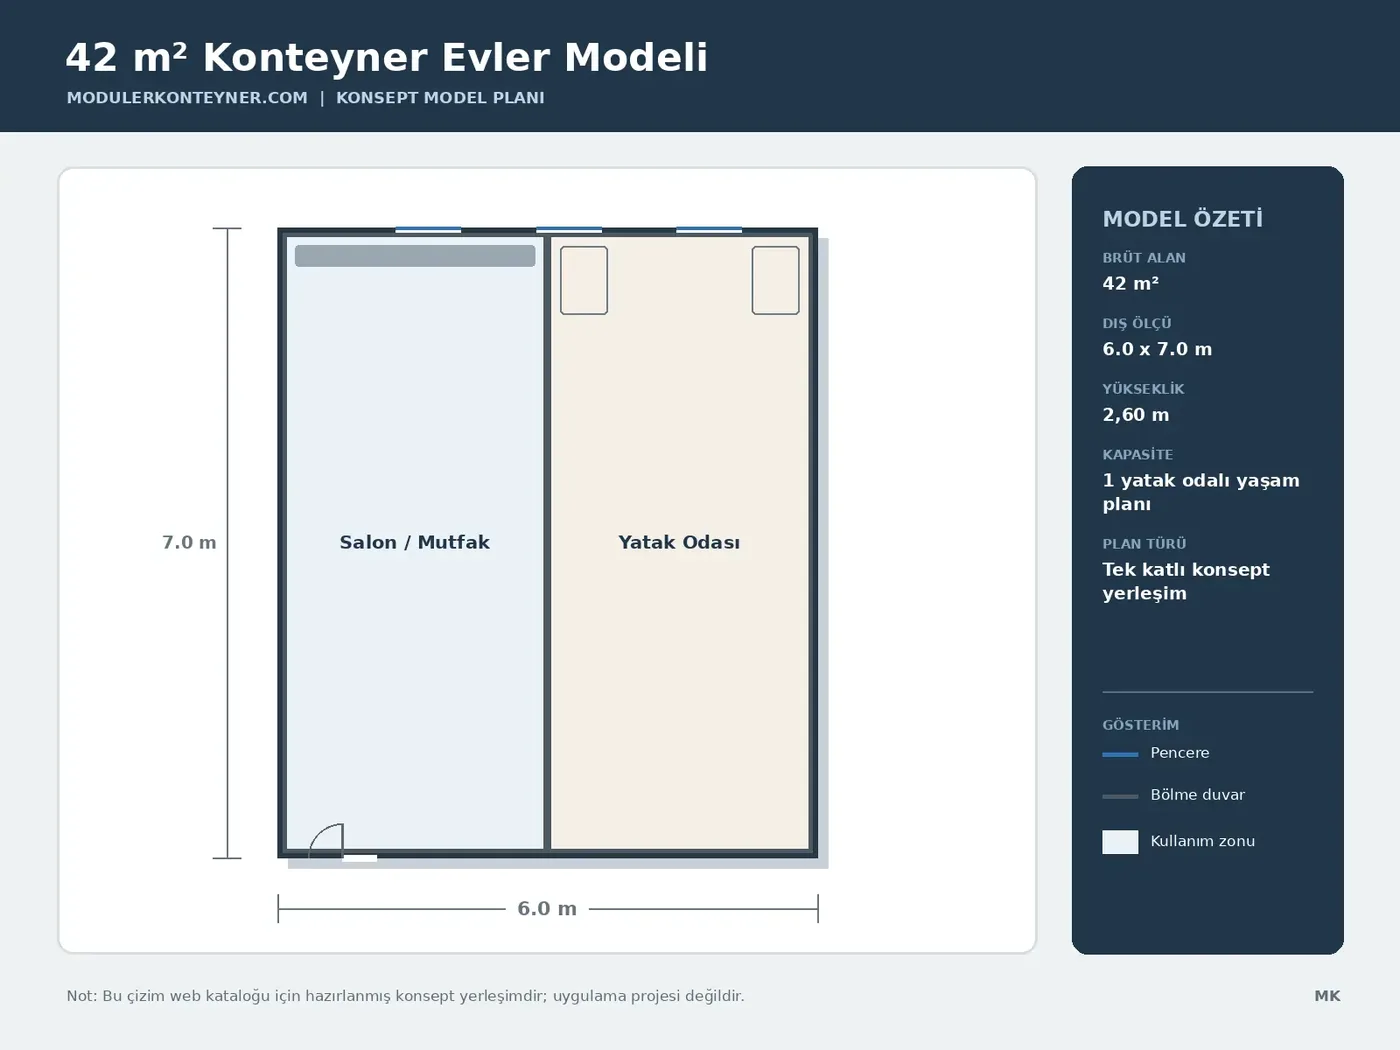
The proposed arrangement for this 42 m² configuration is: Residential layout with 1 bedroom. Layout and technical scope are finalised in the approved project for the site and its users.
Enquire about this model ↗| Model floor area | 42 m² gross concept area |
|---|---|
| Approximate external dimensions | 6.0 x 7.0 m |
| Container height | 2.60 m external / approx. 2.30 m clear |
| Structural system | Painted modular steel frame for residential use |
| External wall | 80 mm rock-wool-filled panel with an optional decorative facade |
| Internal wall | Double-layer plasterboard partition with rock-wool infill |
| Roof | Highly insulated membrane/standing-seam roof with concealed gutter |
| Floor | Ceramic tiles in wet areas and LVT/laminate in living areas |
| External door | Thermally insulated steel or aluminium external door |
| Window | Thermally insulated PVC/aluminium frames with Low-E double glazing |
| Electrical installation | Concealed or surface-mounted wiring according to the project, LED lighting and residual-current protection |
| Mechanical services | Fresh water, drainage and hot-water infrastructure |
| Capacity note | Residential layout with 1 bedroom |
Plans show example layouts. Dimensions, materials and equipment are confirmed for your project.
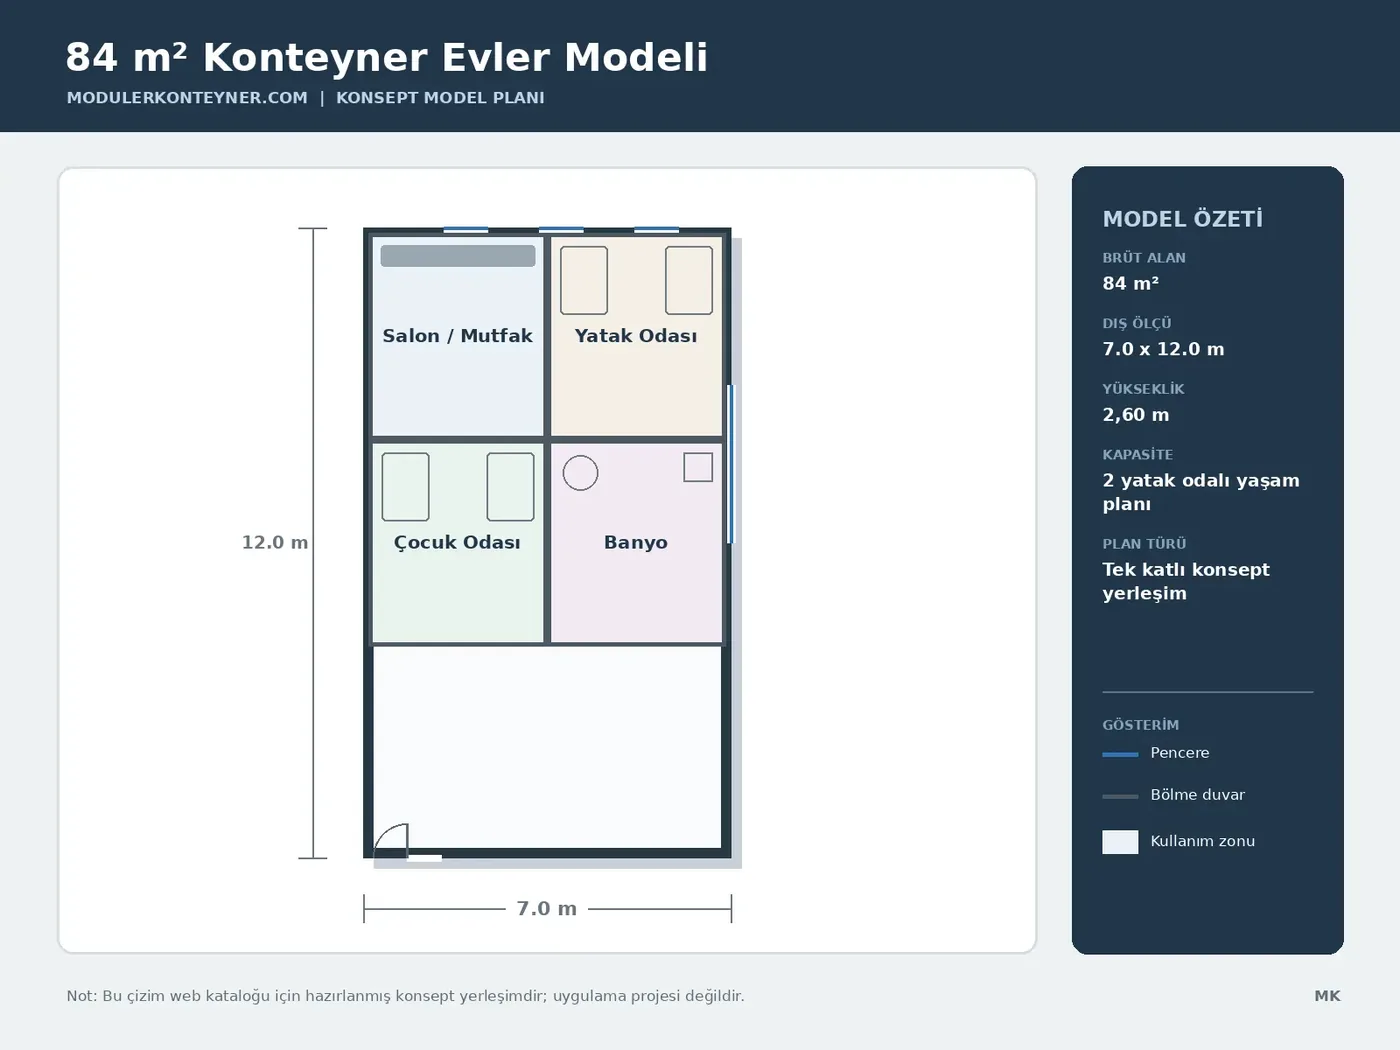
The proposed arrangement for this 84 m² configuration is: Residential layout with 2 bedrooms. Layout and technical scope are finalised in the approved project for the site and its users.
Enquire about this model ↗| Model floor area | 84 m² gross concept area |
|---|---|
| Approximate external dimensions | 7.0 x 12.0 m |
| Container height | 2.60 m external / approx. 2.30 m clear |
| Structural system | Painted modular steel frame for residential use |
| External wall | 80 mm rock-wool-filled panel with an optional decorative facade |
| Internal wall | Double-layer plasterboard partition with rock-wool infill |
| Roof | Highly insulated membrane/standing-seam roof with concealed gutter |
| Floor | Ceramic tiles in wet areas and LVT/laminate in living areas |
| External door | Thermally insulated steel or aluminium external door |
| Window | Thermally insulated PVC/aluminium frames with Low-E double glazing |
| Electrical installation | Concealed or surface-mounted wiring according to the project, LED lighting and residual-current protection |
| Mechanical services | Fresh water, drainage and hot-water infrastructure |
| Capacity note | Residential layout with 2 bedrooms |
Plans show example layouts. Dimensions, materials and equipment are confirmed for your project.
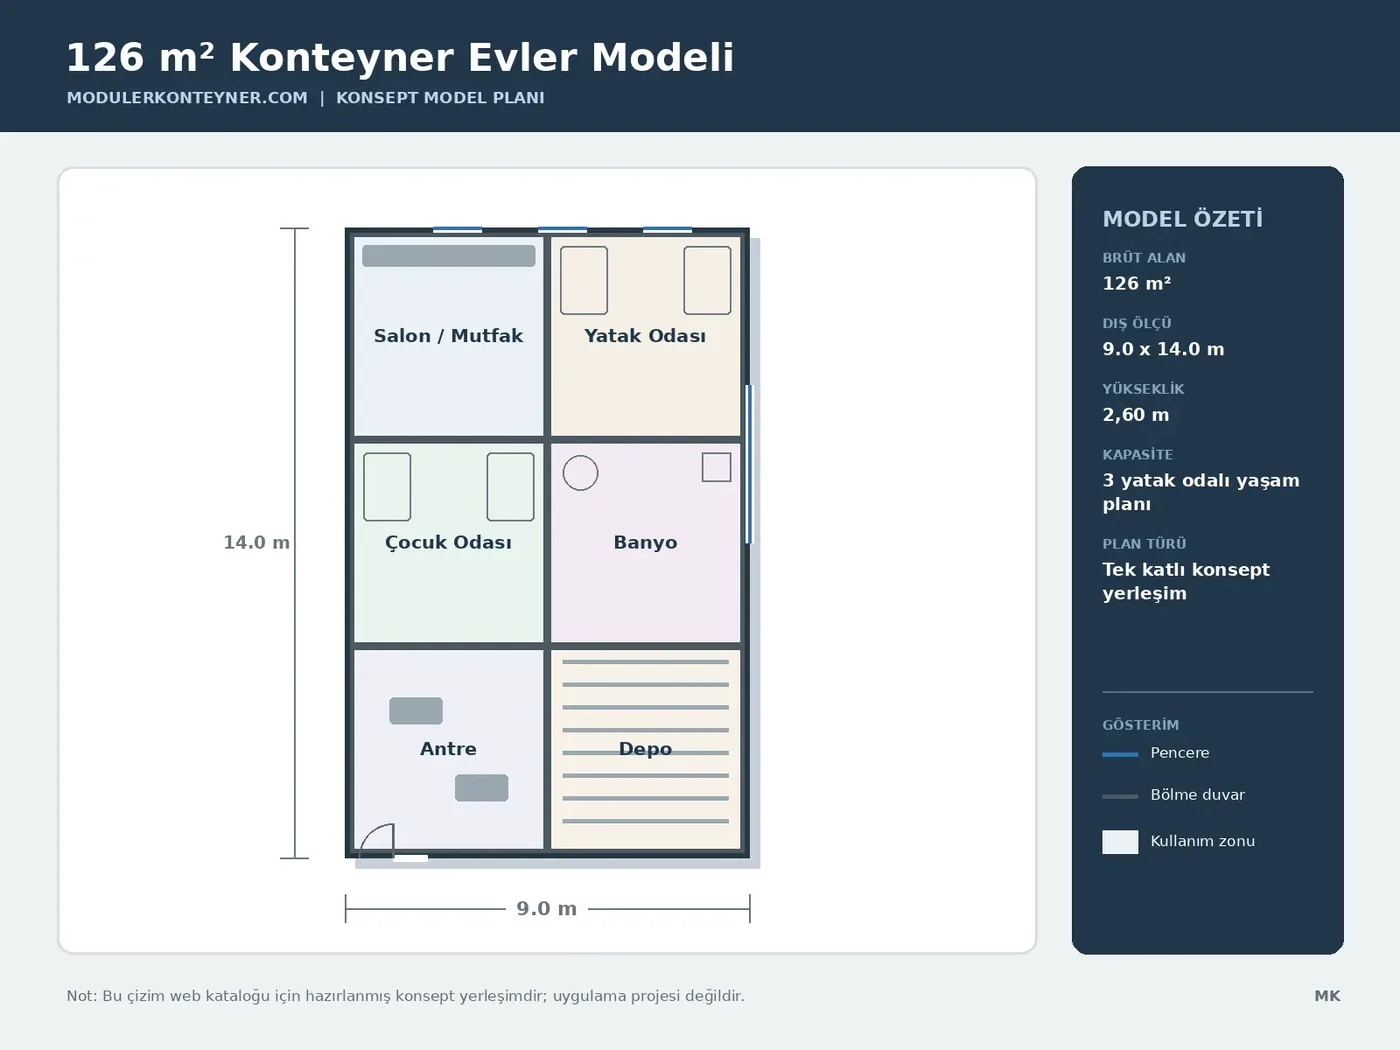
The proposed arrangement for this 126 m² configuration is: Residential layout with 3 bedrooms. Layout and technical scope are finalised in the approved project for the site and its users.
Enquire about this model ↗| Model floor area | 126 m² gross concept area |
|---|---|
| Approximate external dimensions | 9.0 x 14.0 m |
| Container height | 2.60 m external / approx. 2.30 m clear |
| Structural system | Painted modular steel frame for residential use |
| External wall | 80 mm rock-wool-filled panel with an optional decorative facade |
| Internal wall | Double-layer plasterboard partition with rock-wool infill |
| Roof | Highly insulated membrane/standing-seam roof with concealed gutter |
| Floor | Ceramic tiles in wet areas and LVT/laminate in living areas |
| External door | Thermally insulated steel or aluminium external door |
| Window | Thermally insulated PVC/aluminium frames with Low-E double glazing |
| Electrical installation | Concealed or surface-mounted wiring according to the project, LED lighting and residual-current protection |
| Mechanical services | Fresh water, drainage and hot-water infrastructure |
| Capacity note | Residential layout with 3 bedrooms |
Plans show example layouts. Dimensions, materials and equipment are confirmed for your project.
RELATED PRODUCTS
A Metropol container combines enclosed space with a more distinctive architectural exterior. It suits visitor-facing uses such as offices, reception areas, showrooms and sales…

Custom-built cabins address functions that standard layouts and facades cannot fully satisfy. Sales, service, ticketing, control and technical-equipment uses can require different working points,…
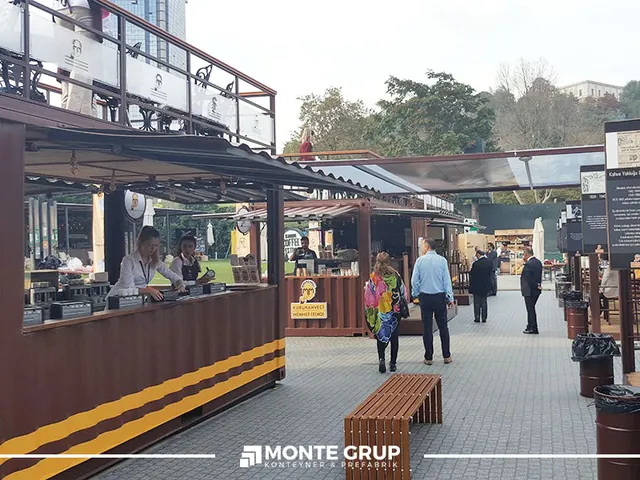
Containers for cafés, kiosks and retail points, planned around the service workflow. Serving fronts, preparation areas, equipment layouts and branding are considered together.

LET’S PLAN YOUR PROJECT
Share the size, intended use, quantity and destination. Let’s define the technical scope together.
