12 models
Monoblock Container
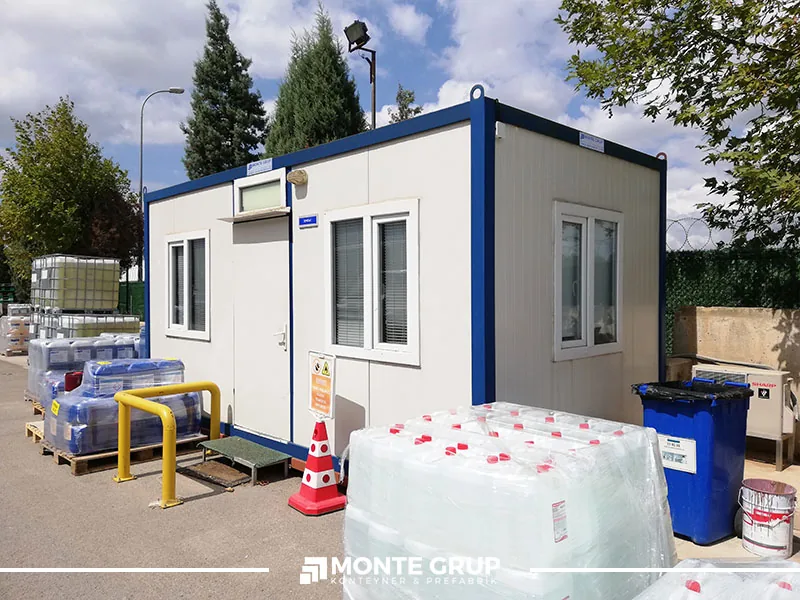
A monoblock container is an enclosed space with its main frame and envelope integrated at the factory. It can be arranged as an office,…

A monoblock container is an enclosed space with its main frame and envelope integrated at the factory. It can be arranged as an office,…

Construction site containers bring administration, meetings, staff facilities and support functions into one coordinated building family. Occupancy, shift patterns and pedestrian movement determine the…

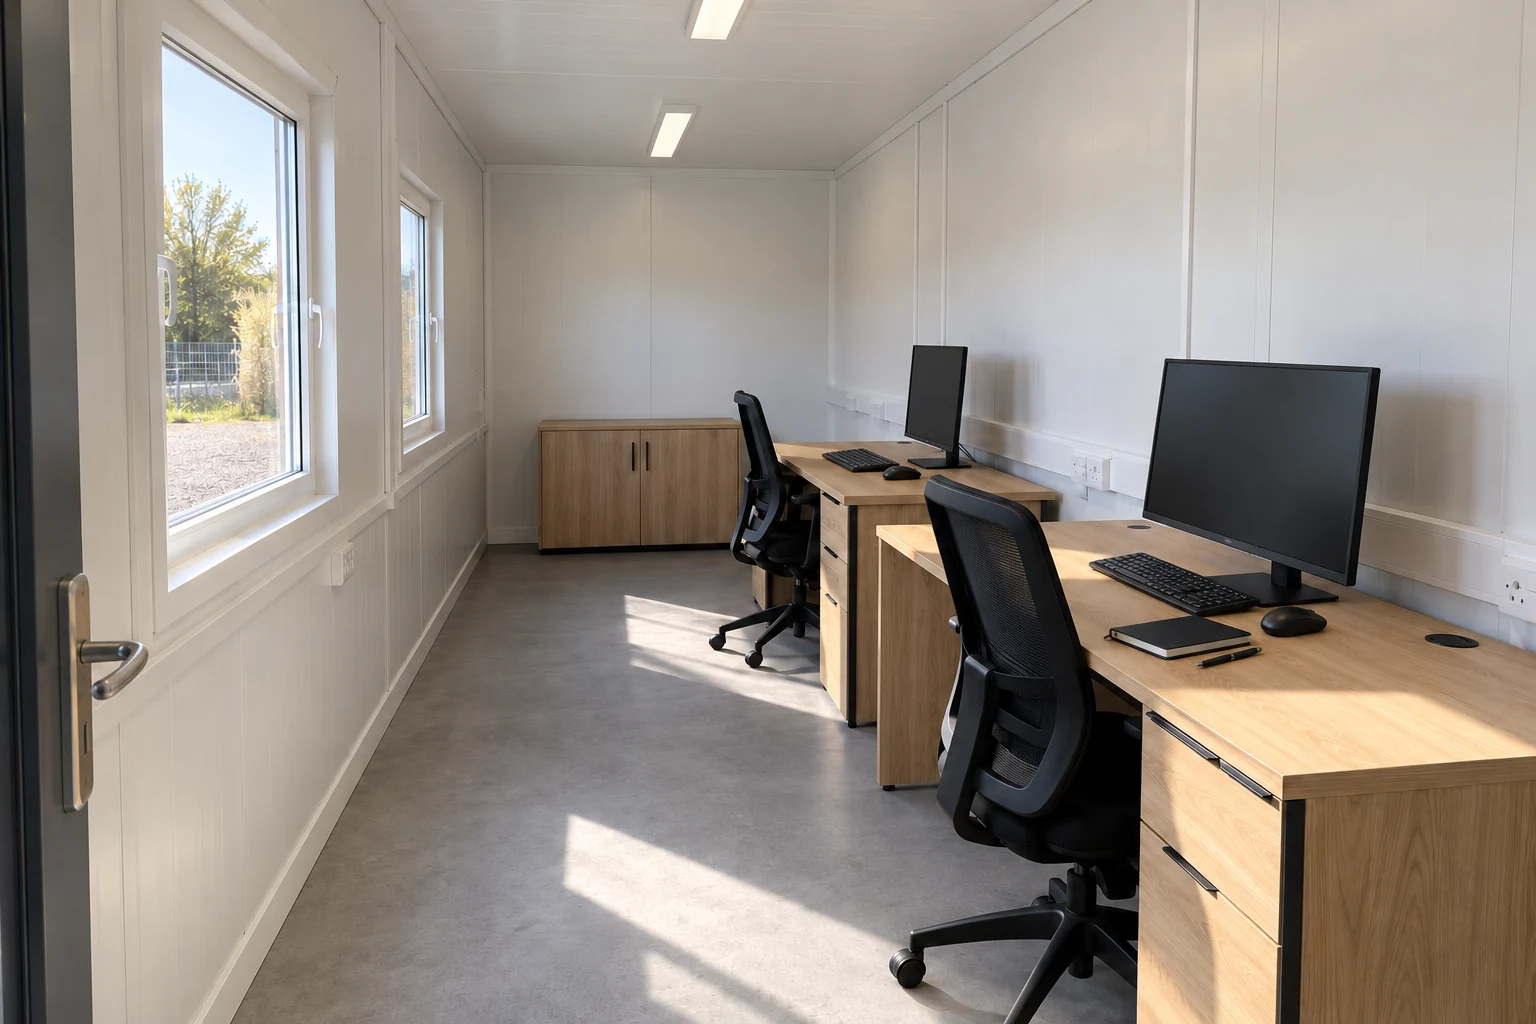
An office container provides a choice of planning scales for businesses that need to establish workspace efficiently. Open work areas, private offices, meeting rooms…

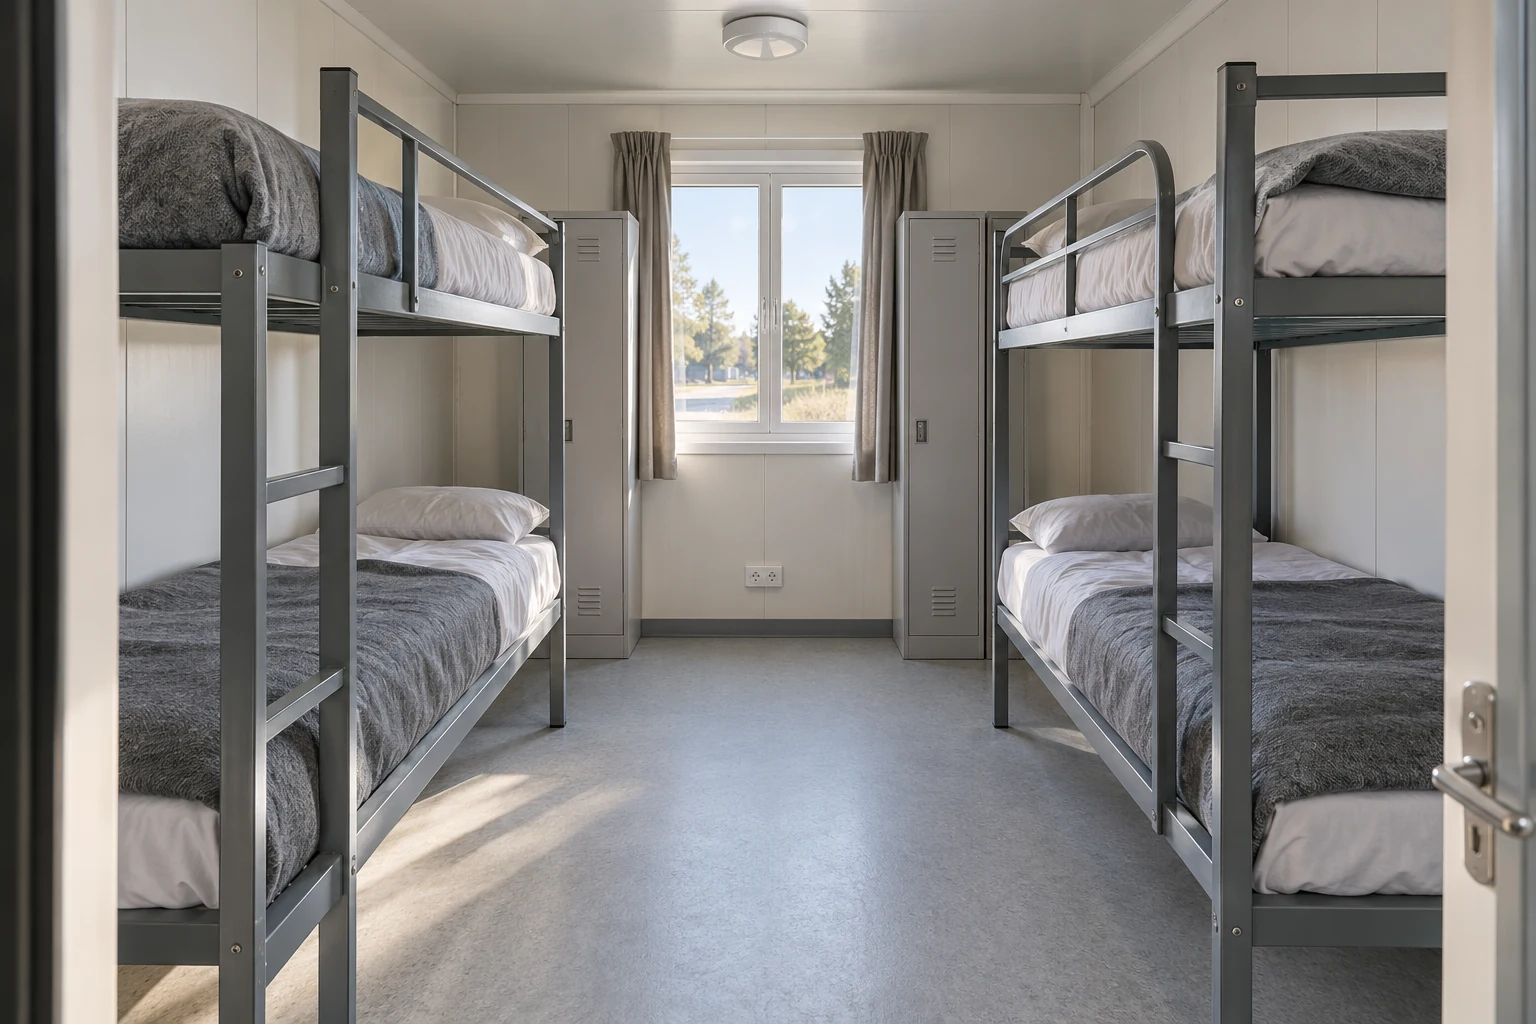
A dormitory container combines sleeping rooms, circulation and service facilities for staff accommodation. The required area depends on more than the number of beds:…

A cafeteria container organises the seating, serving and support spaces required for communal meals. Meal duration and shift patterns matter alongside total user numbers.…

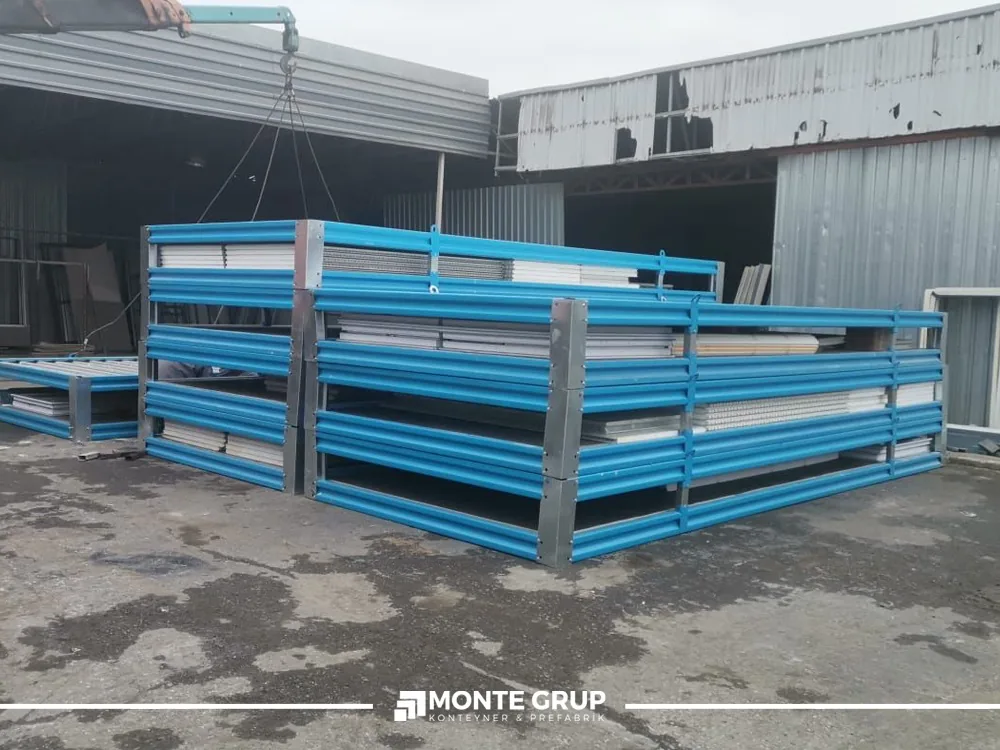
A flat-pack container is a building system transported as separate components and assembled on site. It offers an alternative installation approach where shipping volume…
Try another product name or a shorter search.
PLANNED AROUND YOUR SITE
On a construction site, staffing, daily movement and infrastructure are connected. From a single site office to a multi-purpose compound, planning starts with how spaces will be used, not floor area alone. Module positions, utilities, maintenance access and future expansion are considered from the outset.
PREPARING YOUR PROJECT
A successful site compound starts with people and daily routines rather than a count of modules. Coordinate phased capacity, layouts, utilities, delivery and future reuse in one practical planning brief.
Read article ↗Coordinate workforce changes, infrastructure, meals and accommodation across a programme that plans for expansion, daily operation and eventual contraction.
Read article ↗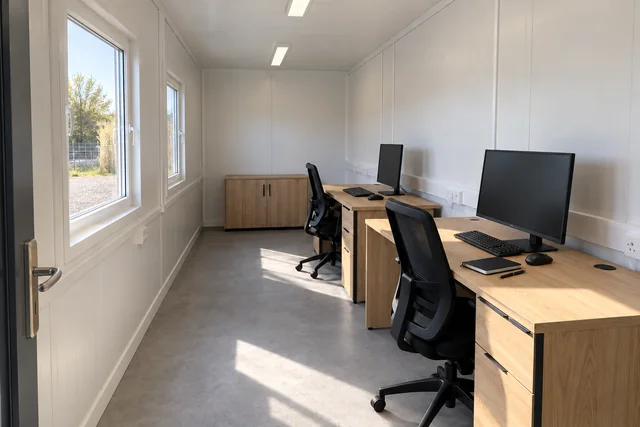
Coordinate furniture, light, air, conversations and storage on one plan to create a container office that supports its users throughout the day.
Read article ↗LET’S PLAN YOUR PROJECT
Share the size, intended use, quantity and destination. Let’s define the technical scope together.