

CONTAINER MANUFACTURING, SALES & SERVICE
We discuss the details first.
Then define production together.
From the structural frame and insulation to materials and production planning, we consider every detail around your intended use.
Container construction: frame, insulation and cladding
A prefabricated container starts with a metal load-bearing frame, or chassis. Insulation appropriate to the use and climate, together with internal and external finishes, completes the building system. How these layers work together matters as much as the appearance.
Doors, windows, electrical and plumbing services and floor finishes are defined through the plan, technical specification and contract. Intended use, internal layout and material selection are assessed together.
Before use, the site needs suitable foundations, safe positioning and the required power, water and drainage connections. Structural and connection details for stacked or linked units require project-specific assessment.
Explore Related Products ↗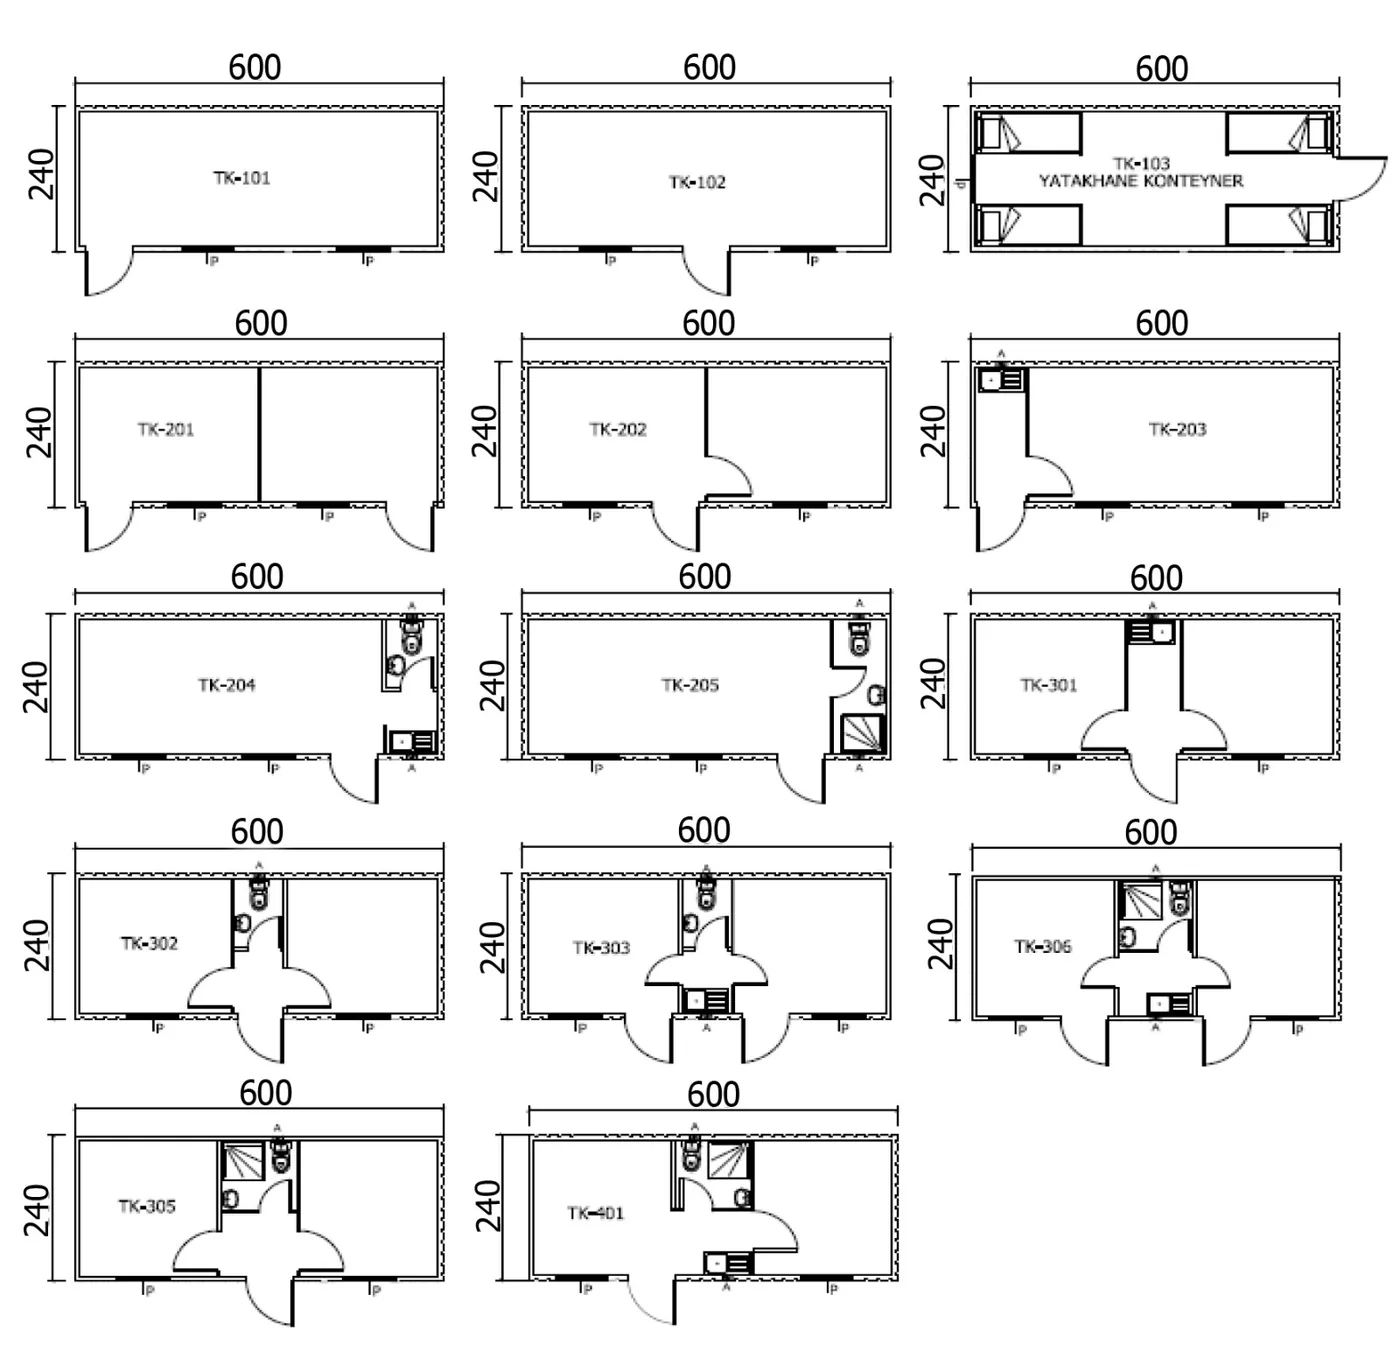
From the technical office to production planning
Monte Grup’s project development approach brings together technical drawing, manufacturing engineering and project costing. Requirements are first translated into drawings and then into a material and labour scope.
Occupancy, duration of use, delivery location and site conditions are clarified at the outset. Door and window positions, partitions, service points and equipment requirements follow from this brief.
When preparation, budget or design remains unresolved, we first assess feasibility before committing to production. Drawings, specifications and delivery conditions need to describe the same agreed outcome.
Explore Related Products ↗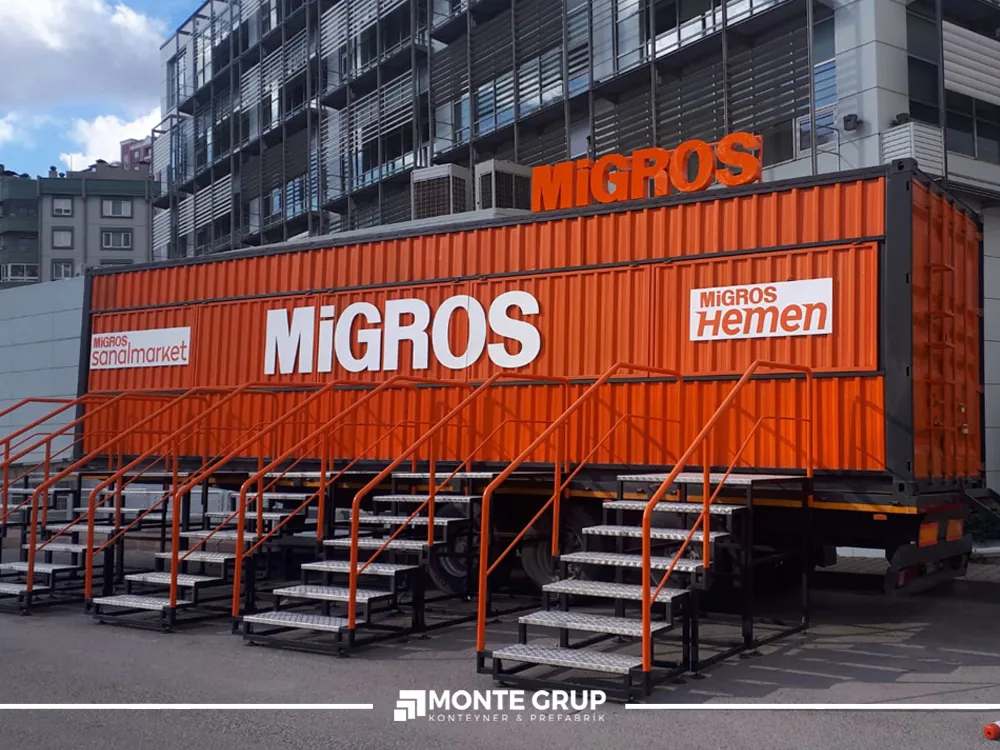
Standard sizes and layouts for your requirements
Alongside 3 × 7 metre and 2.4 × 6 metre options, we produce prefabricated containers in dimensions and internal layouts tailored to your needs.
Offices, sleeping accommodation, dining rooms, changing rooms and shared facilities need different layouts even within the same footprint. Catalogue plans provide a starting point; dimensions and equipment are confirmed in the quotation.
Cargo containers have different external, internal and door-opening dimensions. Technical information for 20 ft, 40 ft, High Cube, Open Top and other types is provided separately on the relevant product pages.
Explore Related Products ↗
Materials, workmanship and the details behind pricing
Floor area alone does not determine container pricing. Dimensions, design details, frame material, corrosion protection, material thickness, insulation, finishes, labour and assembly scope all contribute.
The choice of steel or galvanised components, their technical specification and any additional fabrication affect the total cost. Comparable quotations need to describe the same materials, equipment and delivery scope.
Air conditioning, solar energy systems and additional equipment can be assessed as options. Power demand, mounting space and maintenance access require planning; these items are not standard on every model.
Explore Related Products ↗
Site accommodation, toilets and showers
Site containers serve offices, sleeping and dining accommodation, toilets and showers on construction, road, bridge, dam, mining, airport and similar projects. Layouts reflect occupancy, circulation and site operations.
Window type, glazing and insulation thickness are selected for the climate and use. Thermal comfort depends on the building system as a whole, including windows, junctions and ventilation.
Sanitary layouts require clean water, drainage, hot water, ventilation, wet-area finishes and maintenance access. Accessible layouts and specialist equipment requirements should be included in the initial brief.
Explore Related Products ↗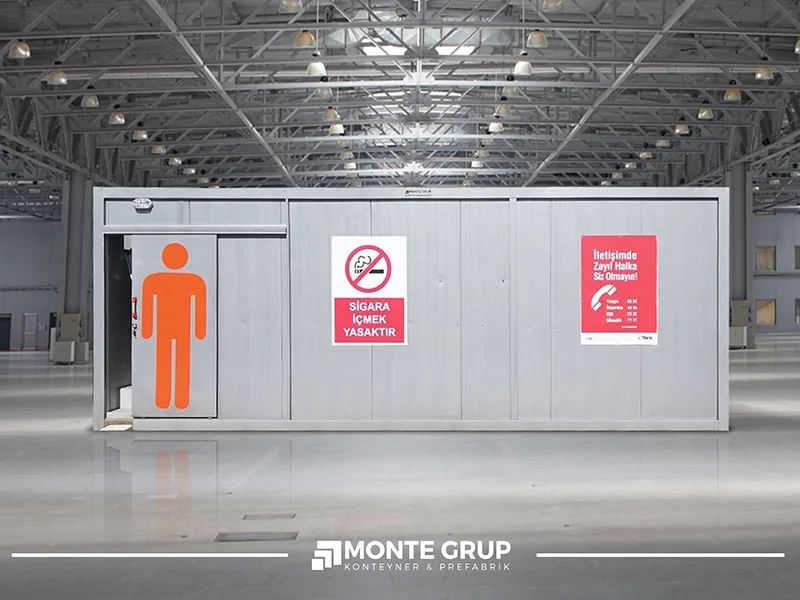
Security cabins and architectural finishes
Panel and metropolitan-style cabins can serve security, gatehouse, valet, reception and sales functions. Sight lines, access arrangements and the operator’s workspace are key design inputs.
Fibre-cement, composite and other decorative finishes can help integrate the cabin into its surroundings. Performance claims such as fire classification must be assessed against valid documentation for the specific material and system.
Door clearance, desk or counter layout, electrical points and climate control matter alongside overall dimensions. The unit and its equipment are selected together.
Explore Related Products ↗
Waste storage selected for the material and site
Hazardous, chemical, contaminated, medical and recyclable wastes do not share the same storage requirements. Waste type, packaging, volume and collection arrangements should be defined before product selection.
Spill containment, ventilation, segregation, shelving, access and equipment options are assessed against the specific product scope. One solution should not be assumed suitable for every waste stream.
The catalogue presents separate waste container families. Final selection combines the facility’s technical brief with applicable site and regulatory requirements.
Explore Related Products ↗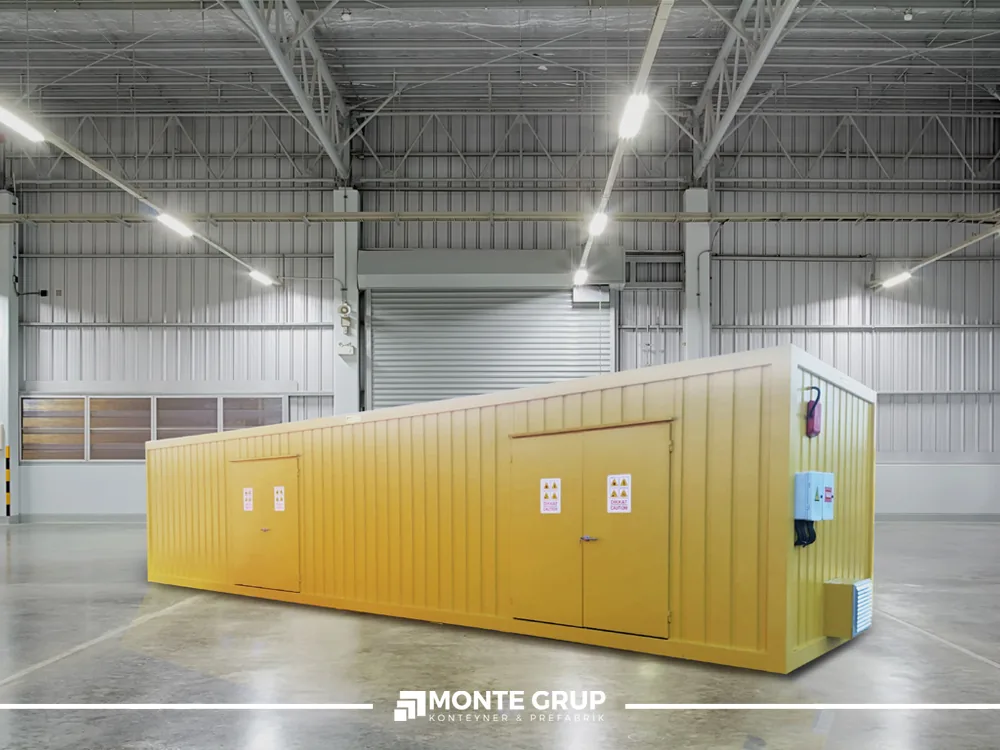
Bespoke manufacturing and container conversions
For architects, advertising agencies, exhibitions and event organisers, a container can become a retail point, café, showroom, workspace or experience venue. Bespoke projects bring appearance and function together.
New openings, connections, stacked arrangements and additional loads require structural assessment. Finishes, power, plumbing and equipment are included in the production design rather than left until the end.
Monte Grup aims to deliver work it can proudly present as a reference. Feasibility, budget and delivery conditions therefore need to be established at the outset.
Explore Related Products ↗

LET’S PLAN YOUR PROJECT
Let’s build the container
your project needs.
Share the size, intended use, quantity and destination. Let’s define the technical scope together.