Container & prefabricated solutions+90 (216) 313 01 61
Dealership & PartnershipMon–Sat 08:30–18:00Ümraniye, İstanbul

3 × 7 METRE CONTAINERS

One footprint.
Thirteen ways to use it.

From open space to two rooms. Explore WC, shower and kitchen options in one place.

K-102K-102 · Open planEnlarge visual ↗7.00 m × 3.00 m

21 M² · LAYOUT OPTION

Open plan

Open spaceSingle entrance
Enquire About This Layout ↗
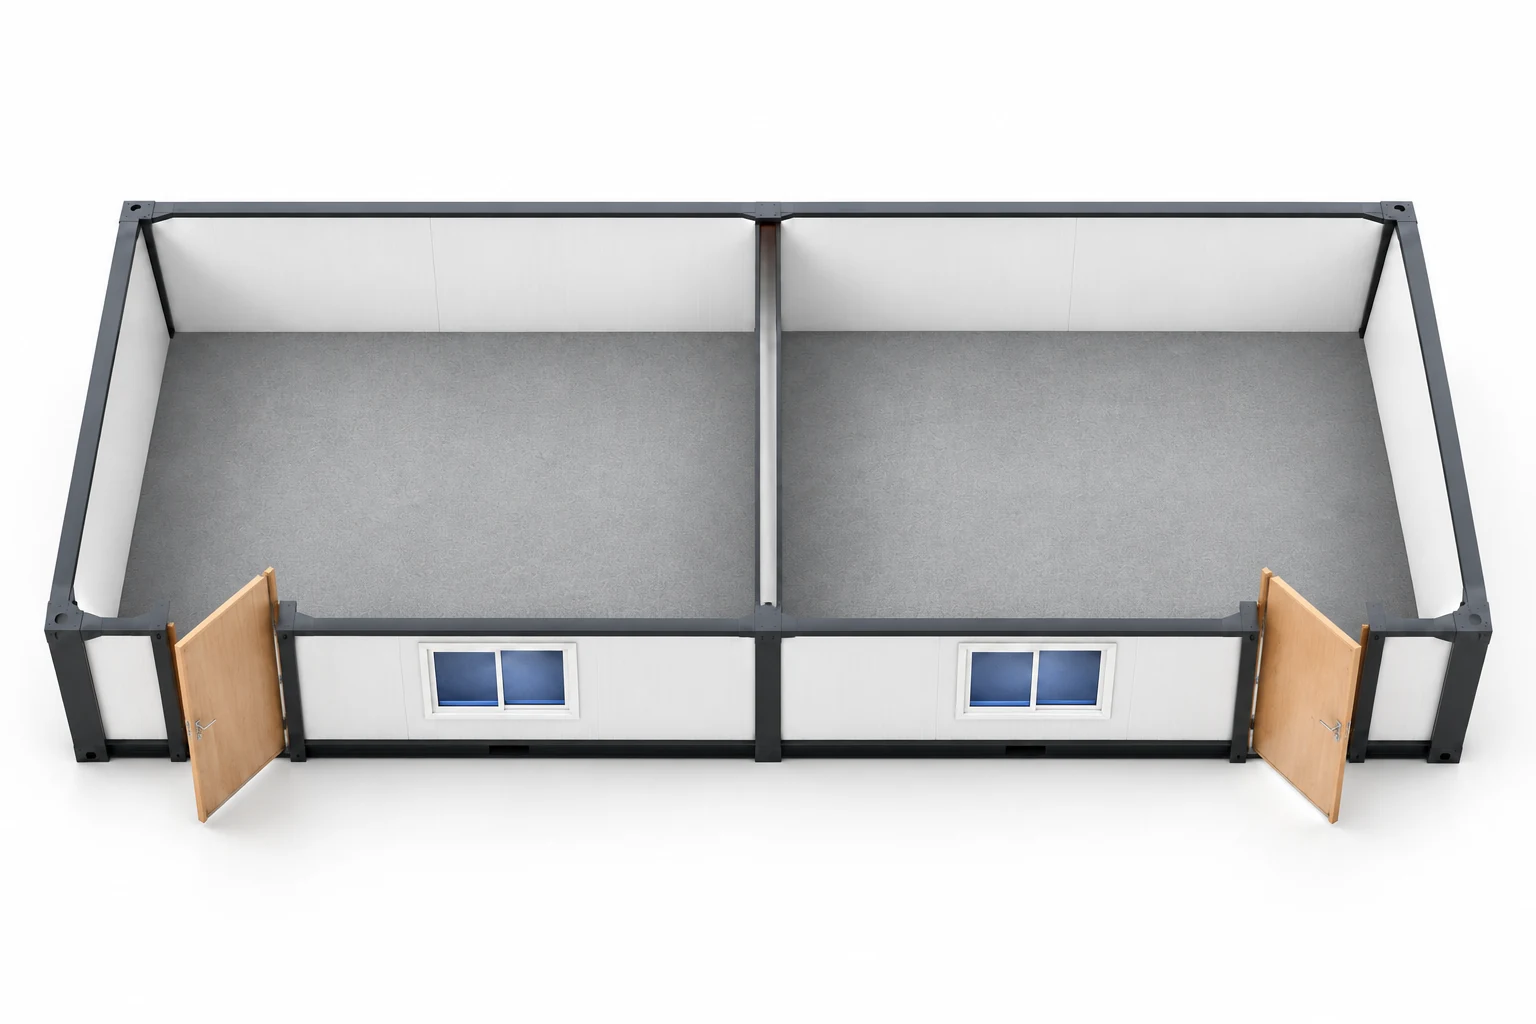
K-201K-201 · Two rooms · two entrancesEnlarge visual ↗7.00 m × 3.00 m

21 M² · LAYOUT OPTION

Two rooms · two entrances

2 separate roomsTwo entrances
Enquire About This Layout ↗
K-202K-202 · Two rooms · single entranceEnlarge visual ↗7.00 m × 3.00 m

21 M² · LAYOUT OPTION

Two rooms · single entrance
2 roomsInternal connection
Enquire About This Layout ↗
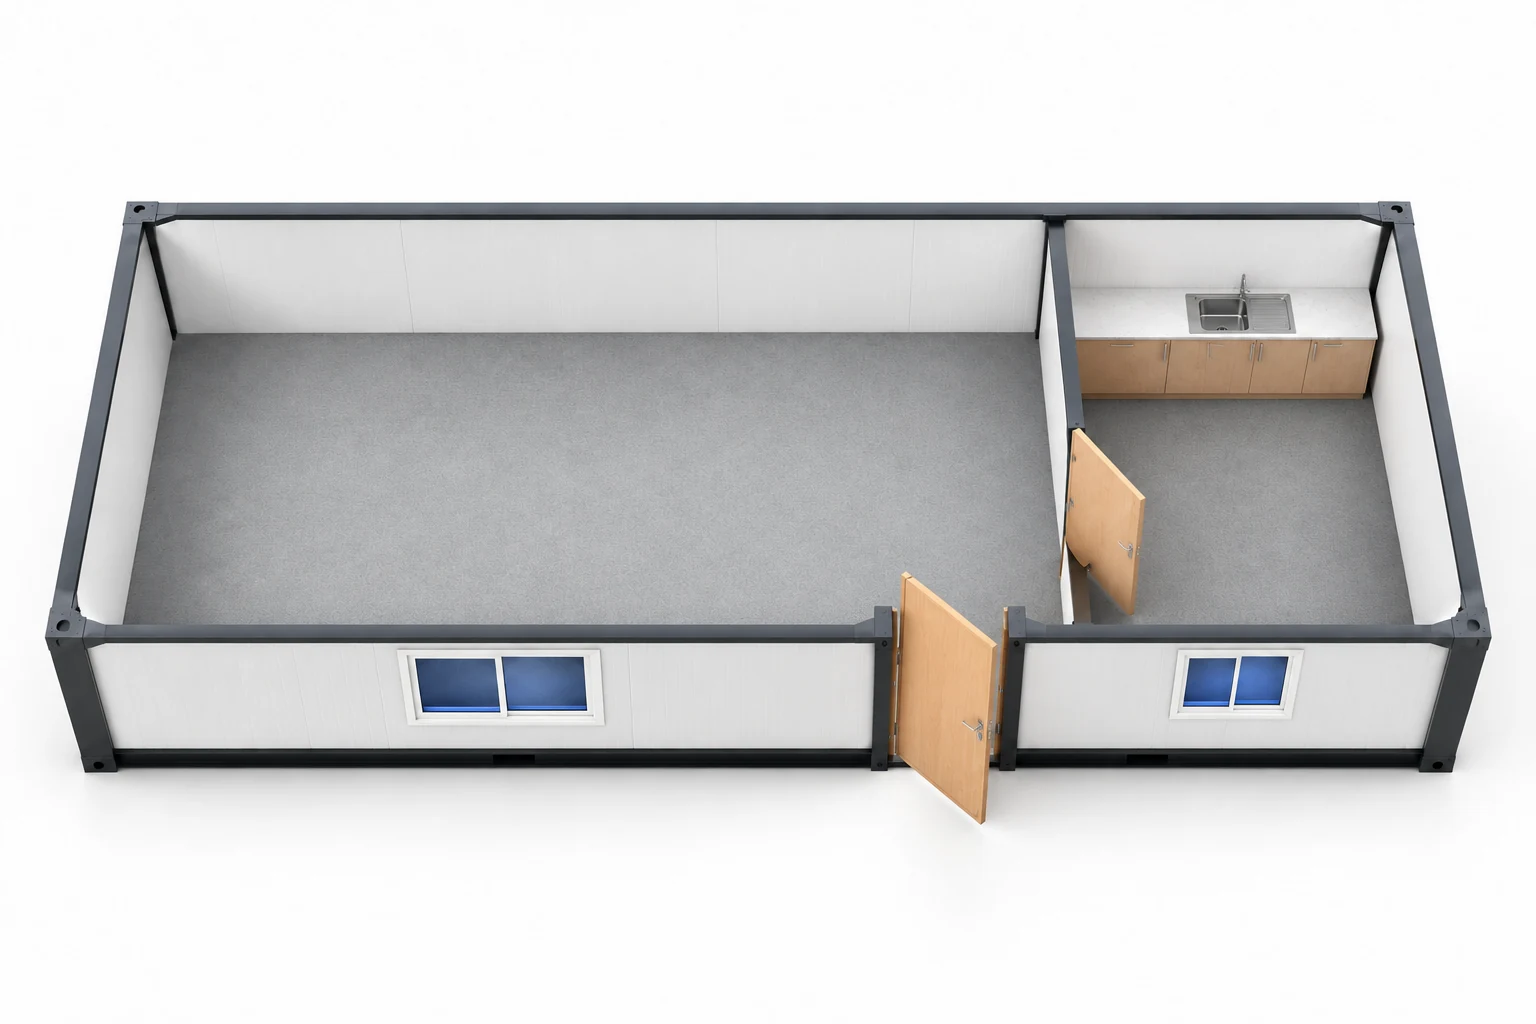
K-203K-203 · Separate kitchenEnlarge visual ↗7.00 m × 3.00 m

21 M² · LAYOUT OPTION

Separate kitchen

One roomSeparate kitchen
Enquire About This Layout ↗
K-204K-204 · WC and kitchenEnlarge visual ↗7.00 m × 3.00 m

21 M² · LAYOUT OPTION

WC and kitchen

One roomWCKitchen
Enquire About This Layout ↗
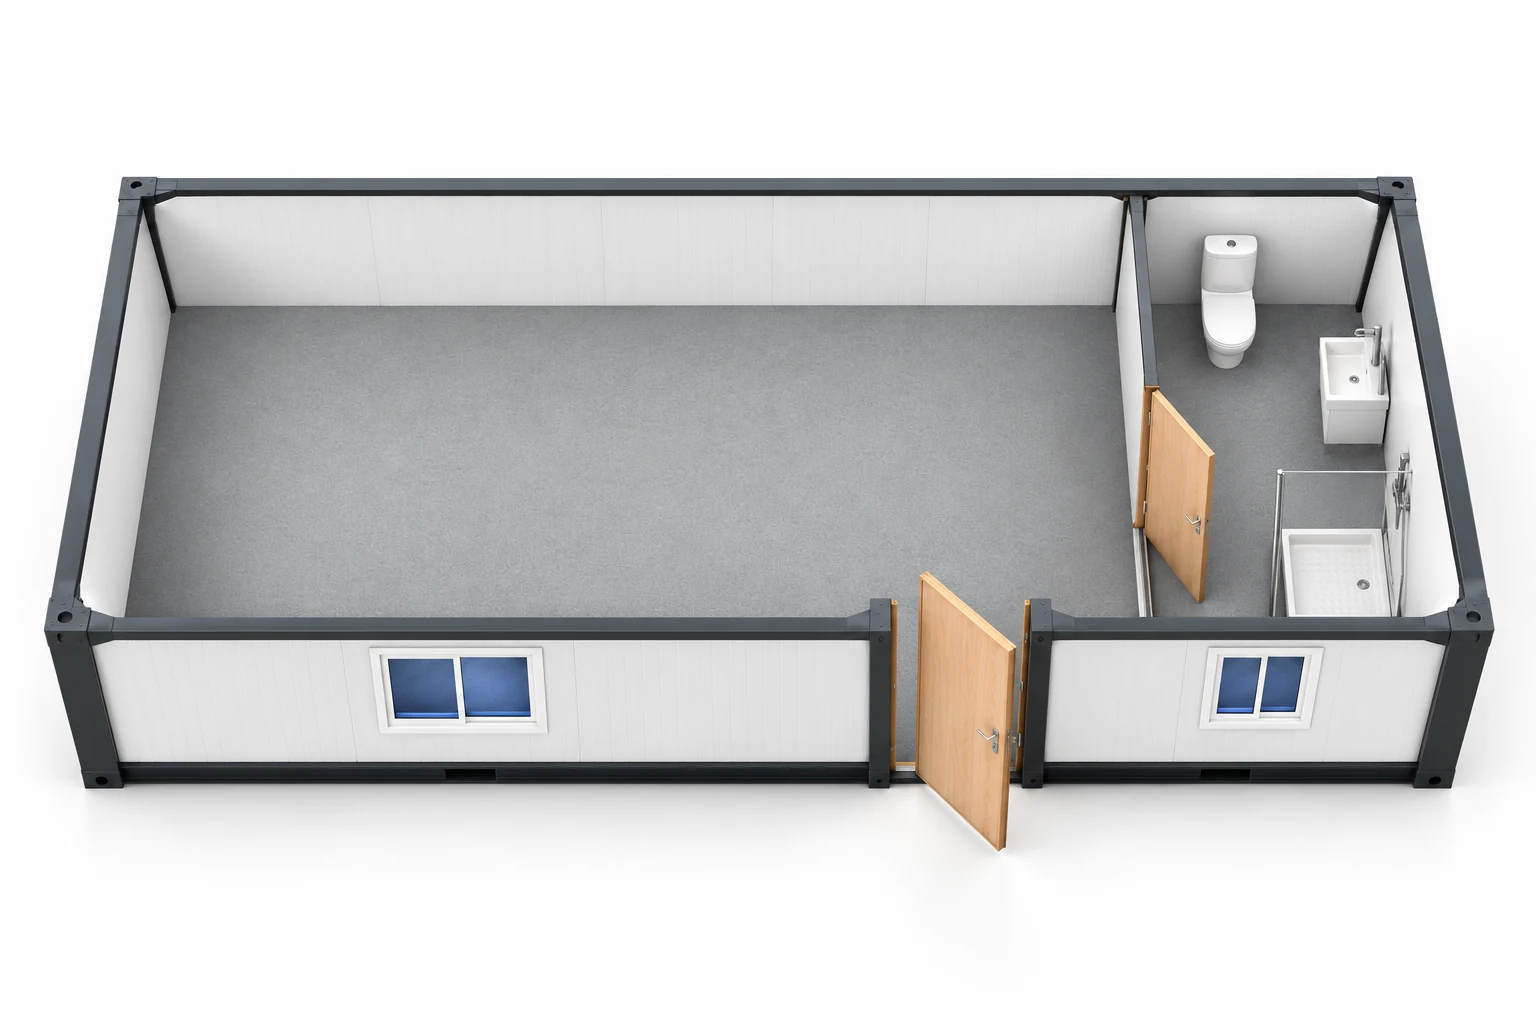
K-205K-205 · Separate WC and showerEnlarge visual ↗7.00 m × 3.00 m

21 M² · LAYOUT OPTION

Separate WC and shower
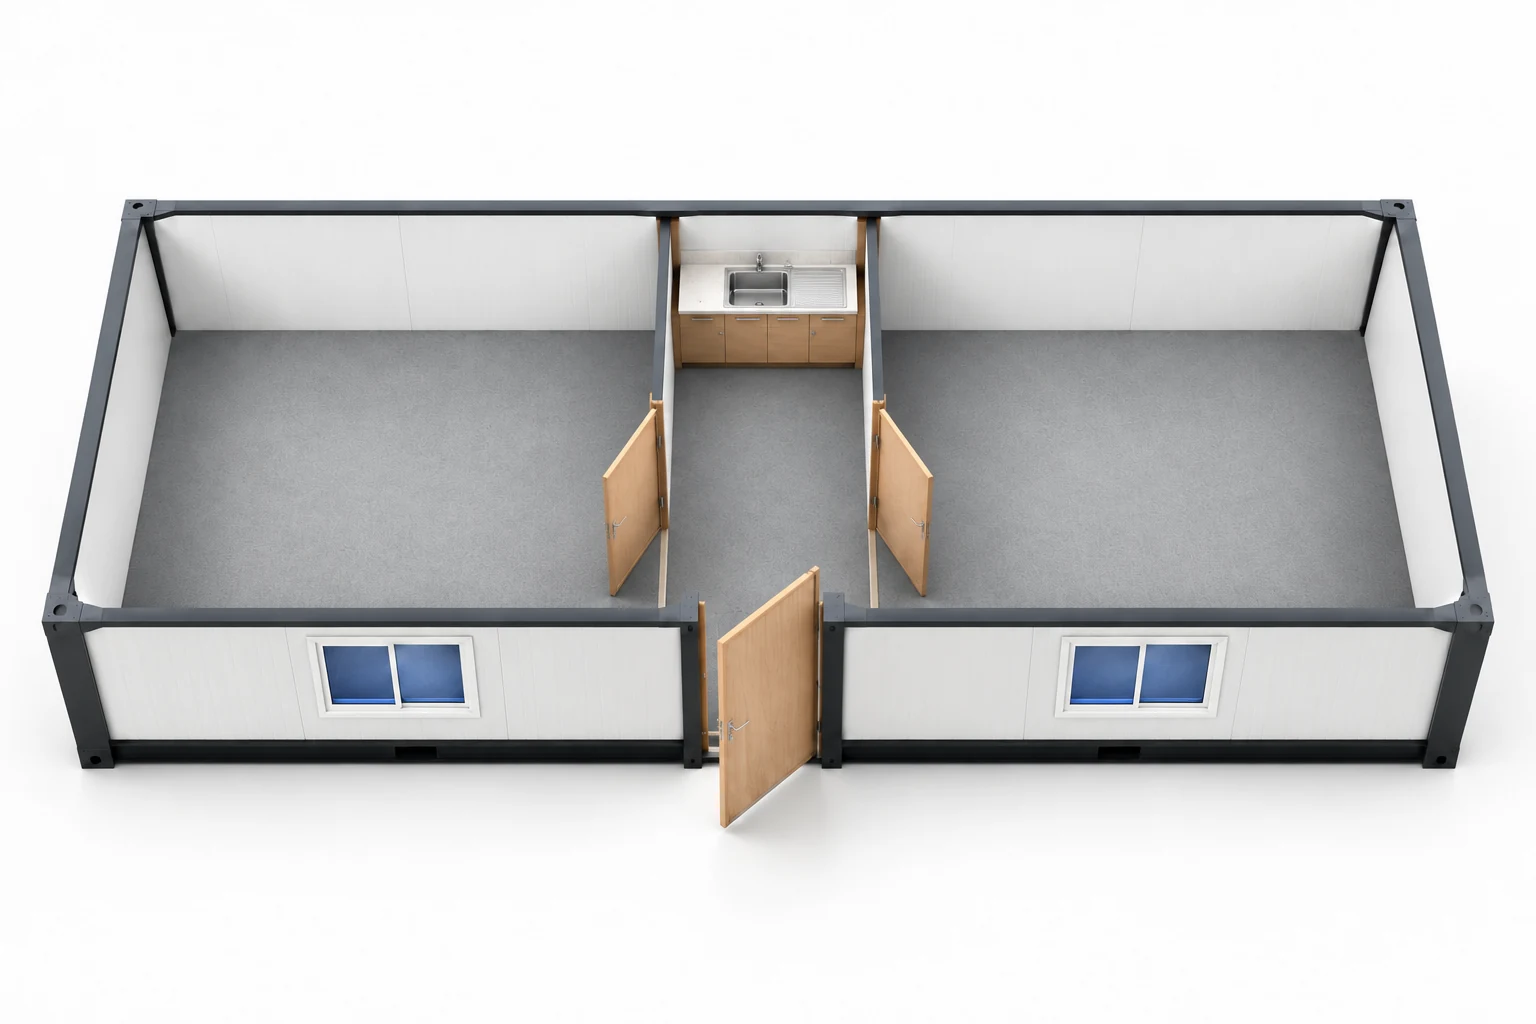
One roomWCShower
Enquire About This Layout ↗
K-301K-301 · Two rooms · kitchenEnlarge visual ↗7.00 m × 3.00 m

21 M² · LAYOUT OPTION

Two rooms · kitchen
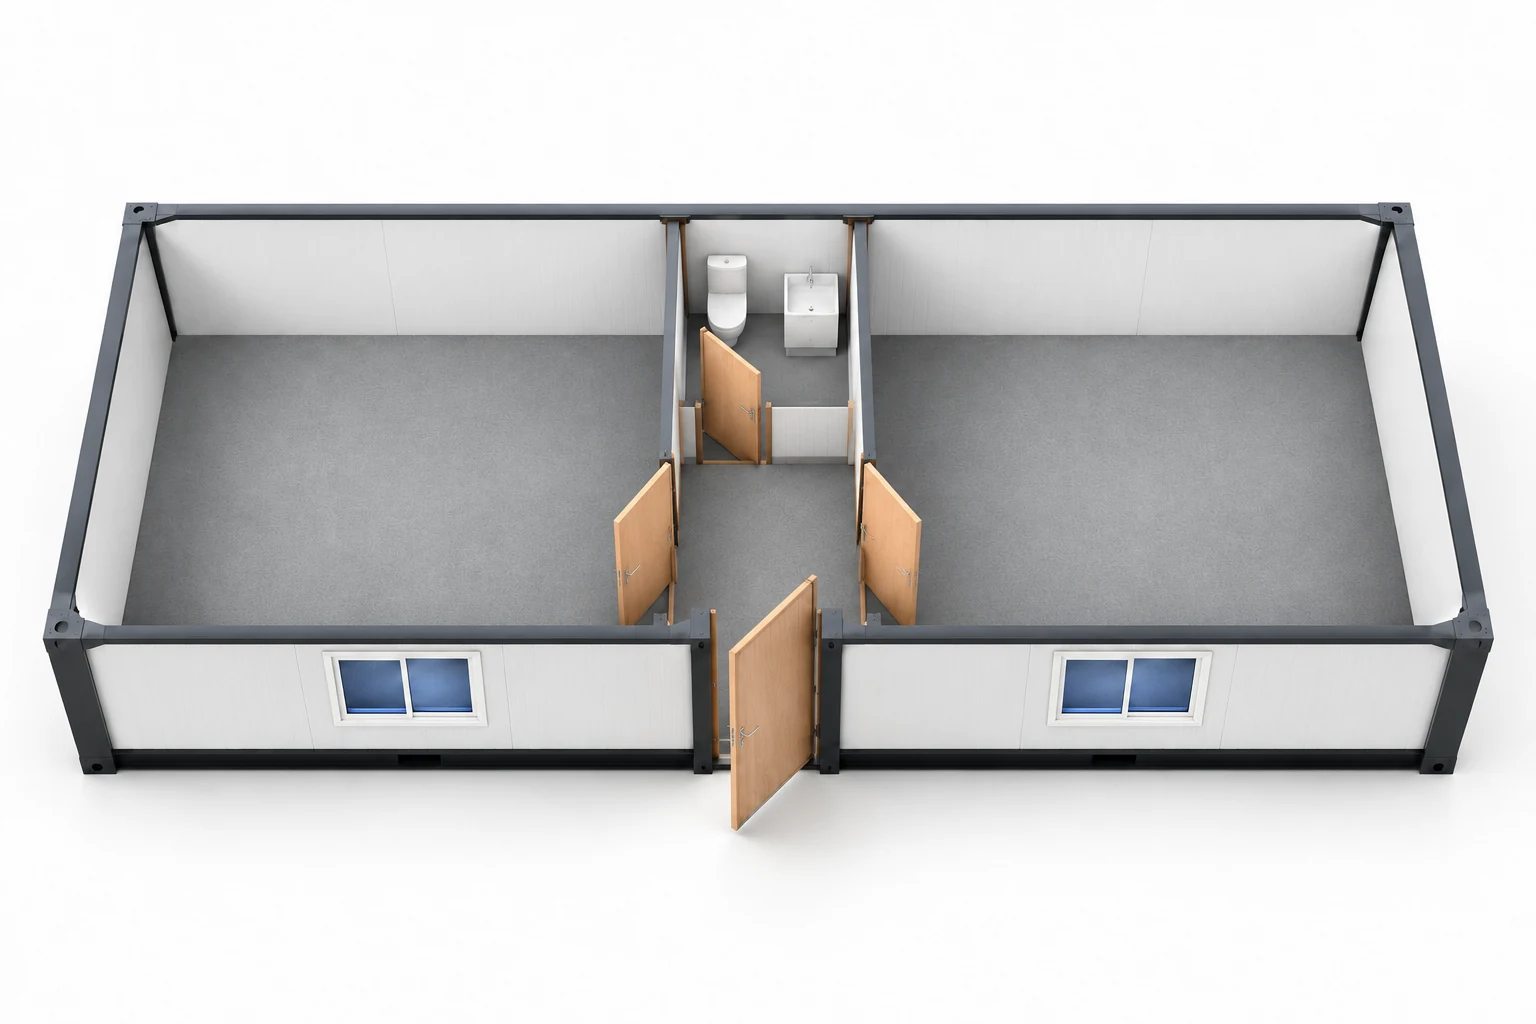
2 roomsSingle entranceKitchen
Enquire About This Layout ↗
K-302K-302 · Two rooms · WCEnlarge visual ↗7.00 m × 3.00 m

21 M² · LAYOUT OPTION

Two rooms · WC

2 roomsSingle entranceWC
Enquire About This Layout ↗
K-304K-304 · Two entrances · WC and kitchenEnlarge visual ↗7.00 m × 3.00 m

21 M² · LAYOUT OPTION

Two entrances · WC and kitchen

2 roomsTwo entrancesWC and kitchen
Enquire About This Layout ↗
K-305K-305 · Two rooms · WC and showerEnlarge visual ↗7.00 m × 3.00 m

21 M² · LAYOUT OPTION

Two rooms · WC and shower

2 roomsSingle entranceWC and shower
Enquire About This Layout ↗
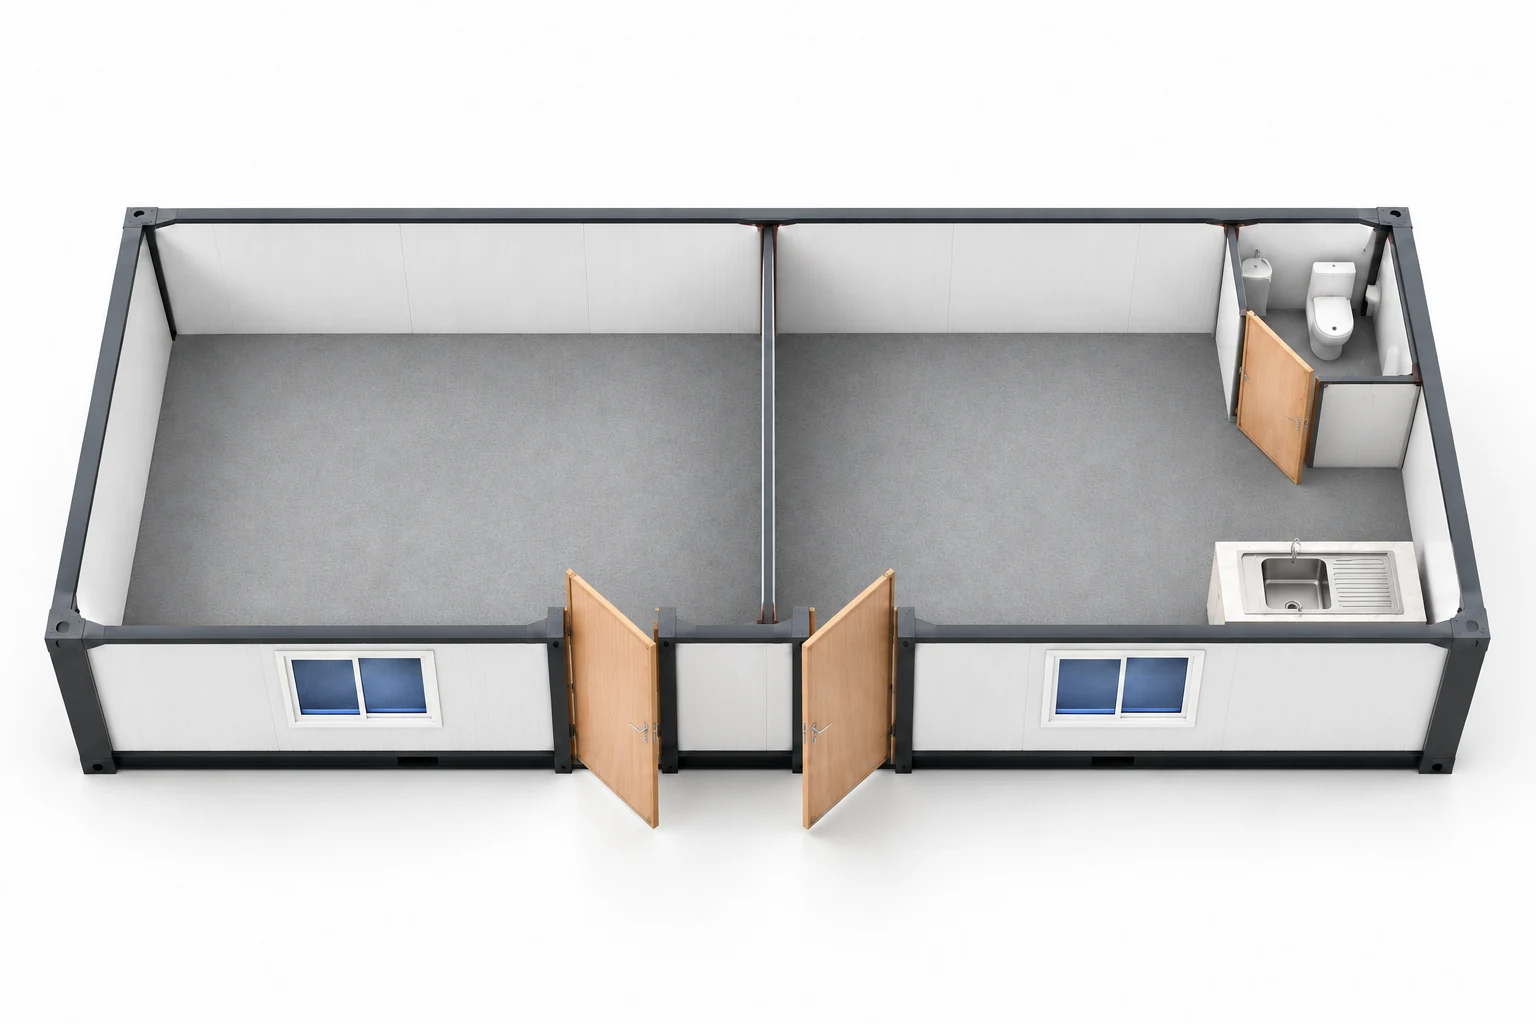
K-306K-306 · Two entrances · full facilitiesEnlarge visual ↗7.00 m × 3.00 m

21 M² · LAYOUT OPTION

Two entrances · full facilities
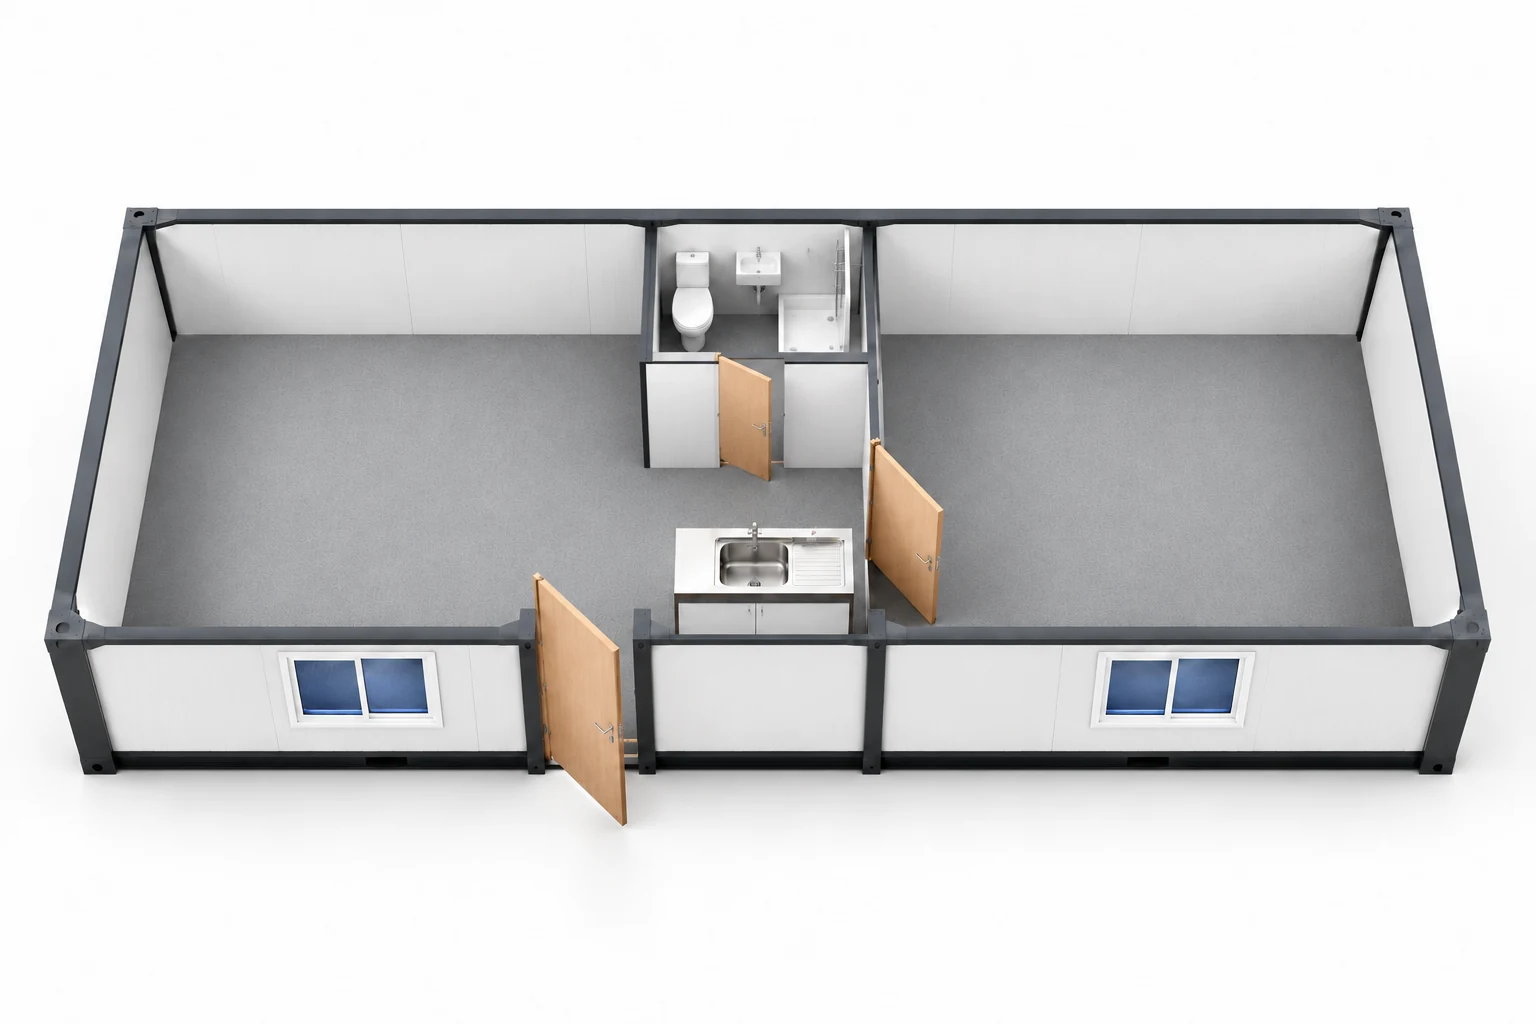
2 roomsTwo entrancesWC, shower and kitchen
Enquire About This Layout ↗
K-701K-701 · Single entrance · two roomsEnlarge visual ↗7.00 m × 3.00 m

21 M² · LAYOUT OPTION

Single entrance · two rooms

2 roomsSingle entranceWC, shower and kitchen
Enquire About This Layout ↗
K-801K-801 · One room · full facilitiesEnlarge visual ↗7.00 m × 3.00 m

21 M² · LAYOUT OPTION

One room · full facilities

One roomWC, shower and kitchen
Enquire About This Layout ↗

Layouts are indicative. Dimensions and equipment are agreed for your project before production.

FOR YOUR PROJECT

Let’s complete
your layout.

01

We understand the need.

Purpose, capacity, site and delivery expectations.

02

We define the project together.

Model, layout, technical scope and responsibilities.

03

We coordinate production.

Materials and manufacturing against the agreed scope.

04

We plan the handover.

Transport, placement and preparation for use.

Modular workspaces

LET’S PLAN YOUR PROJECT

Let’s build the container
your project needs.

Share the size, intended use, quantity and destination. Let’s define the technical scope together.

Product comparison

Catalogue information supports an initial review. Final scope is defined in the approved quotation and project.

With your permission, we use Google Analytics cookies to understand how the site is used. Essential functions remain enabled. You can change your choice later in the footer.

View policy ↗