12 models
Composite Security Cabin
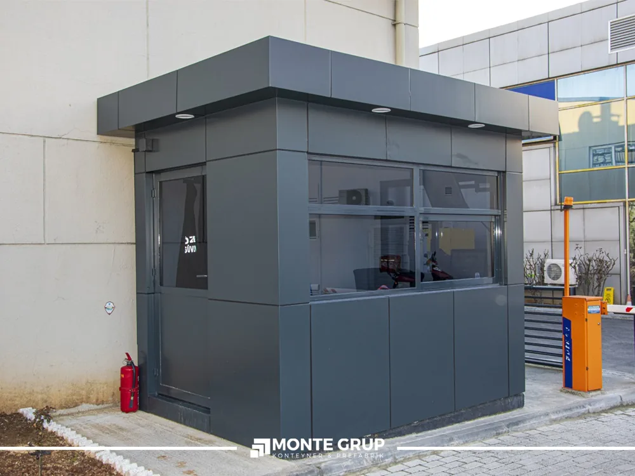
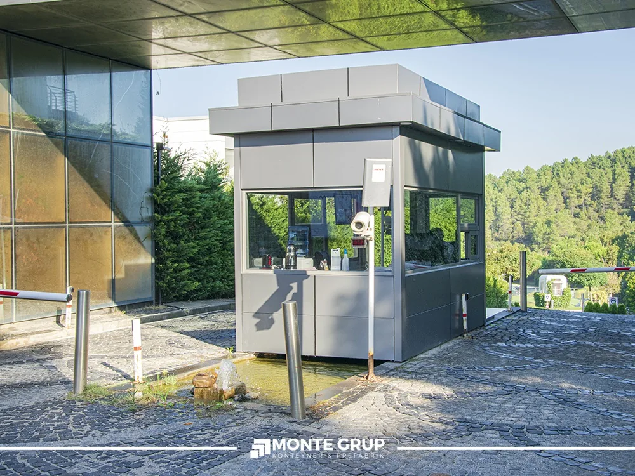
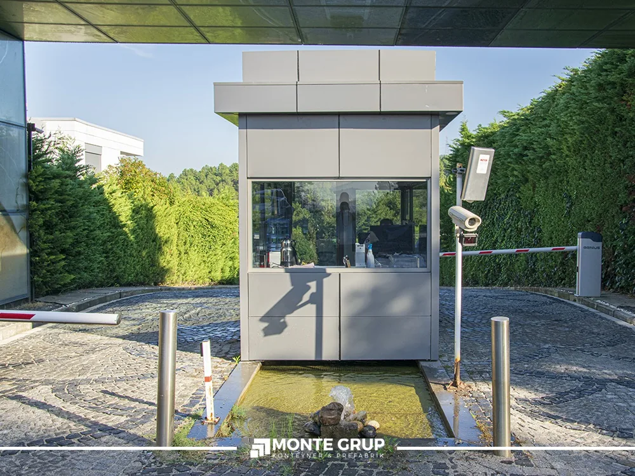
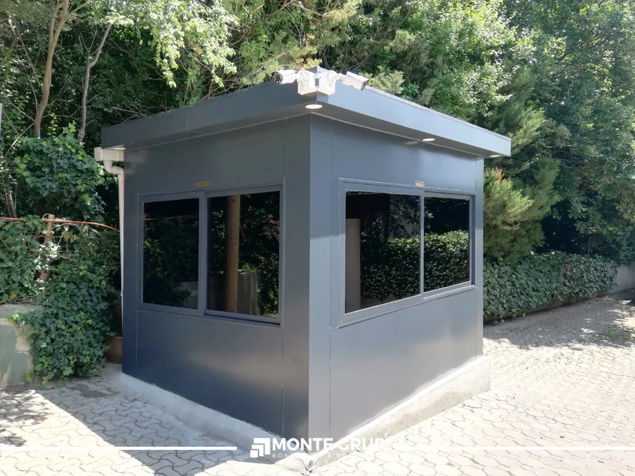
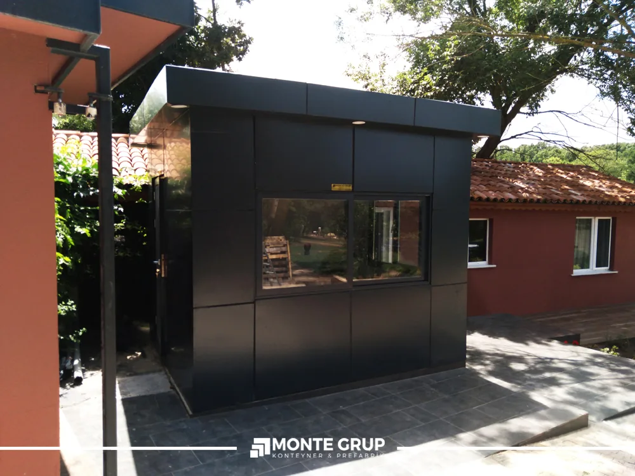
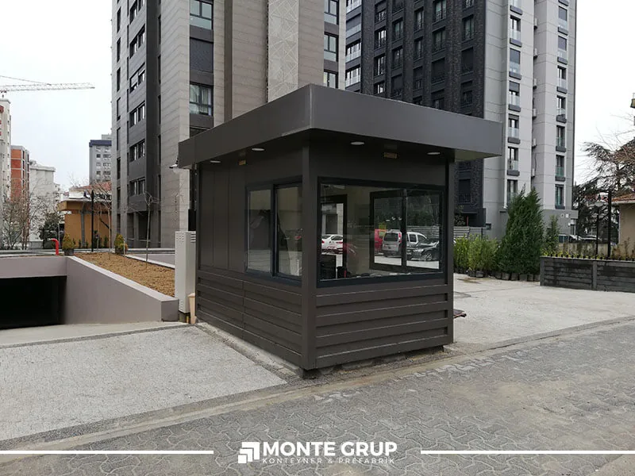
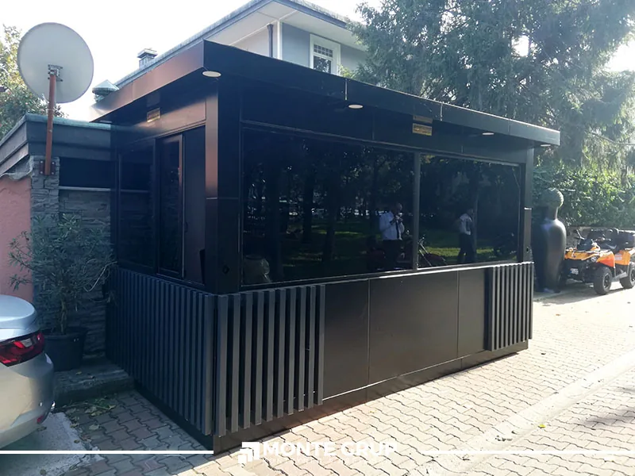
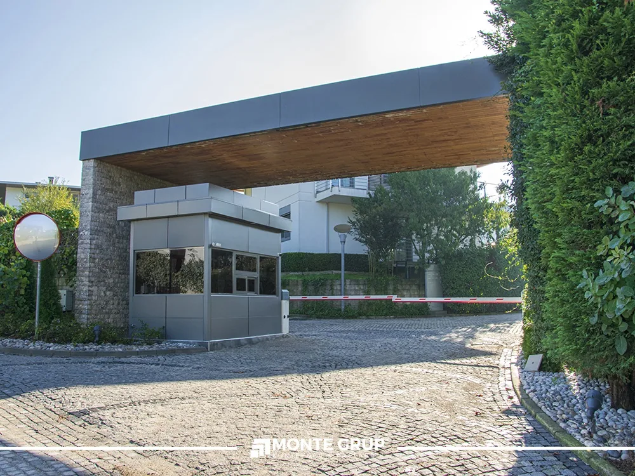
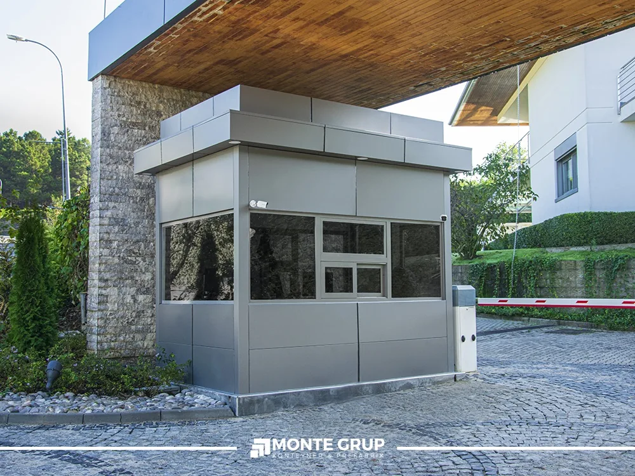
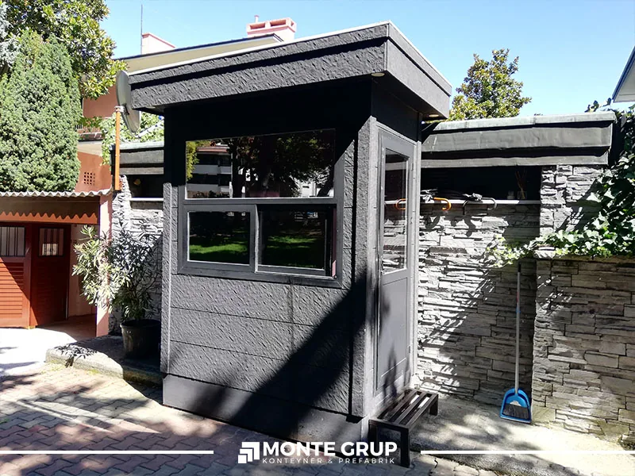
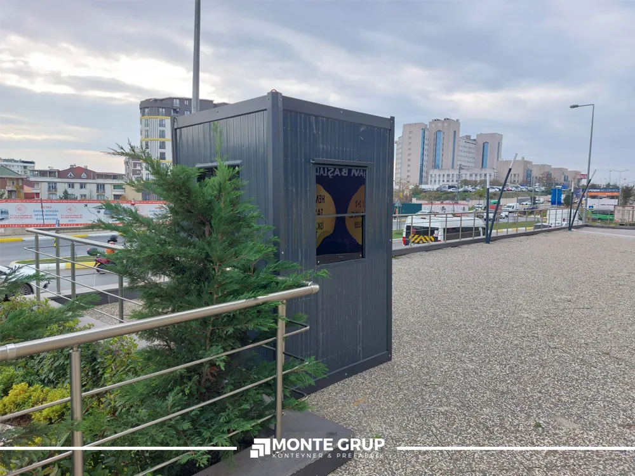
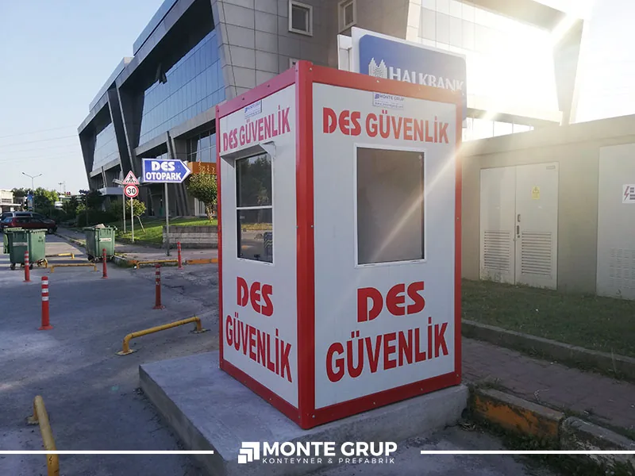
A security cabin with composite façade cladding for a coordinated entrance to your premises. Glazing, work surface, door orientation and interior equipment are planned…
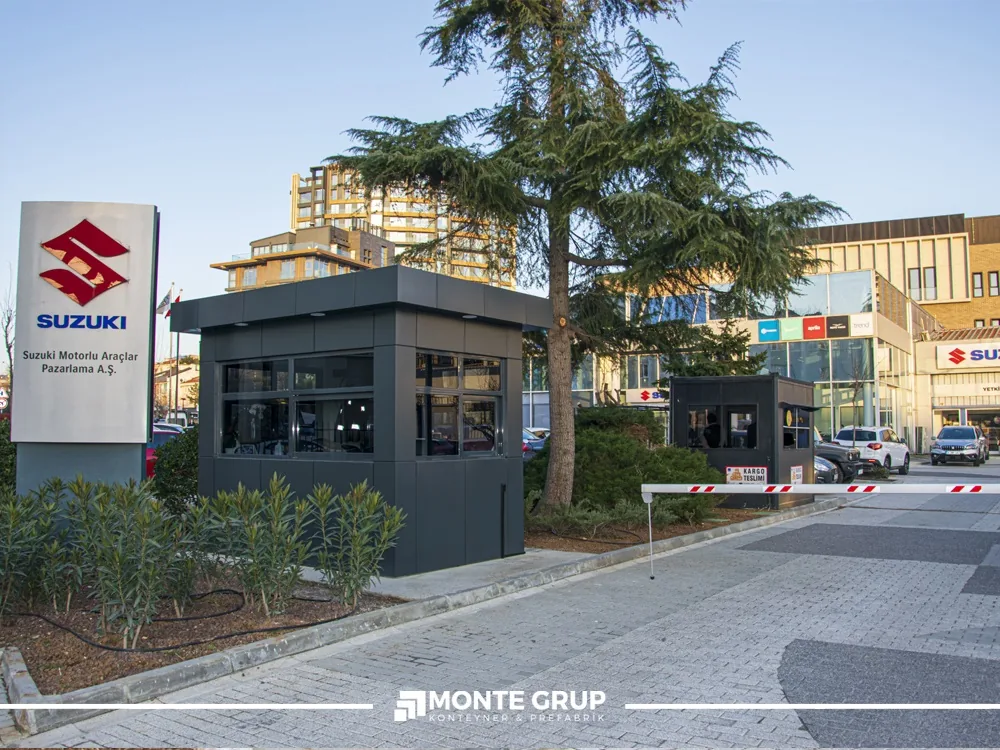
A security cabin with composite façade cladding for a coordinated entrance to your premises. Glazing, work surface, door orientation and interior equipment are planned…
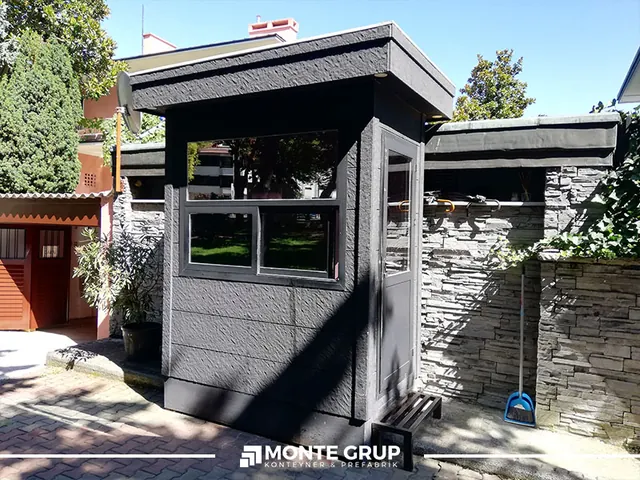
A Metropol cabin suits projects that place equal importance on the function and architectural appearance of a small building. Security, reception and sales uses…
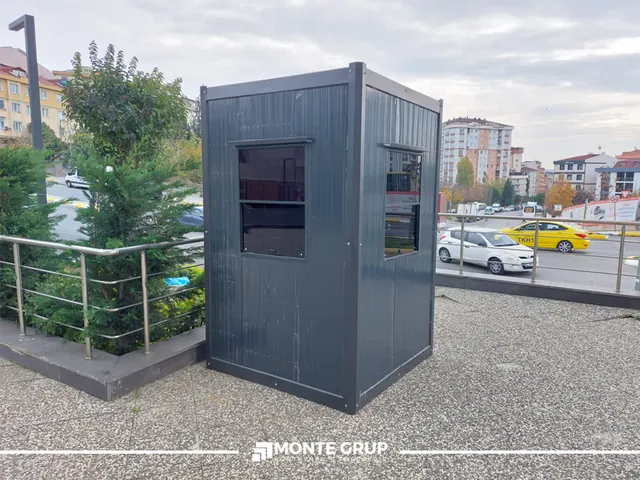
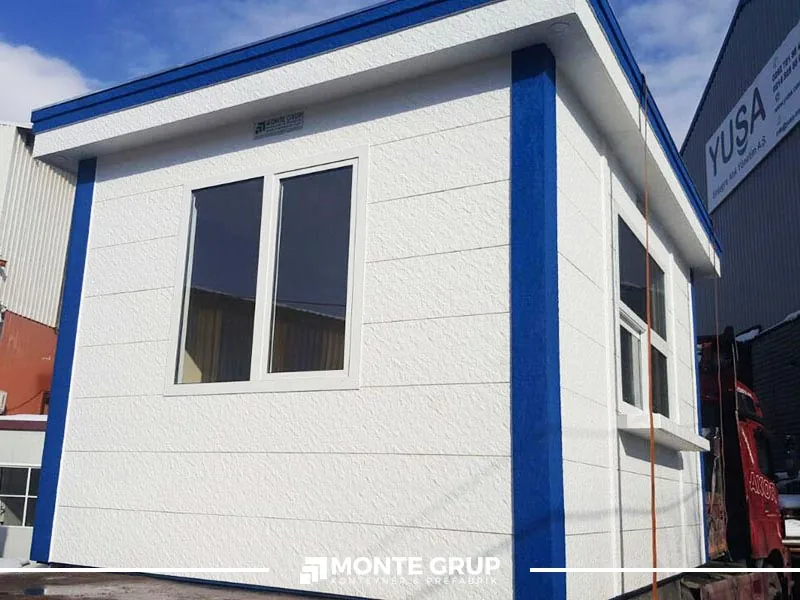
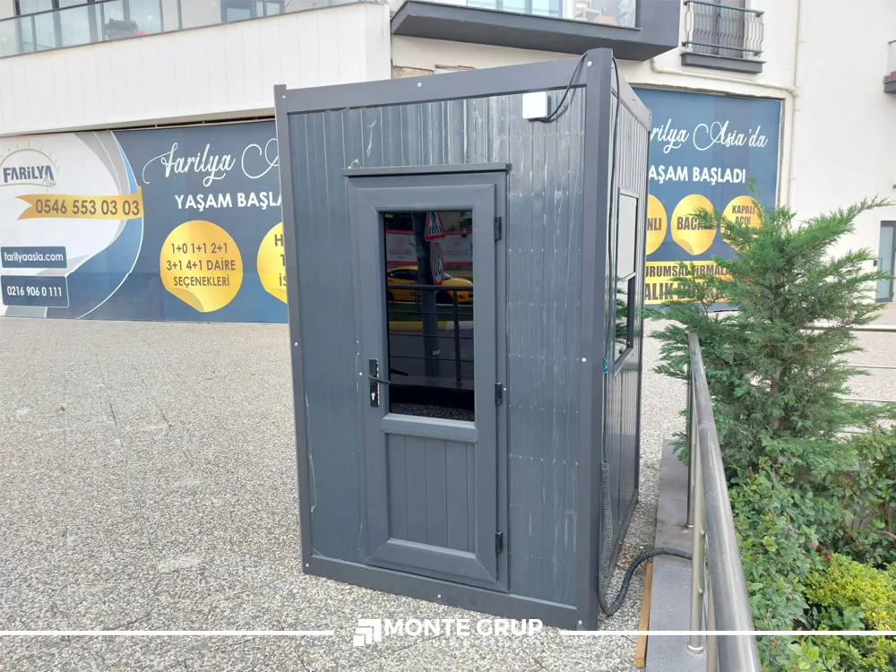
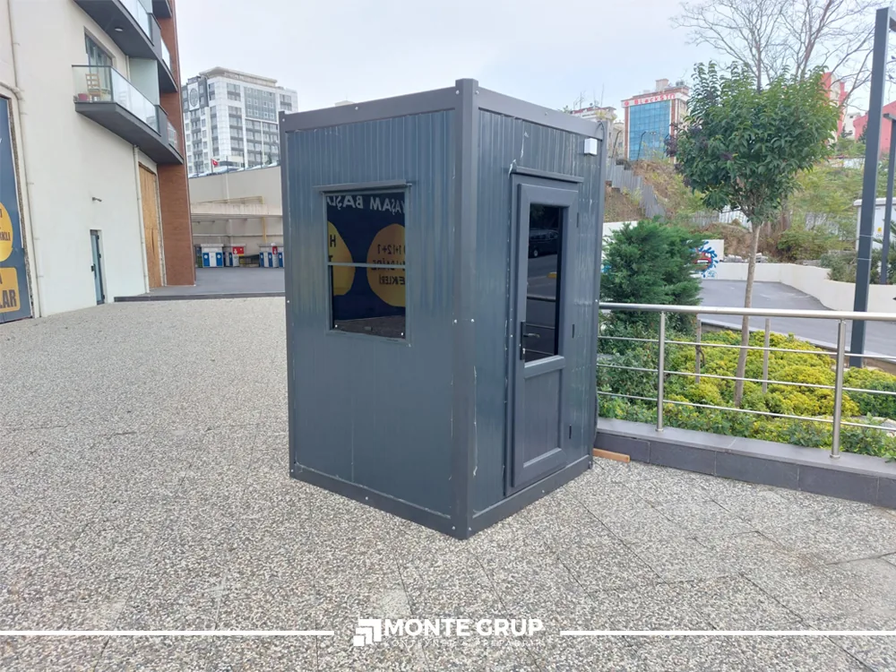
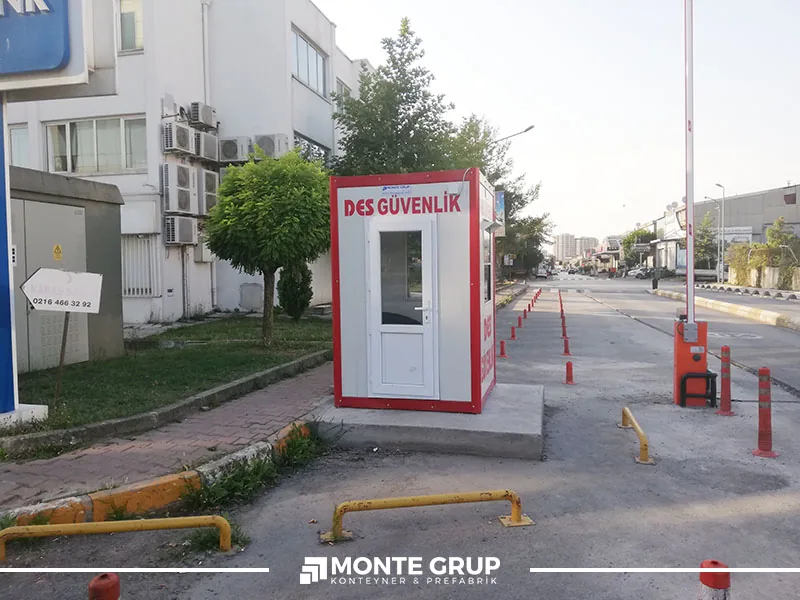
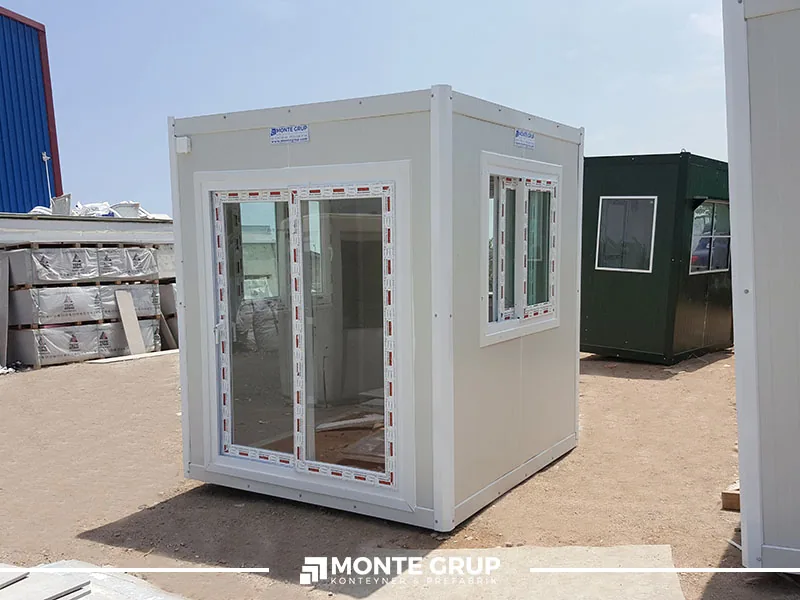
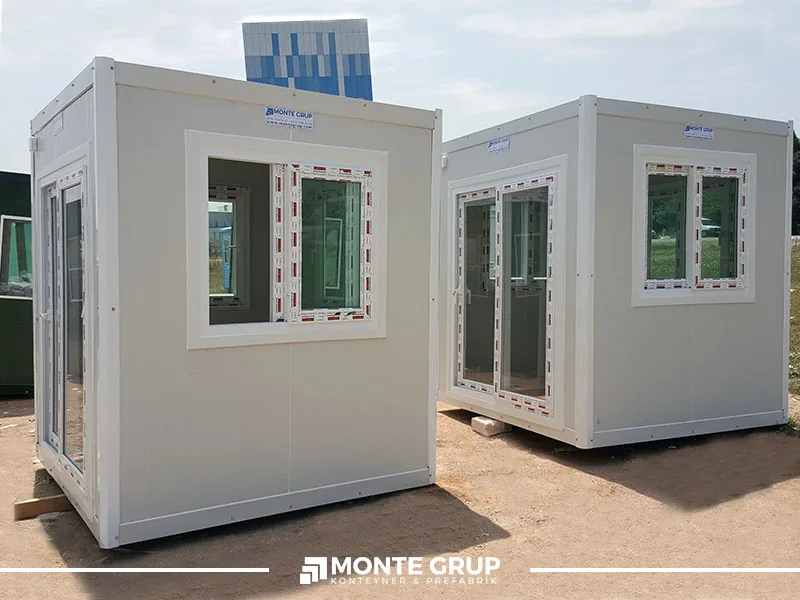
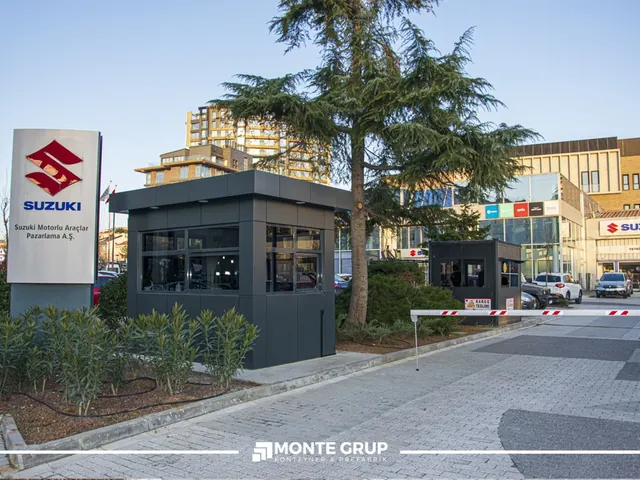
A sandwich panel security cabin provides a compact enclosed space using insulated panels and a supporting frame. Different layouts can serve a control point,…
Try another product name or a shorter search.
DESIGNED FOR THE FIRST CONTACT
A security cabin is both a facility’s first point of contact and a workplace. Window positions, entrance doors, desk layouts, barriers and climate control are connected design decisions. Explore compact cabins and larger reception spaces to establish the arrangement that suits your site.
PREPARING YOUR PROJECT
Choose a security cabin around the work it must support. Consider sightlines, guard comfort, visitor flow and site connections before fixing its size and specification.
Read article ↗Understand the distinction between composite cladding and the Metropol product family, then compare workflow, facade design, equipment and delivery scope together.
Read article ↗Use tasks, actual equipment and operator walkthroughs to review desk space, displays, sightlines and shift handover before manufacture.
Read article ↗
LET’S PLAN YOUR PROJECT
Share the size, intended use, quantity and destination. Let’s define the technical scope together.