
Cargo & Storage3 photos
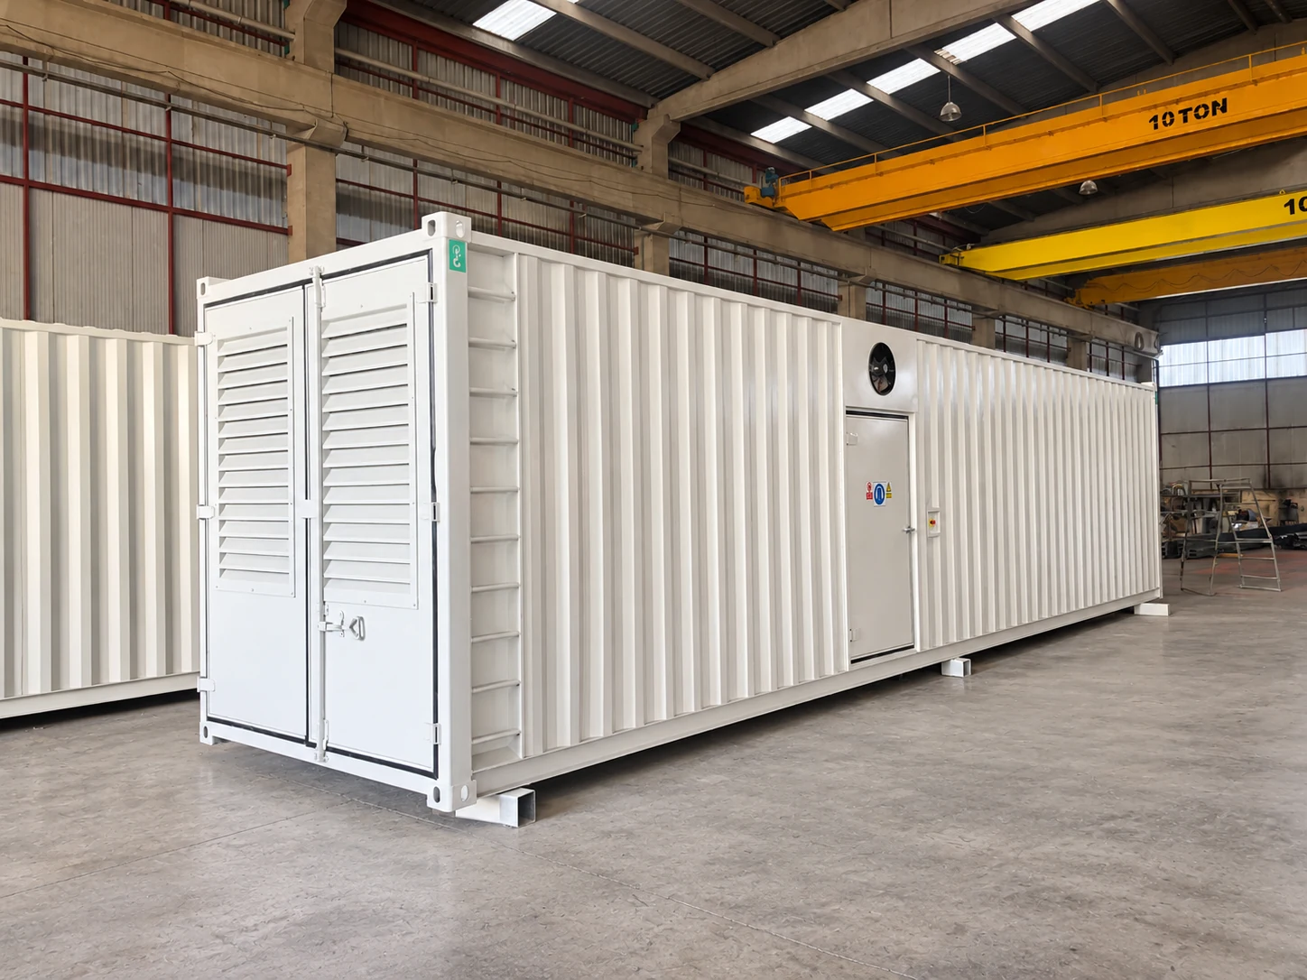
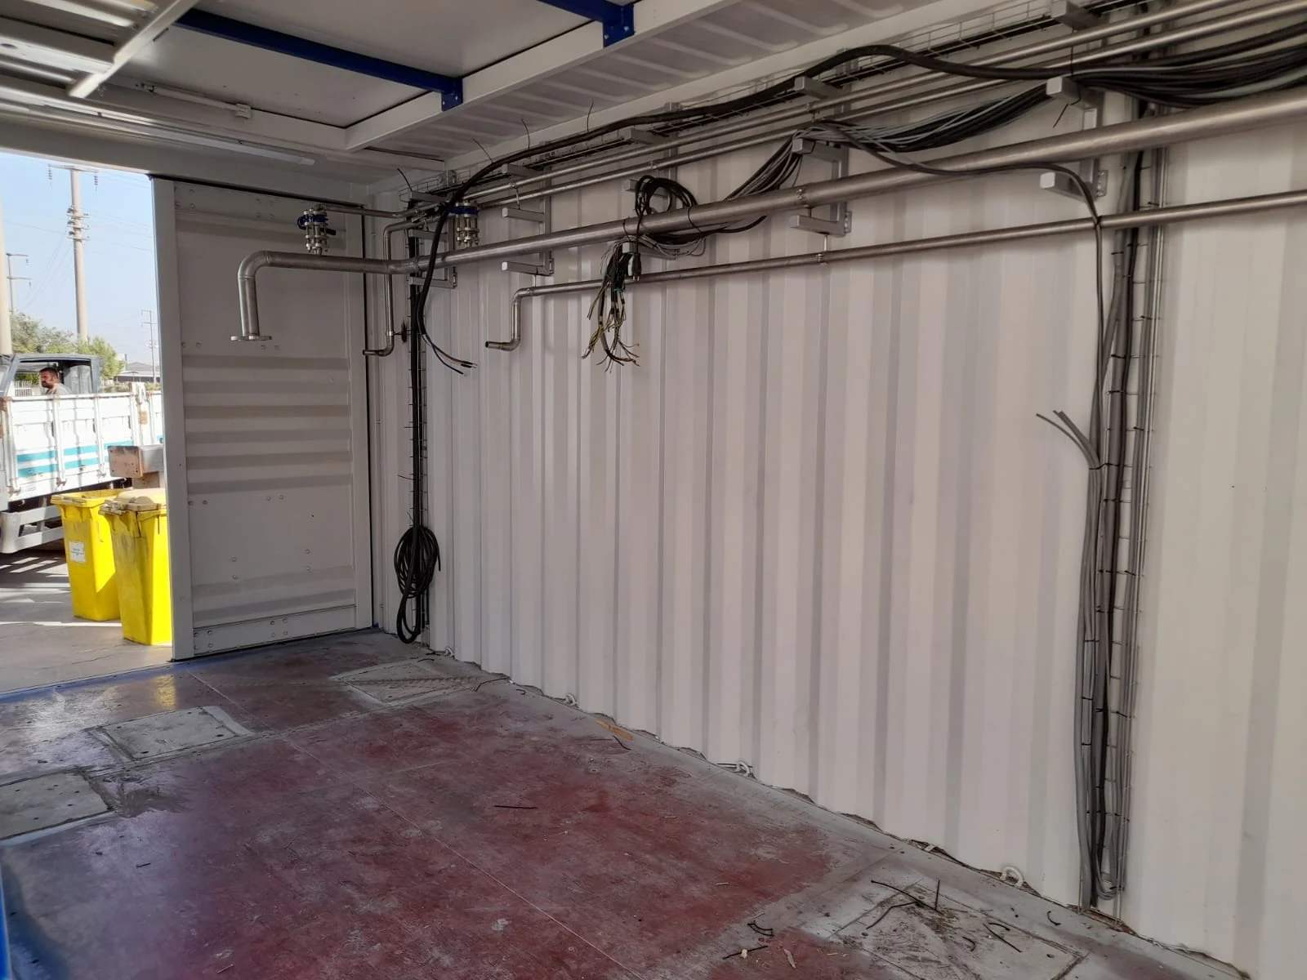
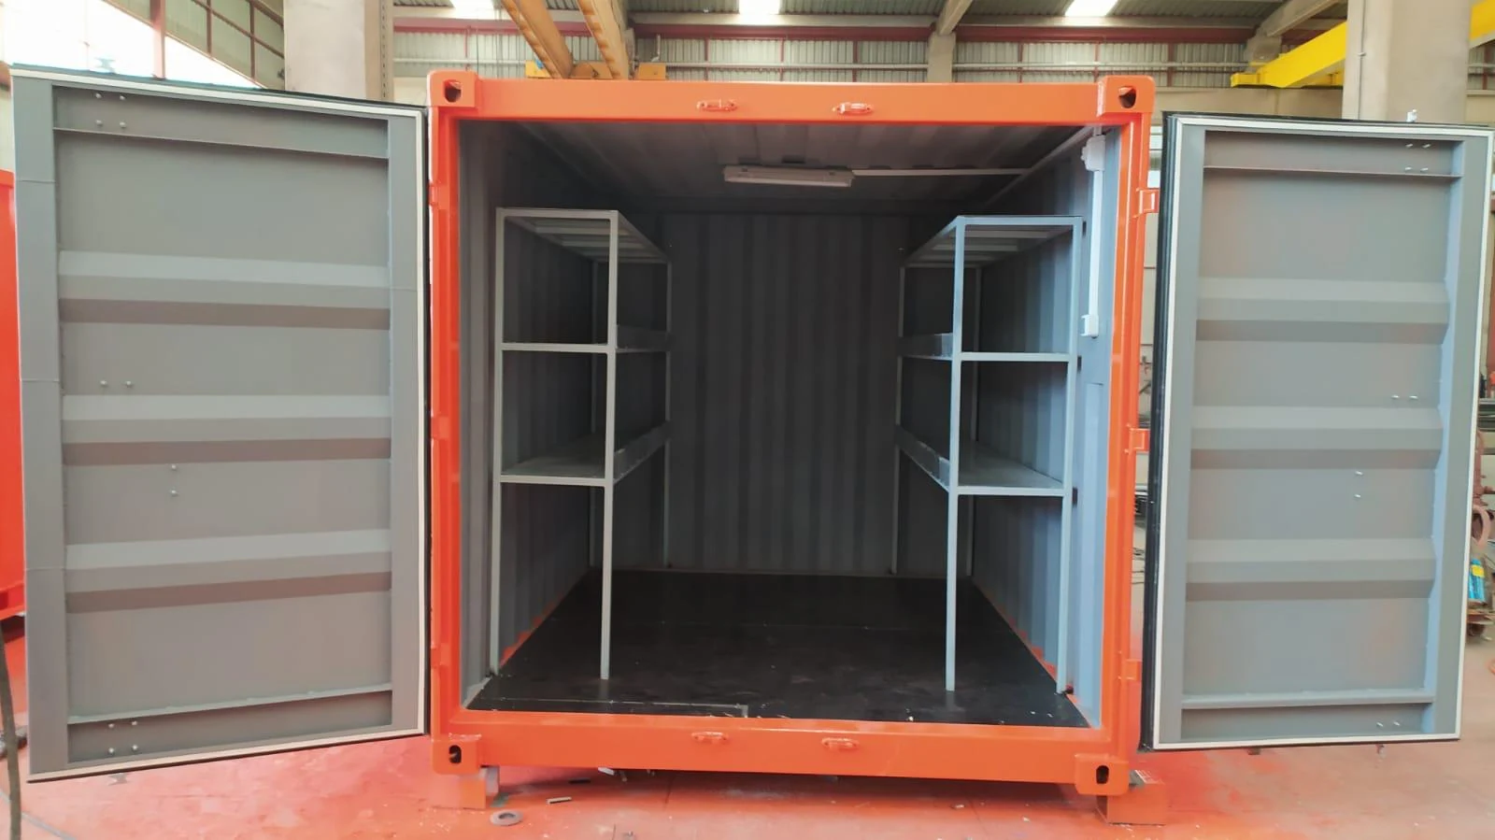
Shelved storage container
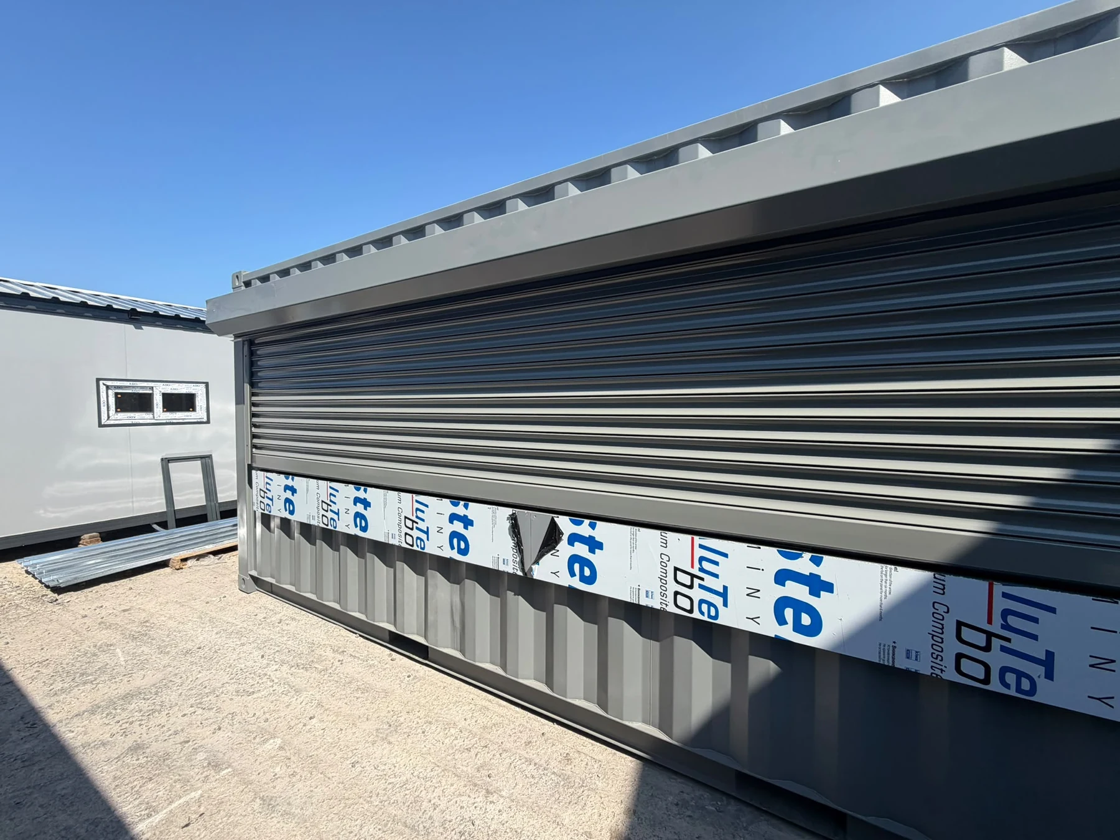
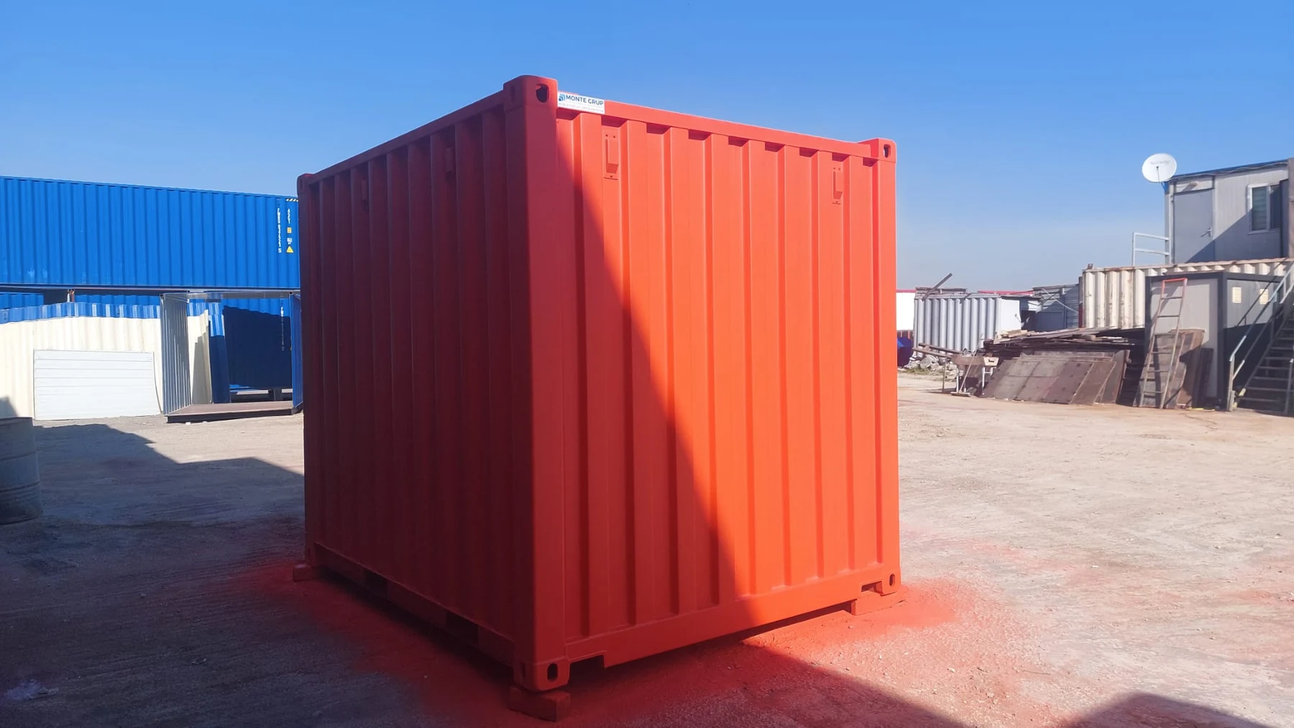
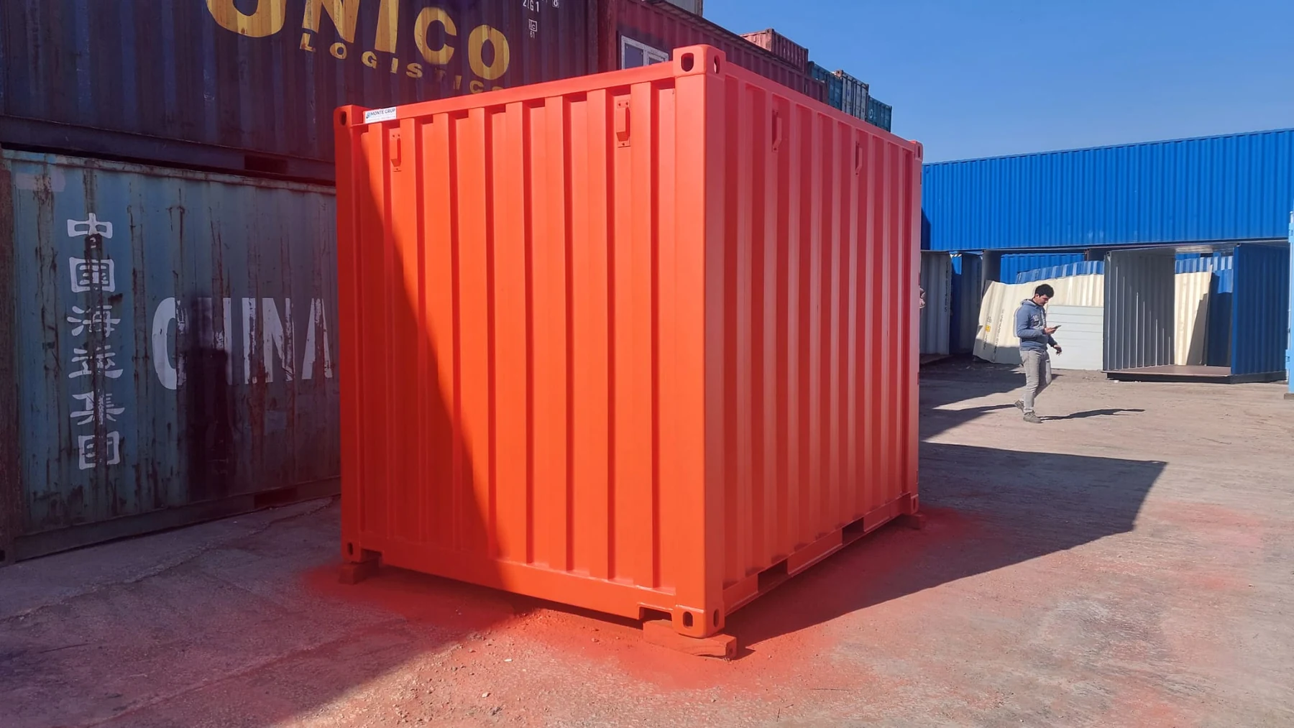
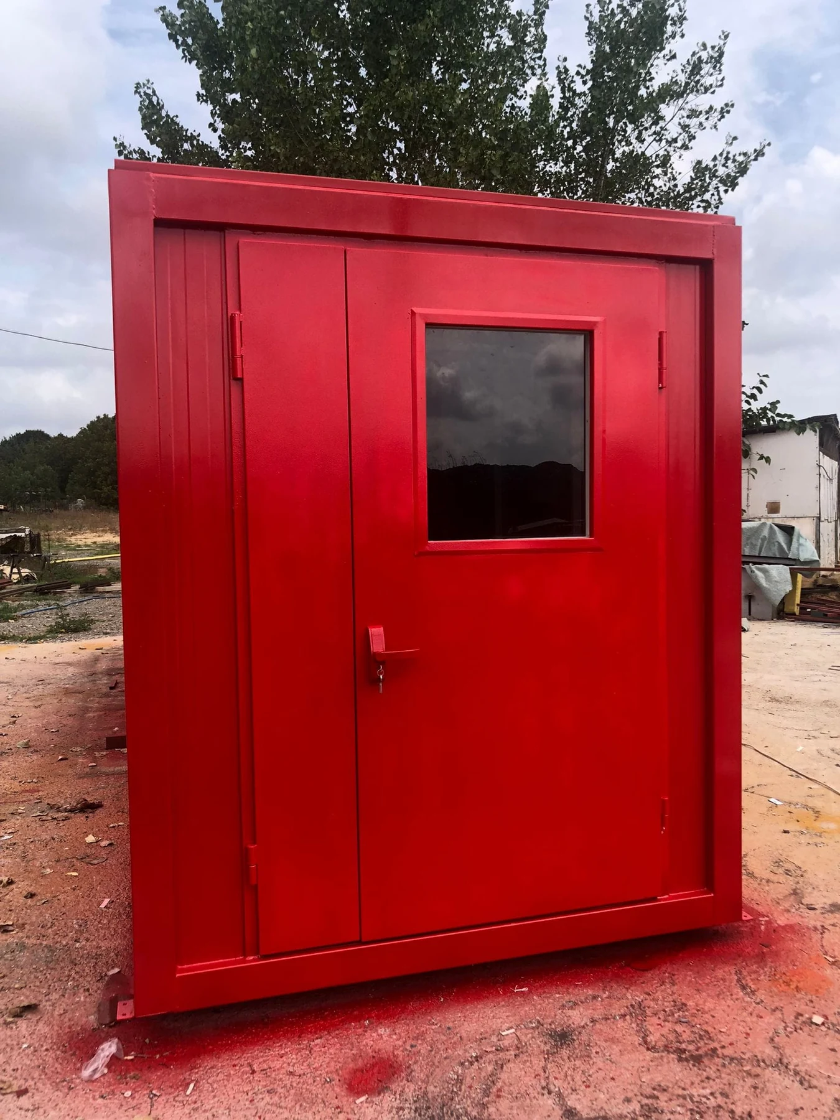
A storage solution completed in the workshop, from steel shell to shelving.
Discuss a similar build ↗MONTE GRUP / MANUFACTURE · ASSEMBLY · DISPATCH
Scenes from our work across manufacturing, assembly and dispatch.
A storage solution completed in the workshop, from steel shell to shelving.
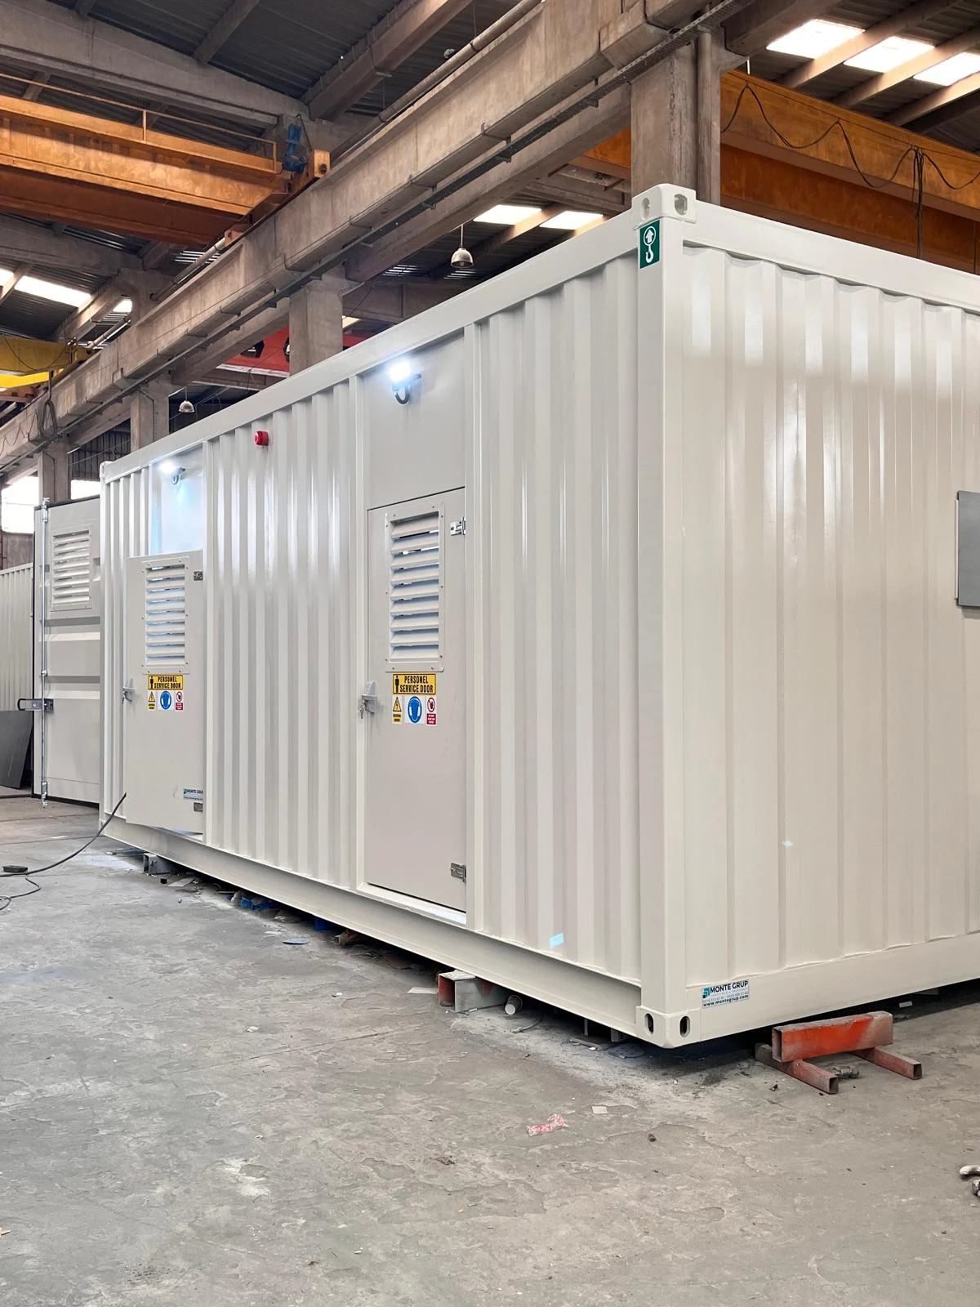
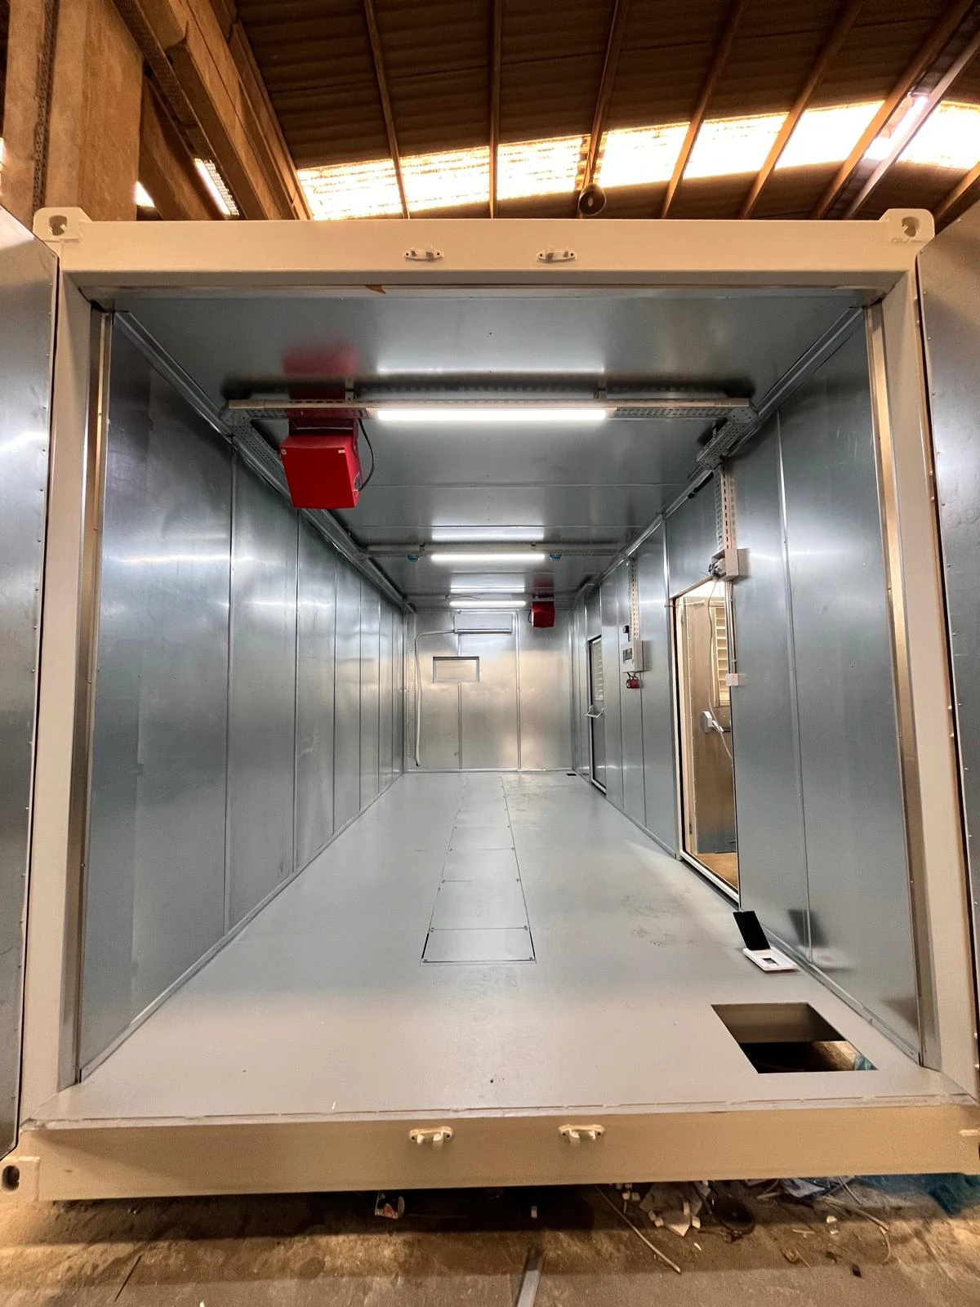
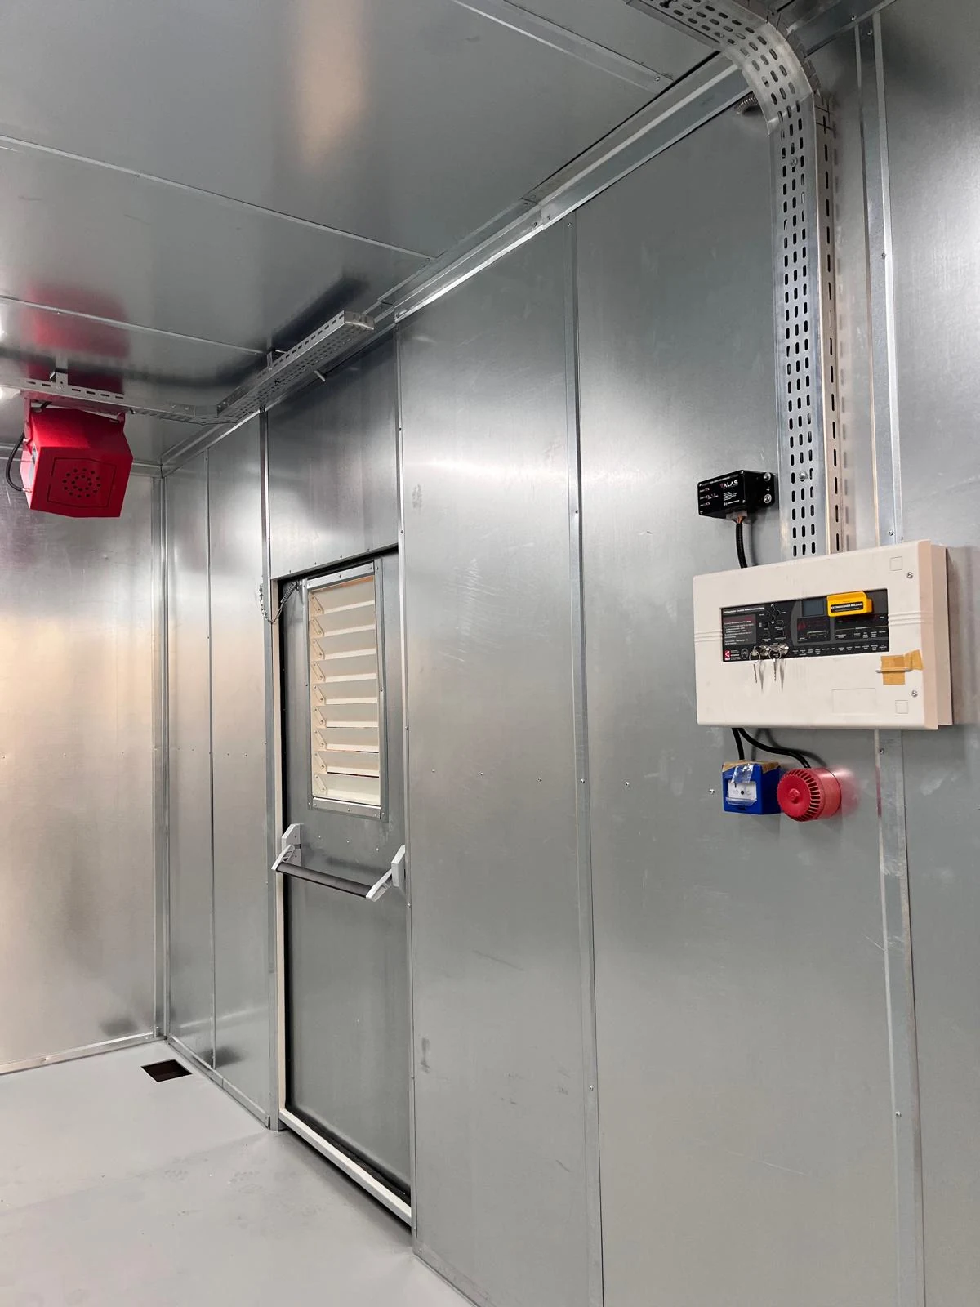
Discuss a similar build ↗Louvred doors, metal lining and an interior arranged for technical use.
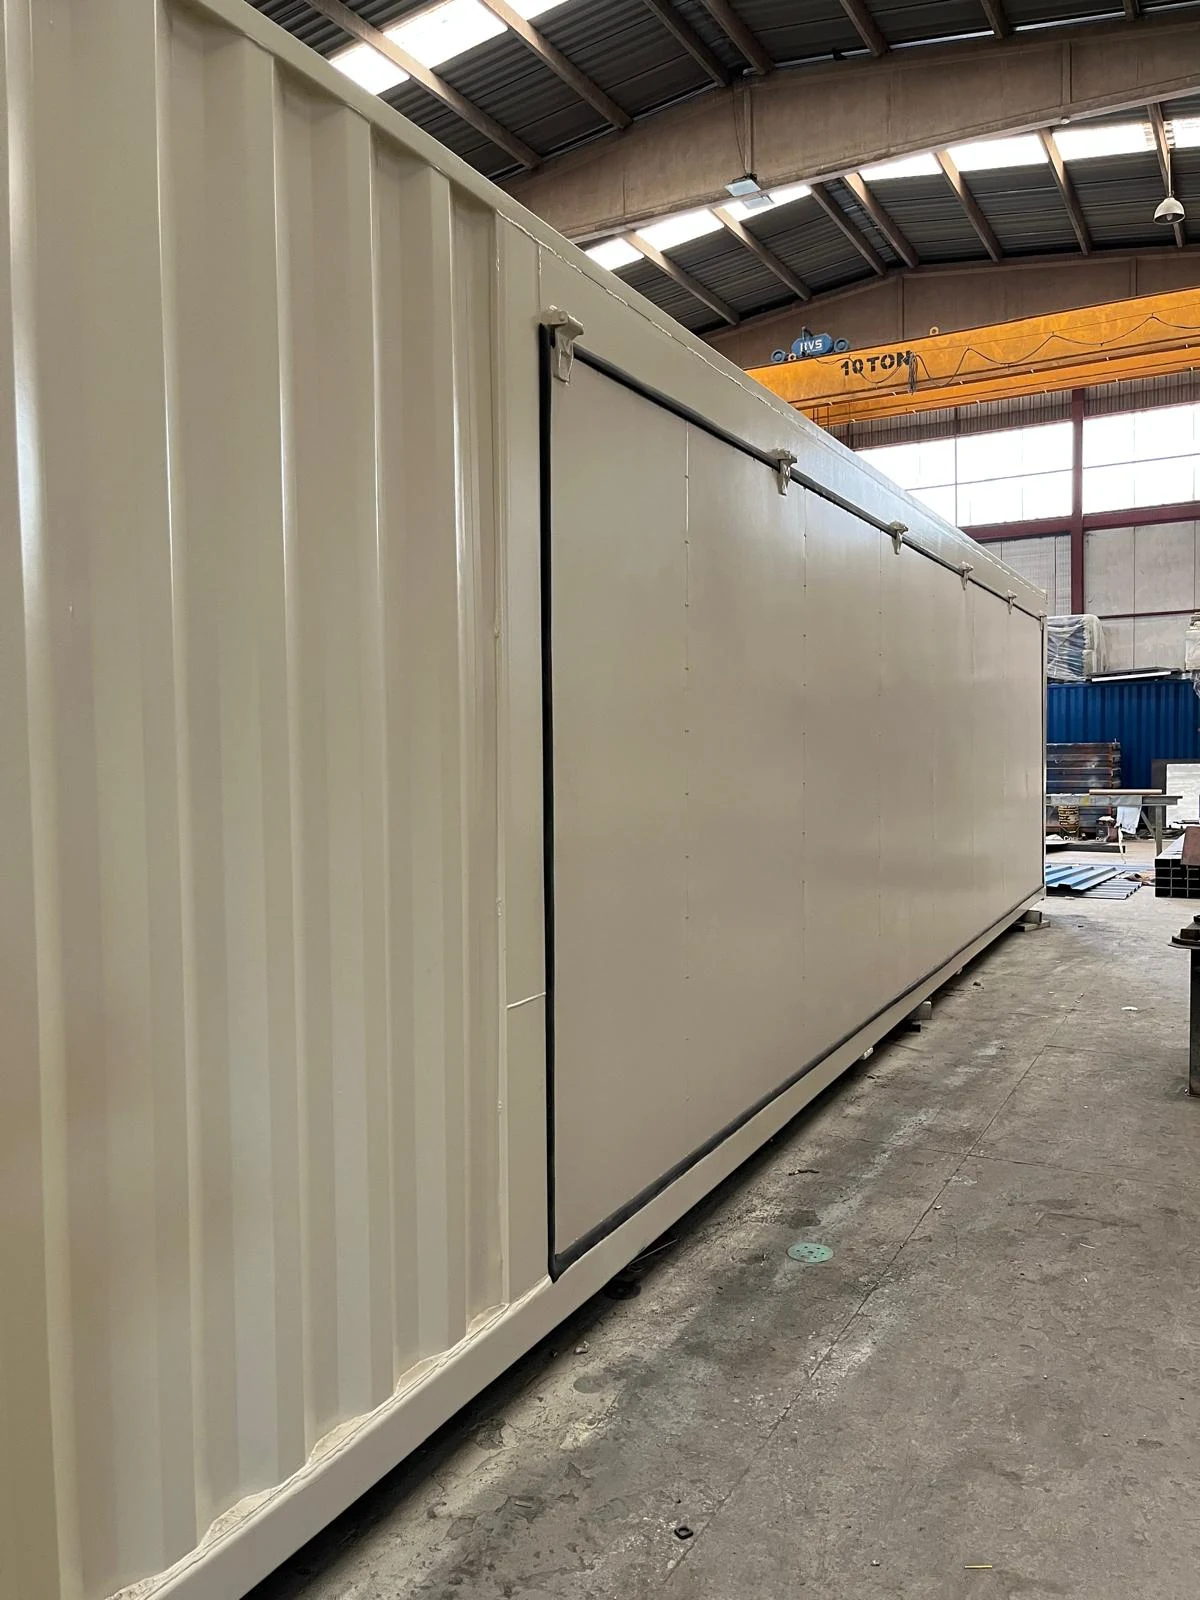
Discuss a similar build ↗Closed and open positions of the side access panel, with details from manufacturing.
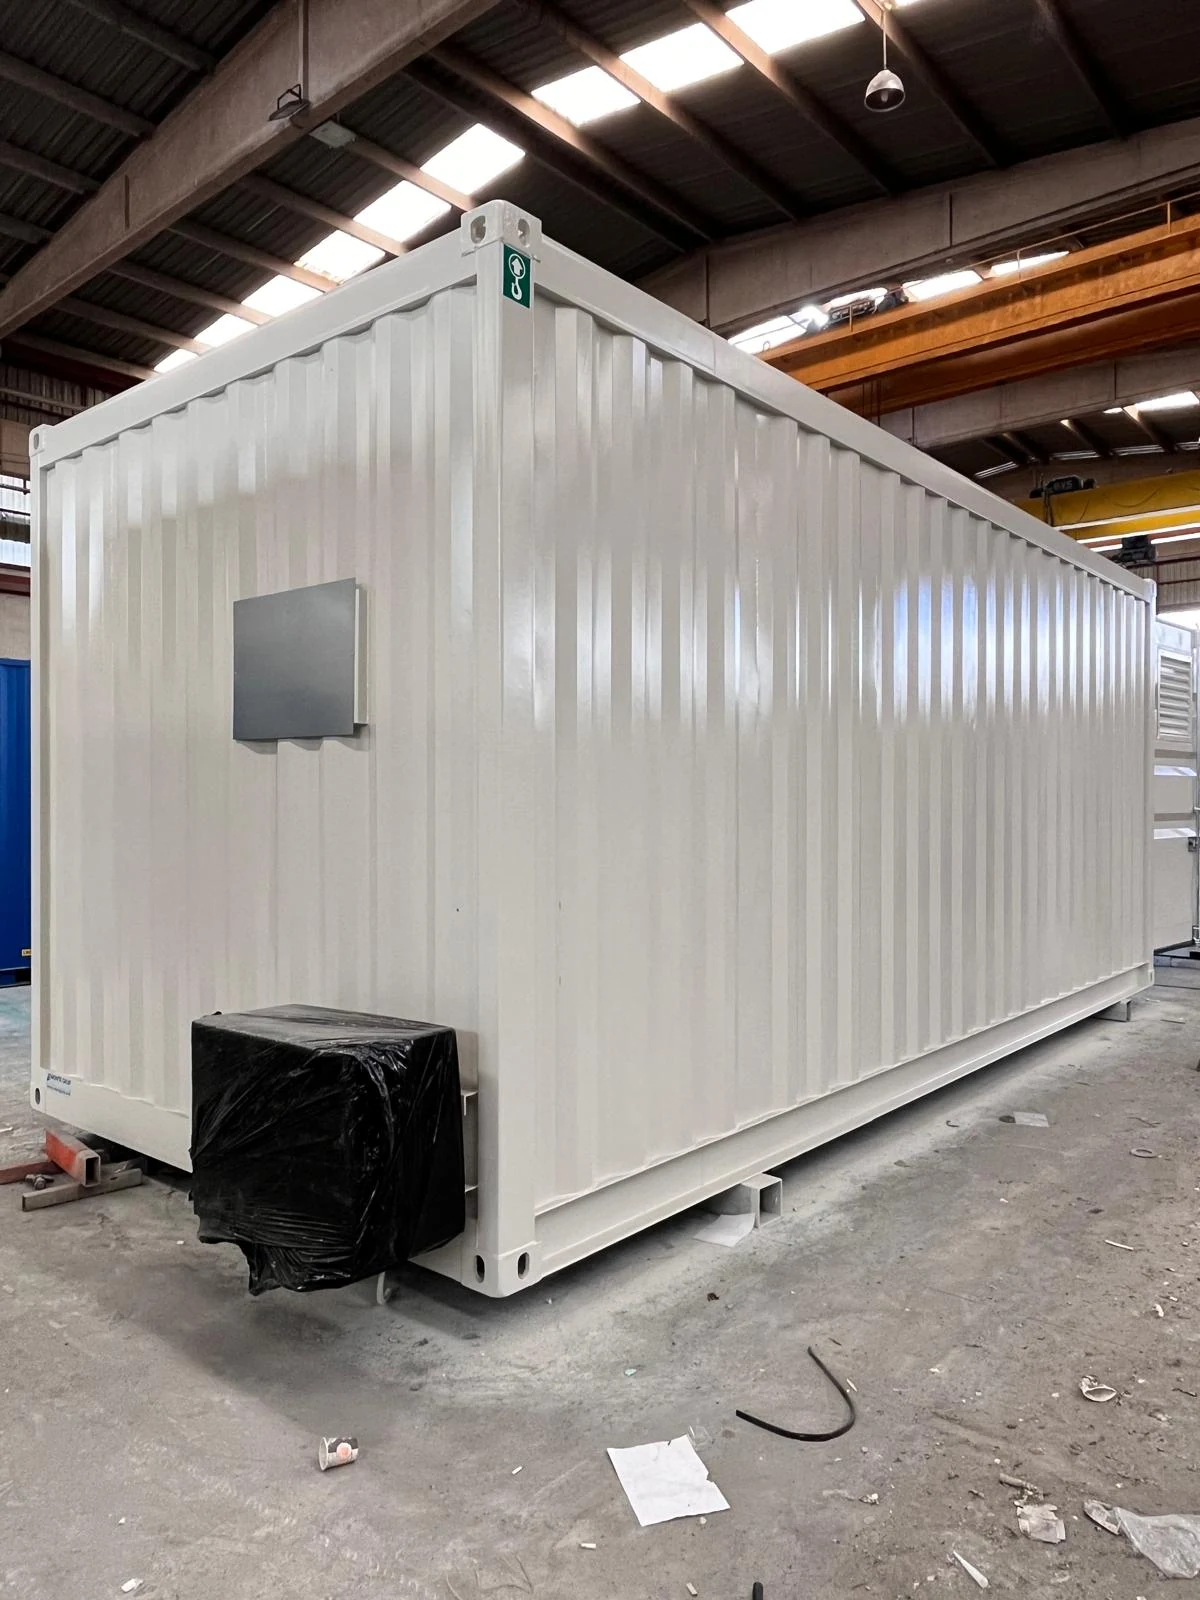
Discuss a similar build ↗Views of the external unit, service access and the container prepared for dispatch.
Discuss a similar build ↗Application details of metal surfaces, service access, electrical equipment and service penetrations.
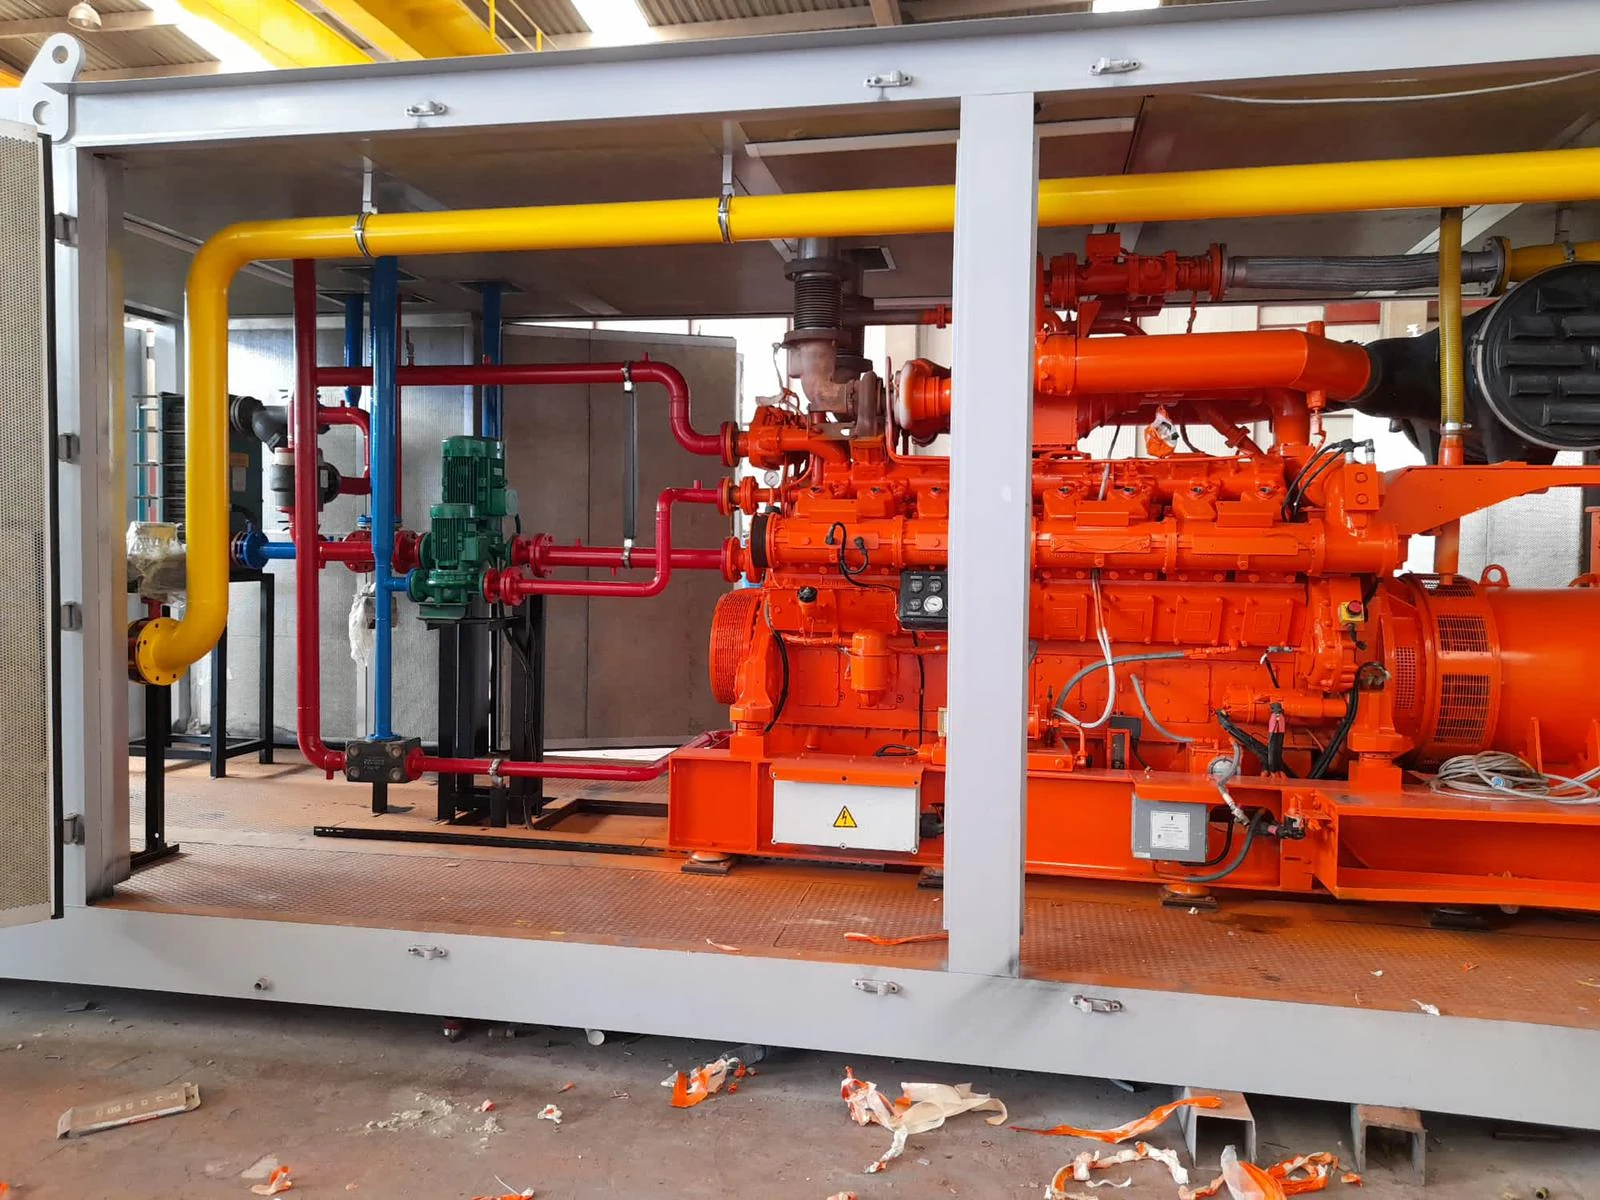
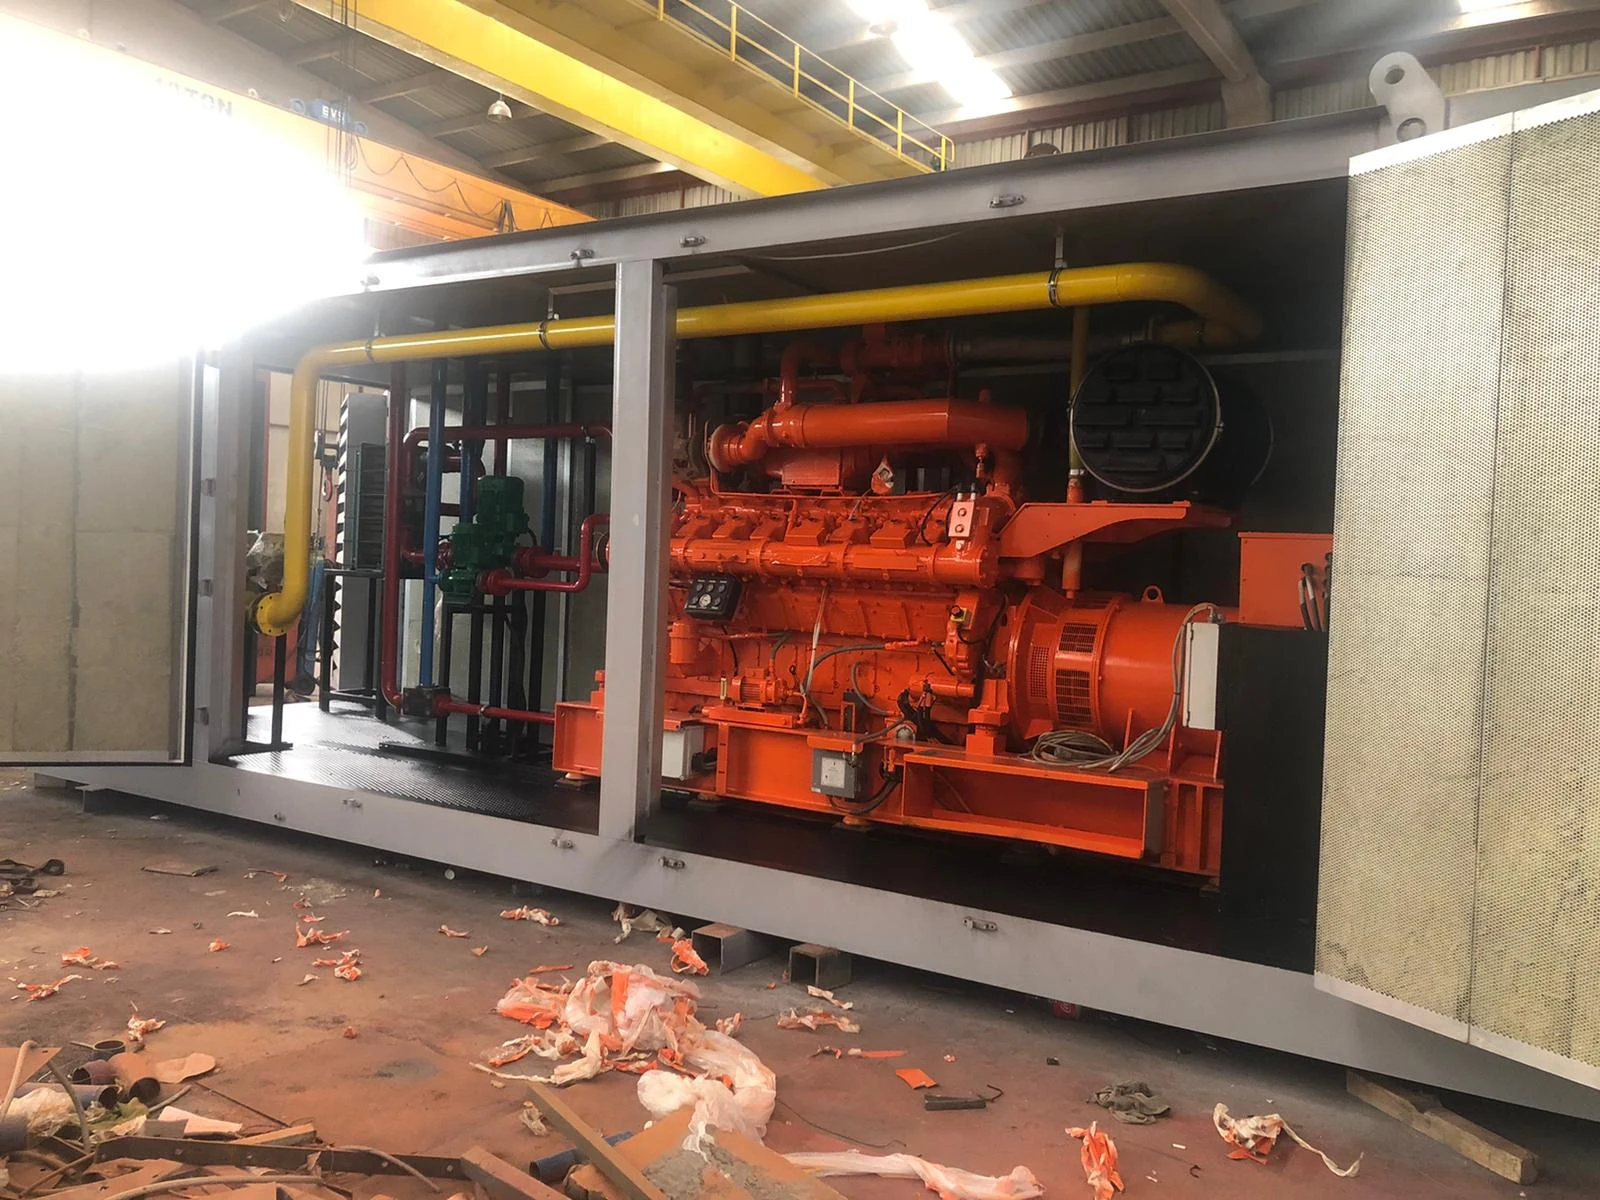
Discuss a similar build ↗Manufacturing work bringing together equipment layout, pipework and maintenance access.
Discuss a similar build ↗Explore the exterior shell, installed equipment and services preparation within one series.
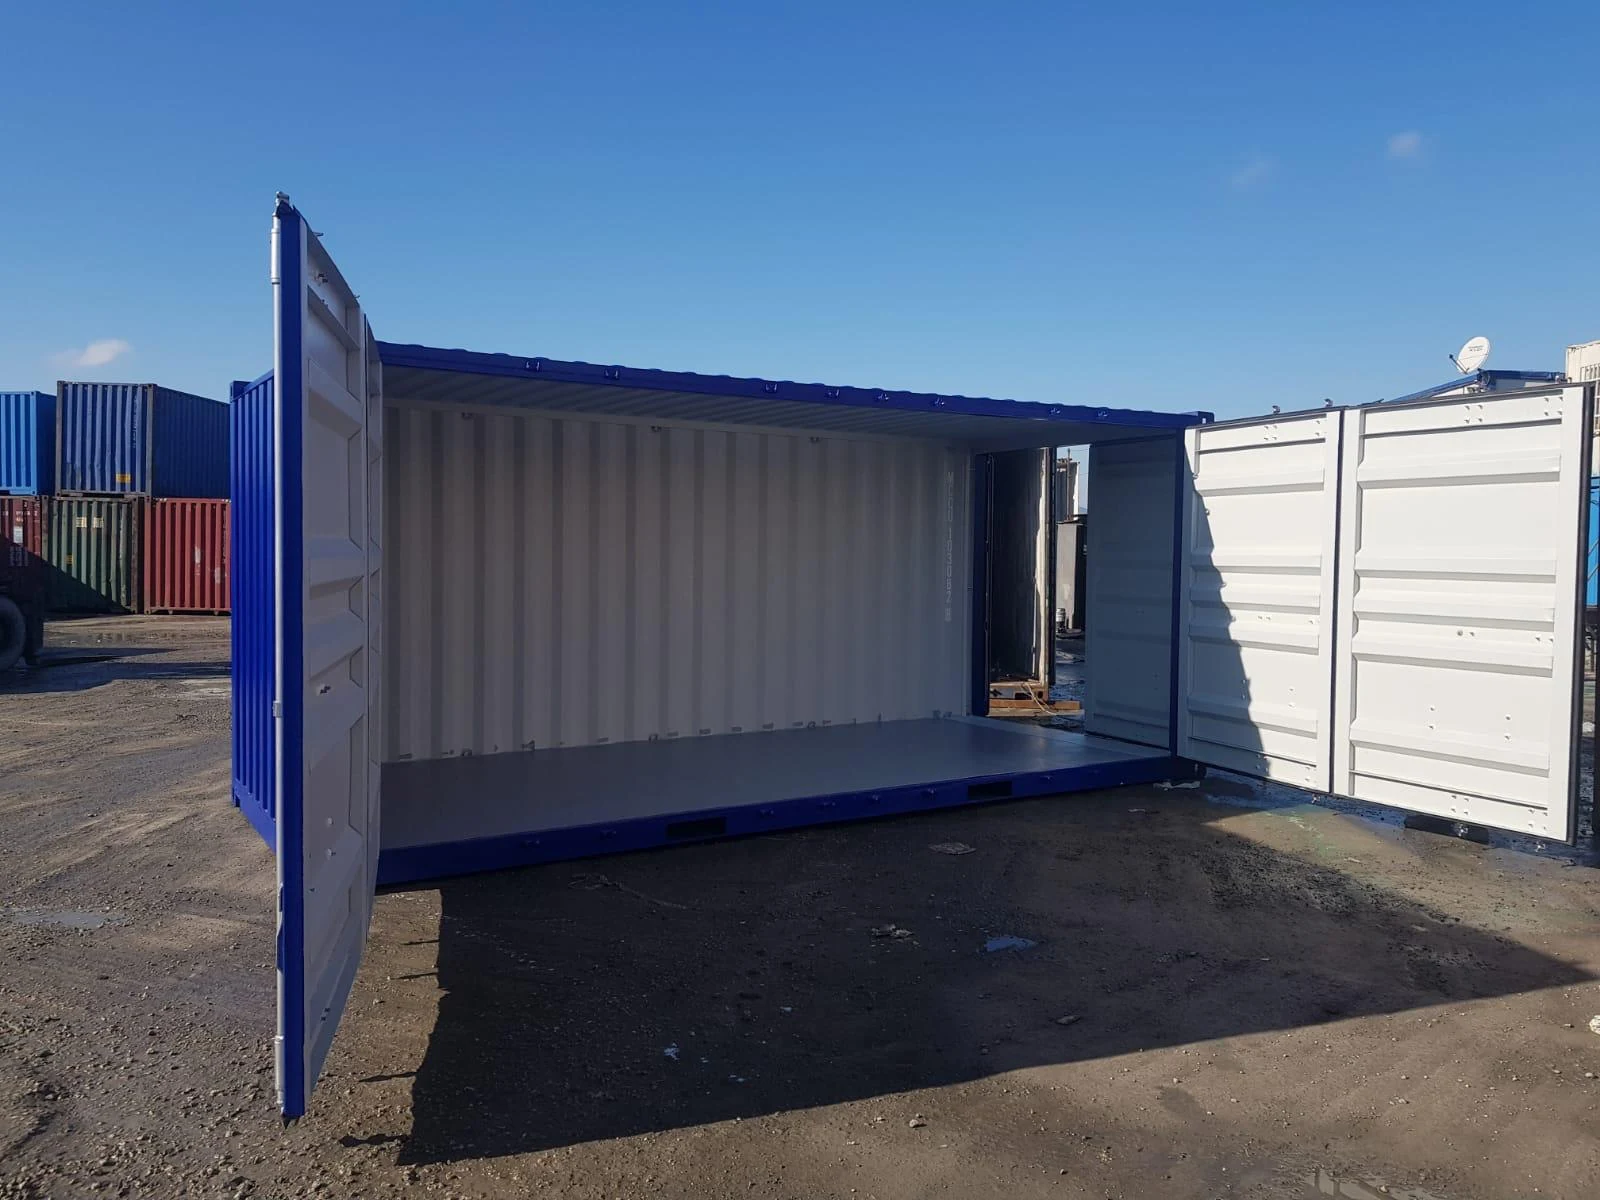
Discuss a similar build ↗Long-side access, multiple doors and the storage space revealed with doors open.
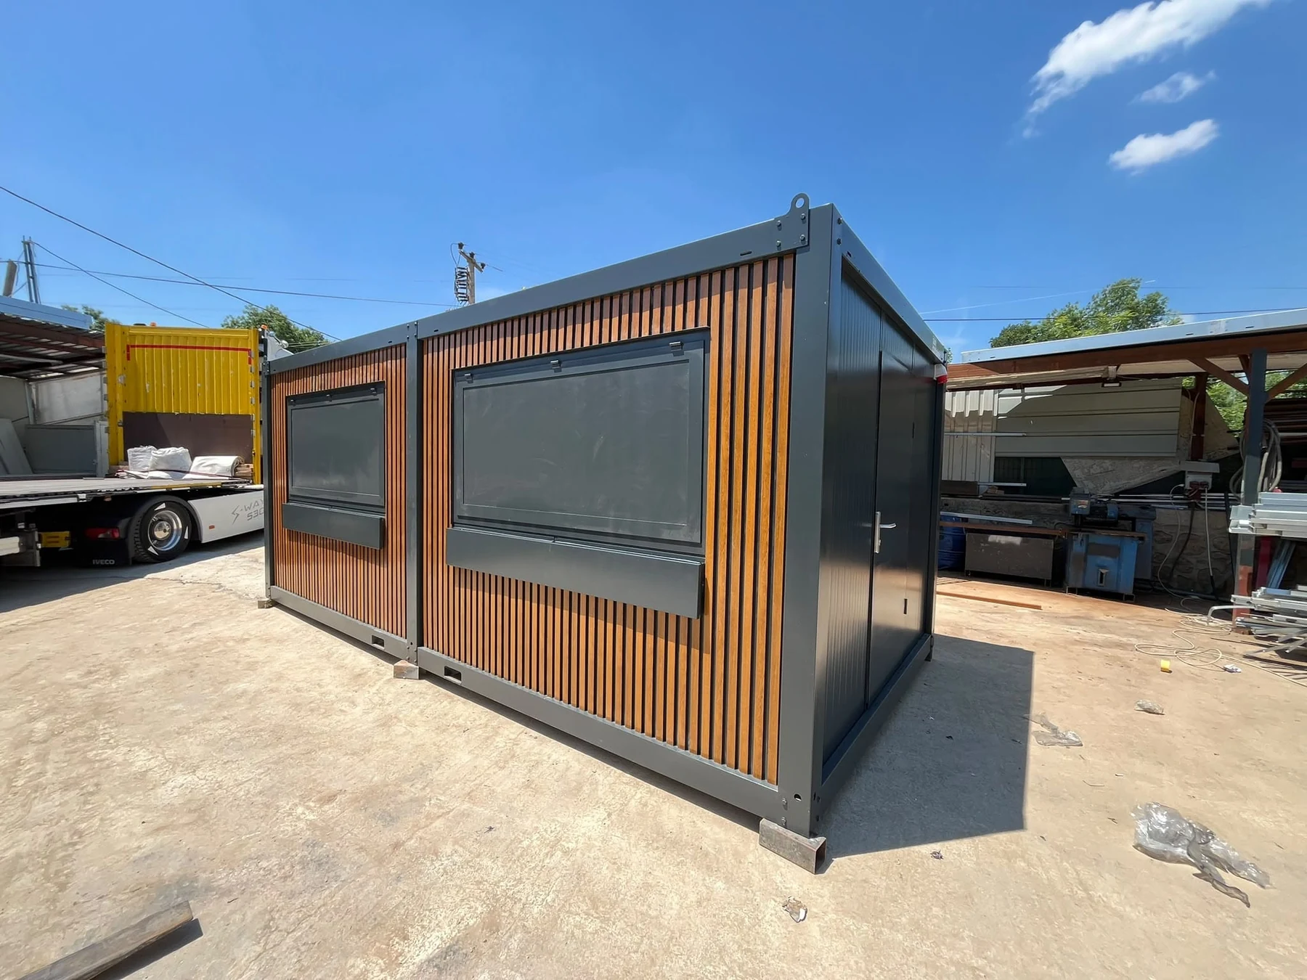
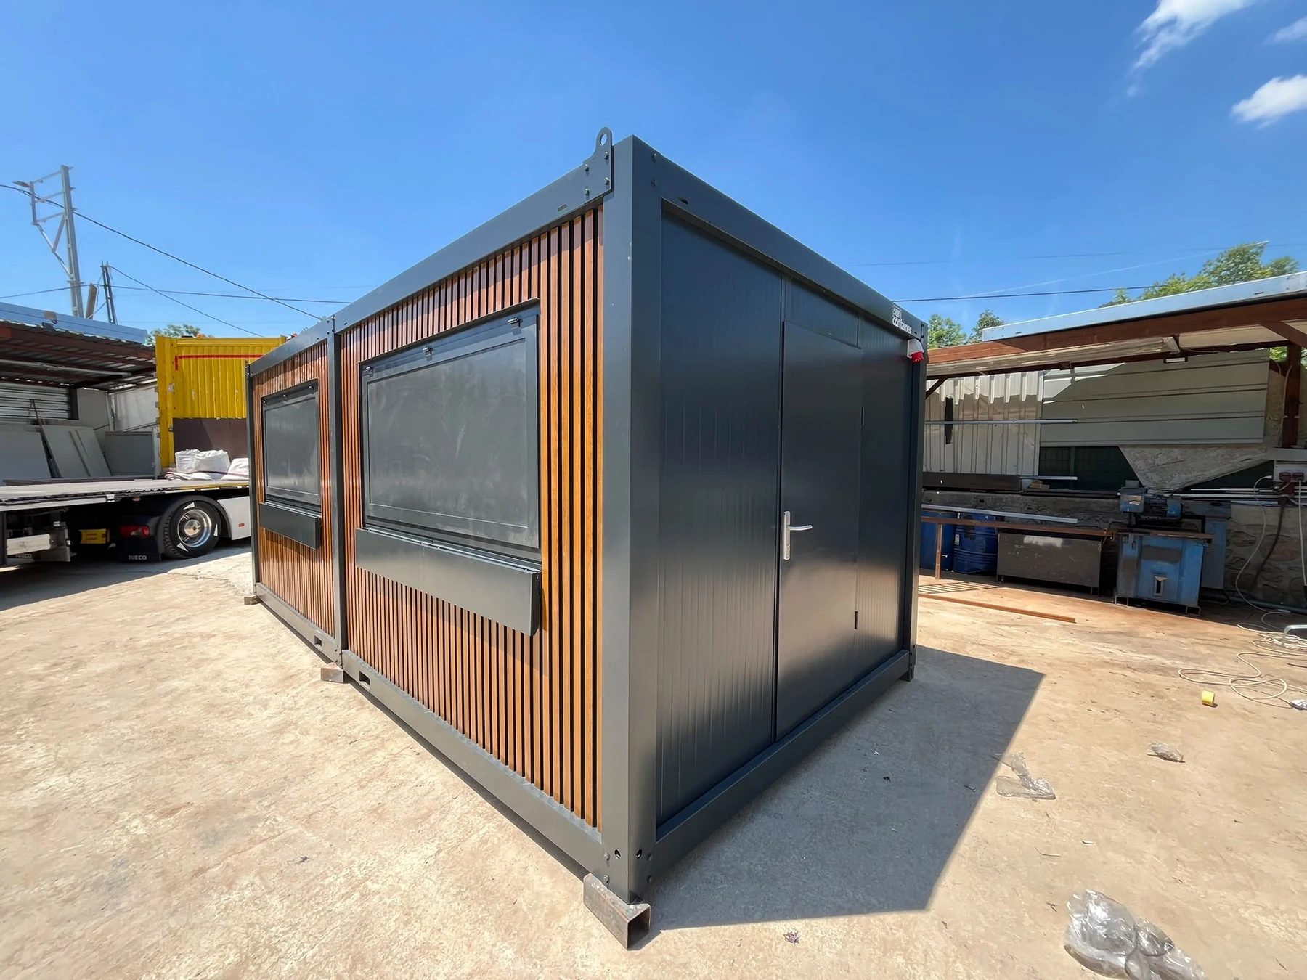
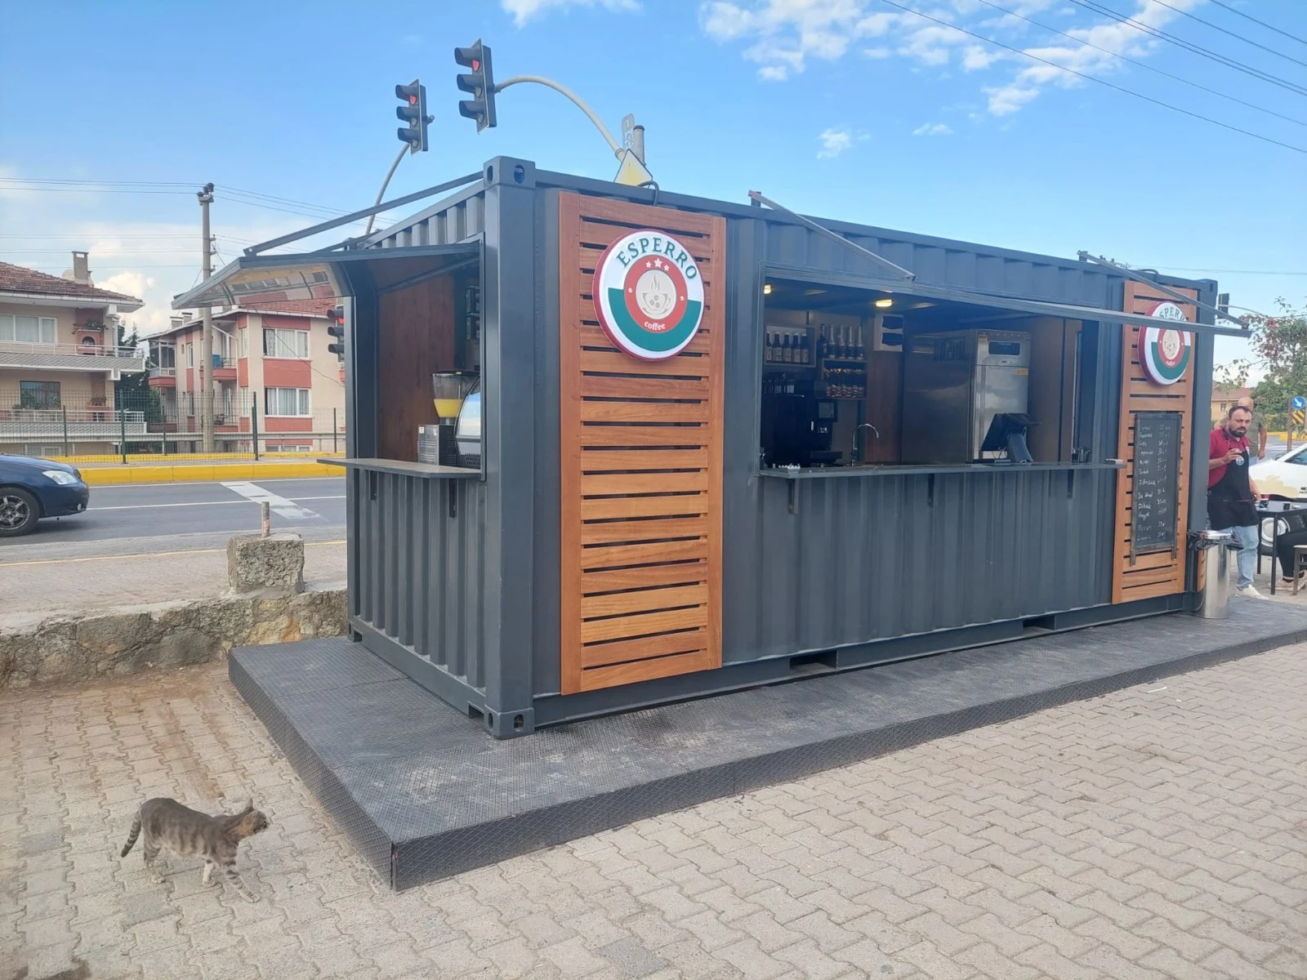
Discuss a similar build ↗A café in its operating setting, showing the service elevation, staff entrance and counter layout.
Discuss a similar build ↗An anthracite shell, vertical timber-style detailing and a shuttered service opening.
Discuss a similar build ↗An installation showing its location within the facility, glazed frontage and finished interior.
Discuss a similar build ↗Workshop views of the modules, shutter system and connection details.
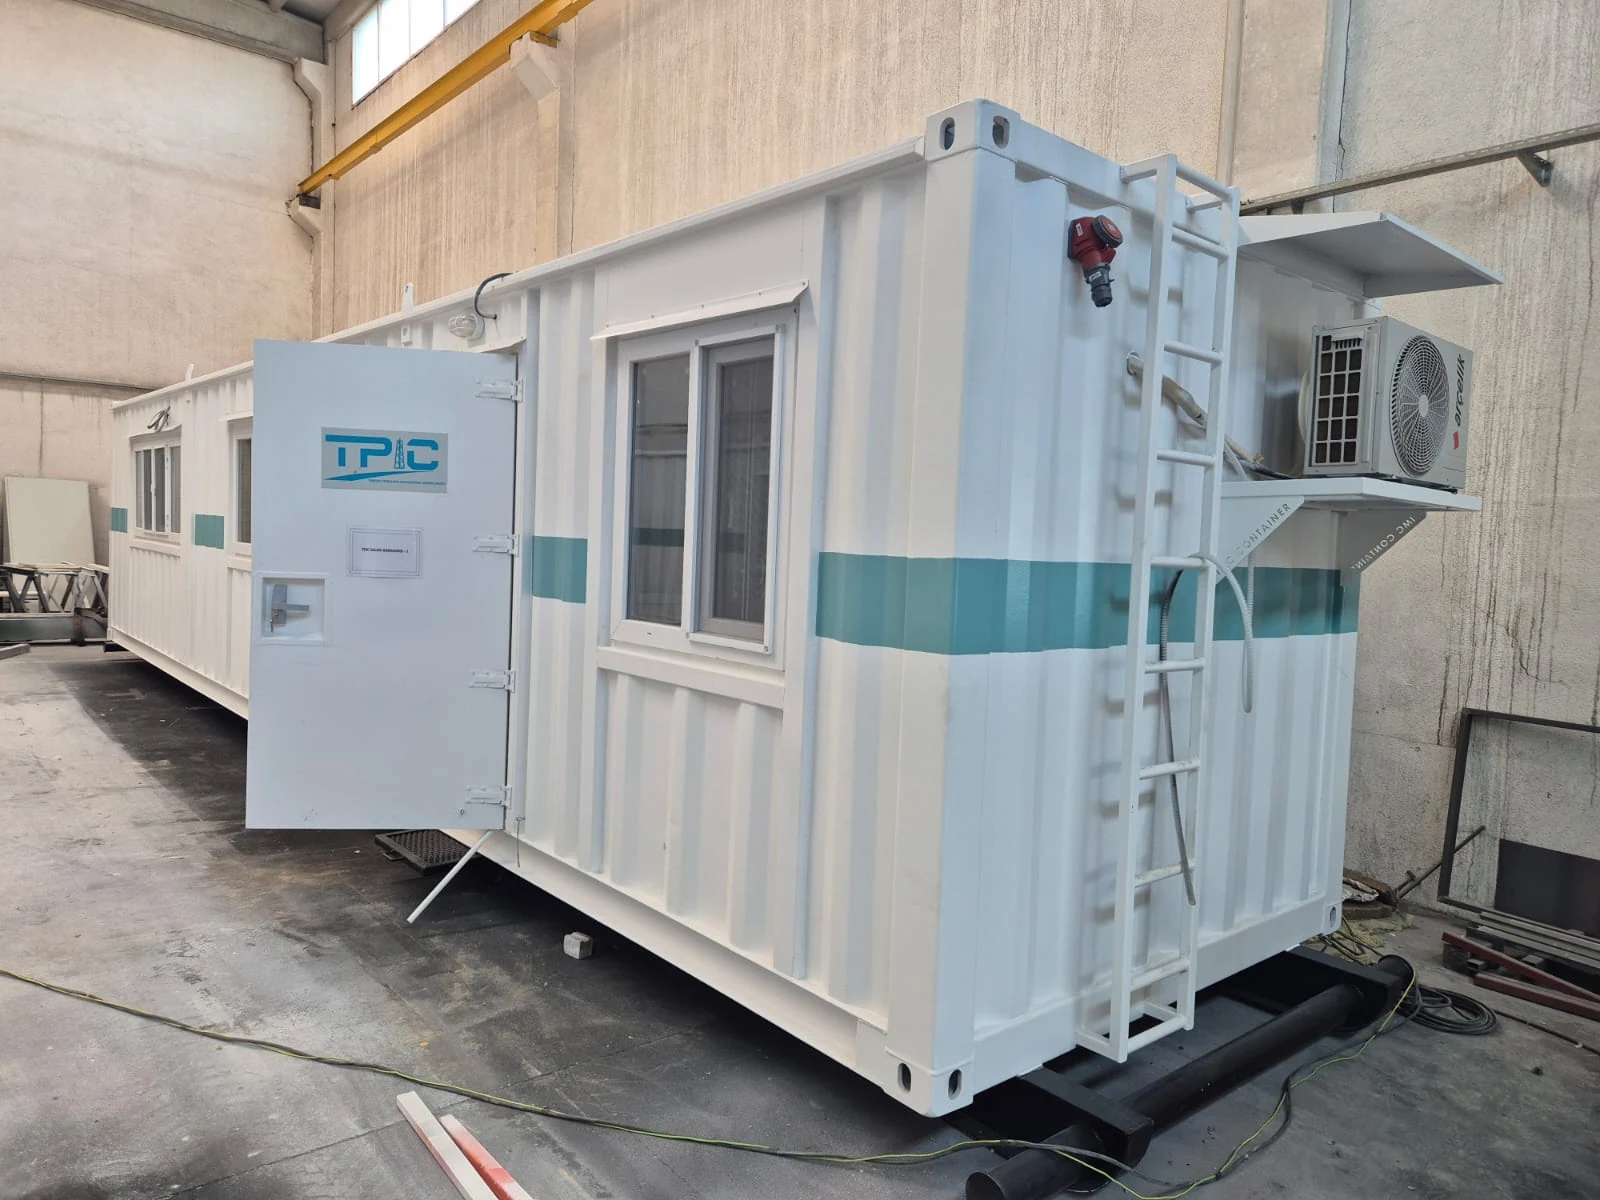
Discuss a similar build ↗A completed steel container viewed from three angles, showing doors, corner fittings and shell.
Discuss a similar build ↗A compact custom build showing the service door, interior and shell details.
Discuss a similar build ↗Two exterior views showing the entrance, windows and external climate-control units.
Discuss a similar build ↗
ATTENTION TO EVERY DETAIL
The value of a container becomes clear in use. That is why we discuss requirements at the outset and plan the shell, equipment, access and delivery together.
IN MOTION
Walkthroughs and operating details from our production recordings.
The panel moving from its closed to open position in the workshop.
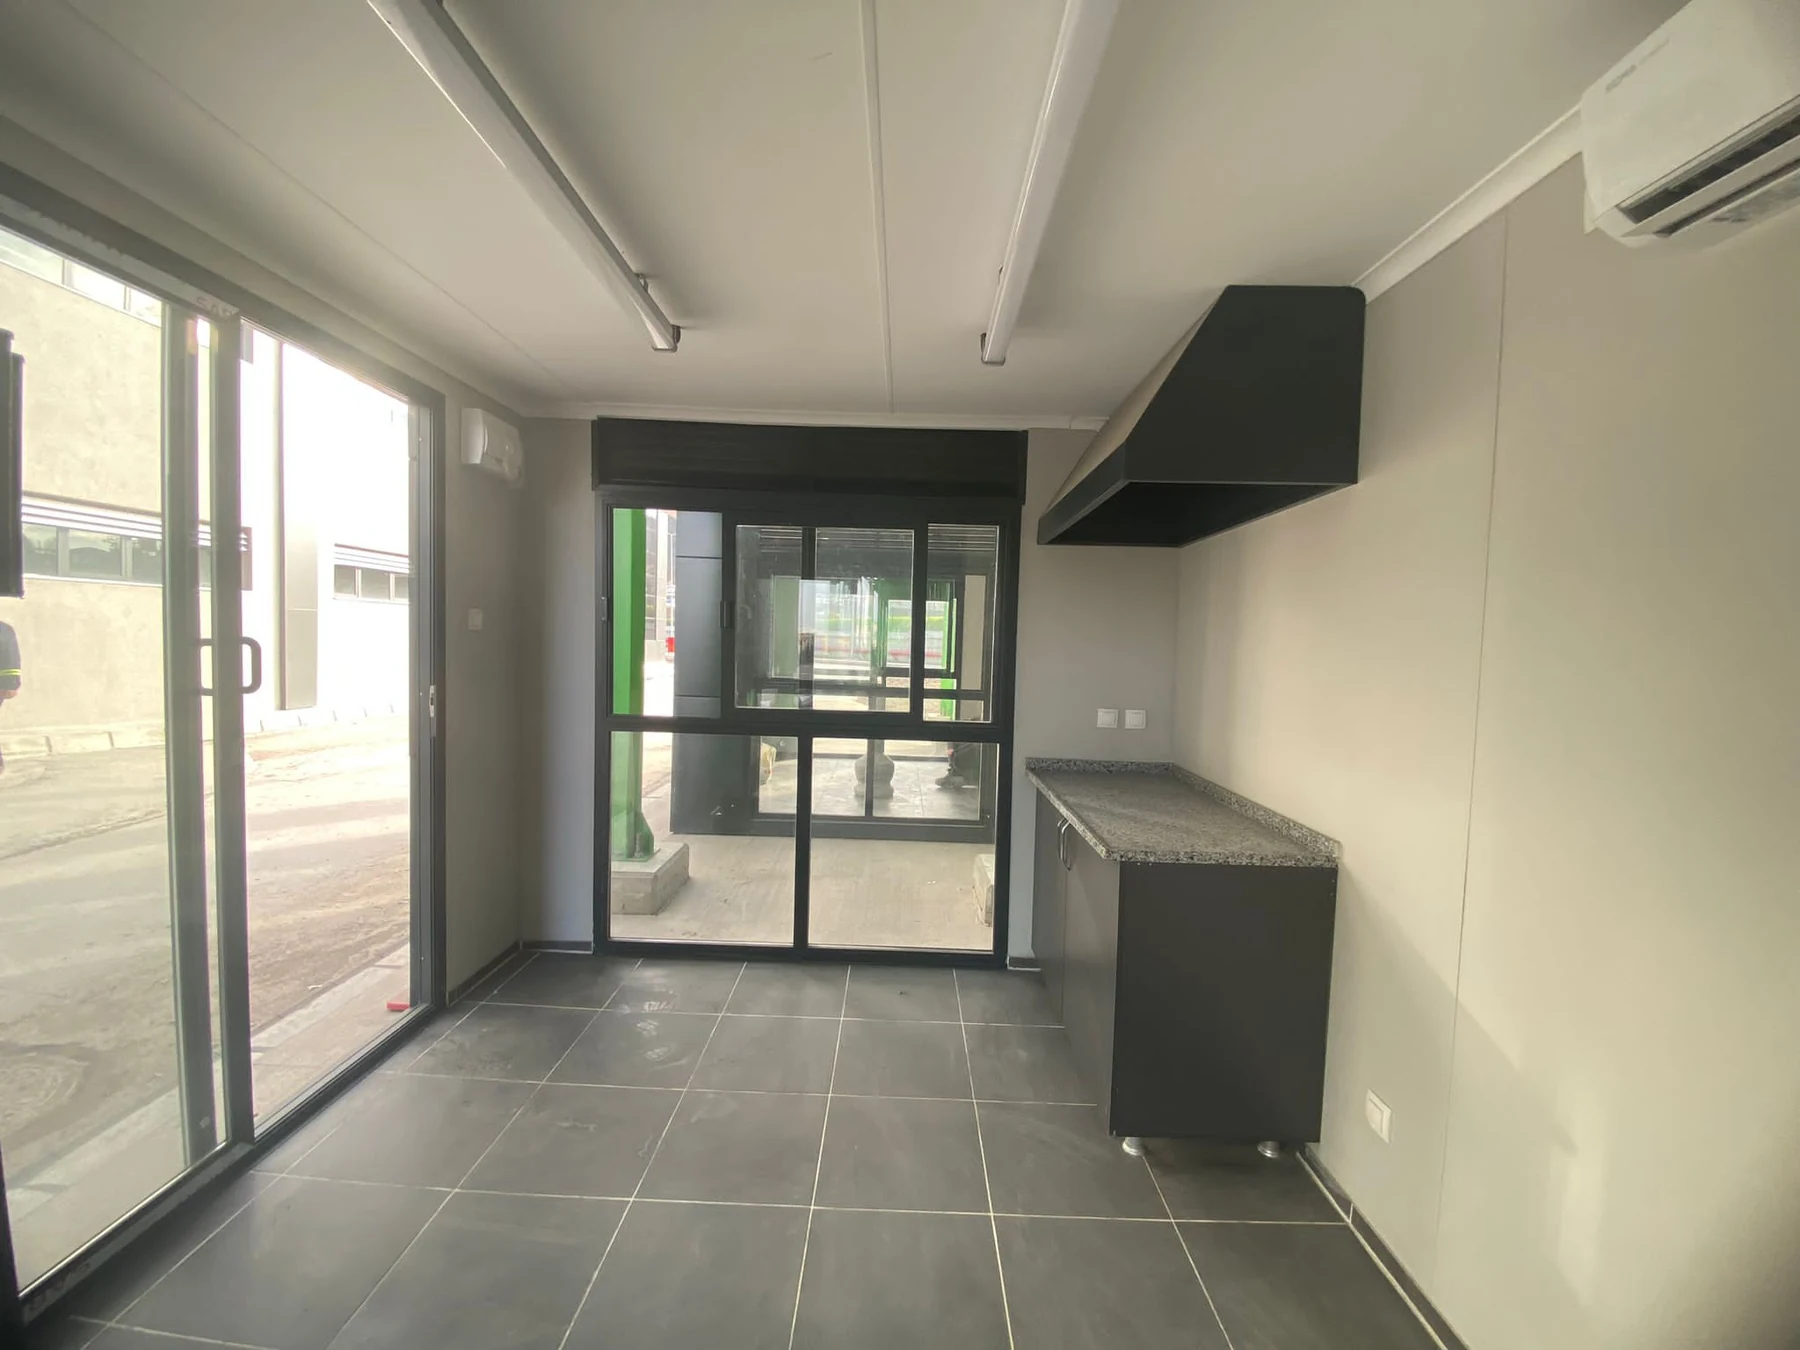
Interior lining, service routes and technical equipment.
A walkthrough of the kitchenette, circulation spaces and rooms.
APPLICATION ARCHIVE
Sixty projects completed for different organisations and applications.
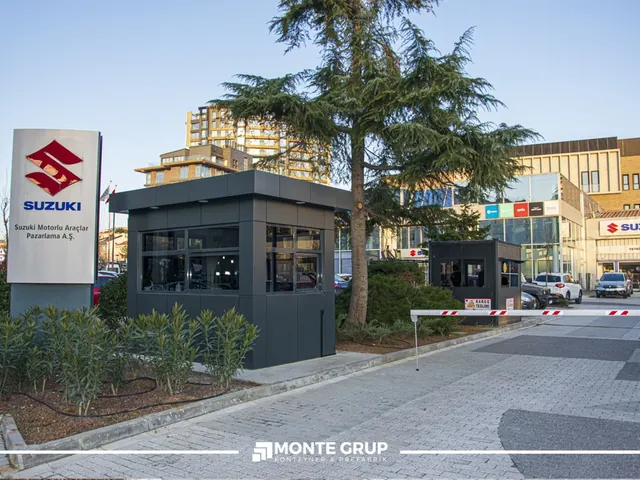
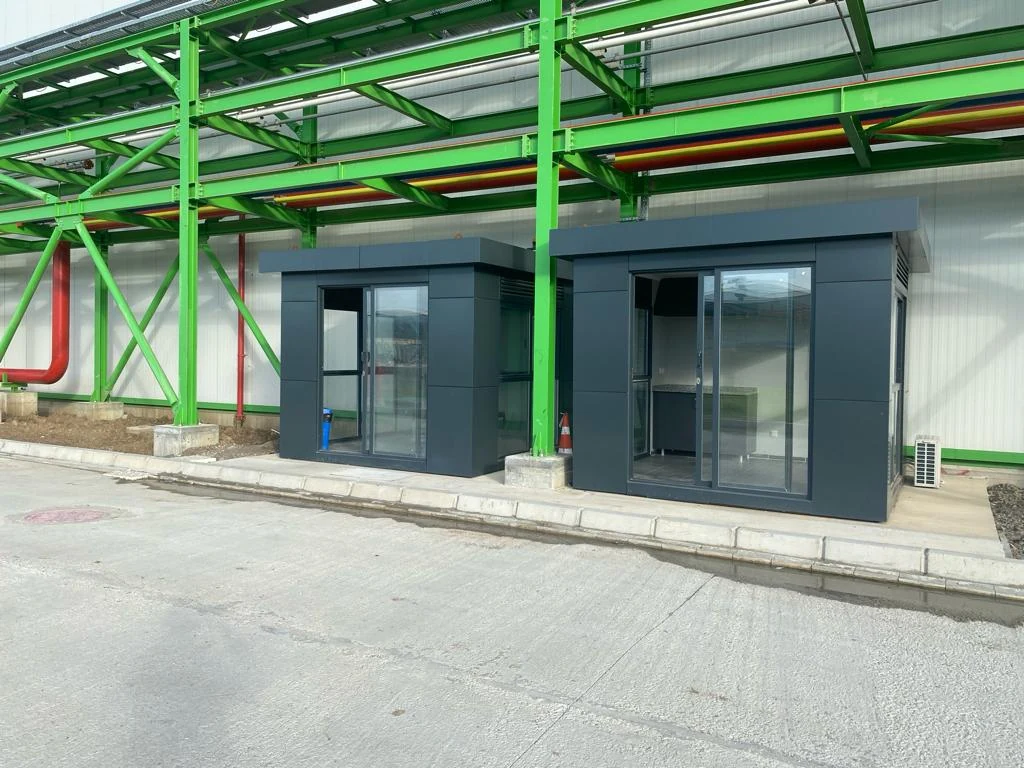
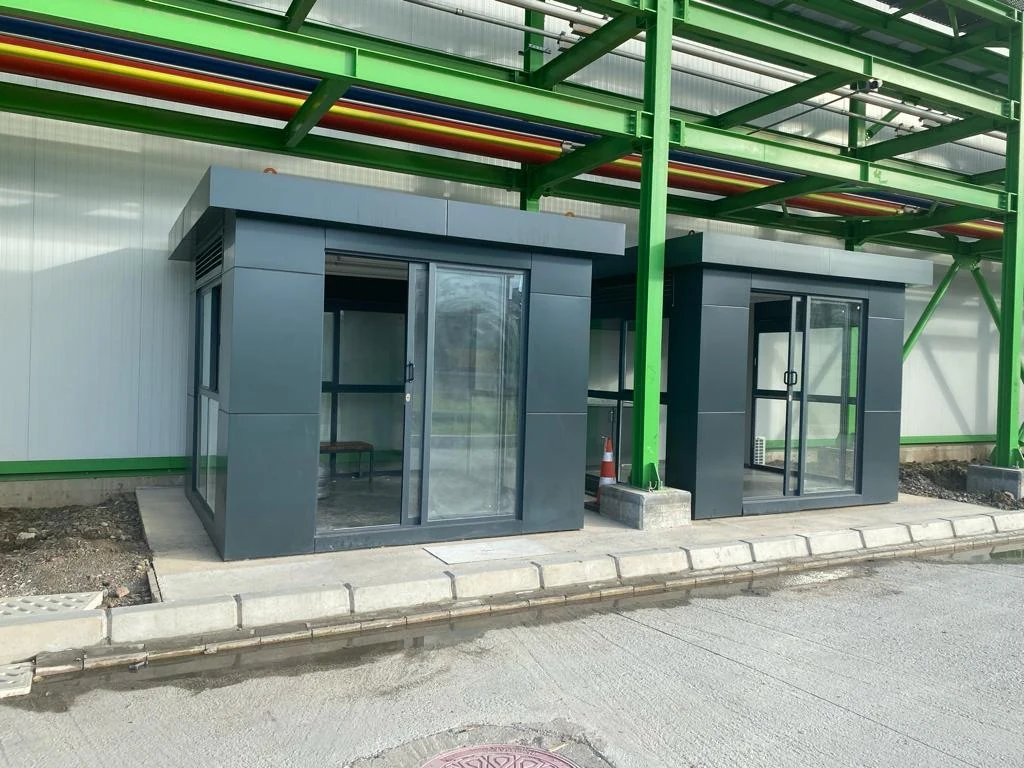
Composite-clad security cabins produced for Suzuki's headquarters and sales offices in Koşuyolu, Kadıköy: two units measuring 2.00 × 3.00 m
Explore project ↗
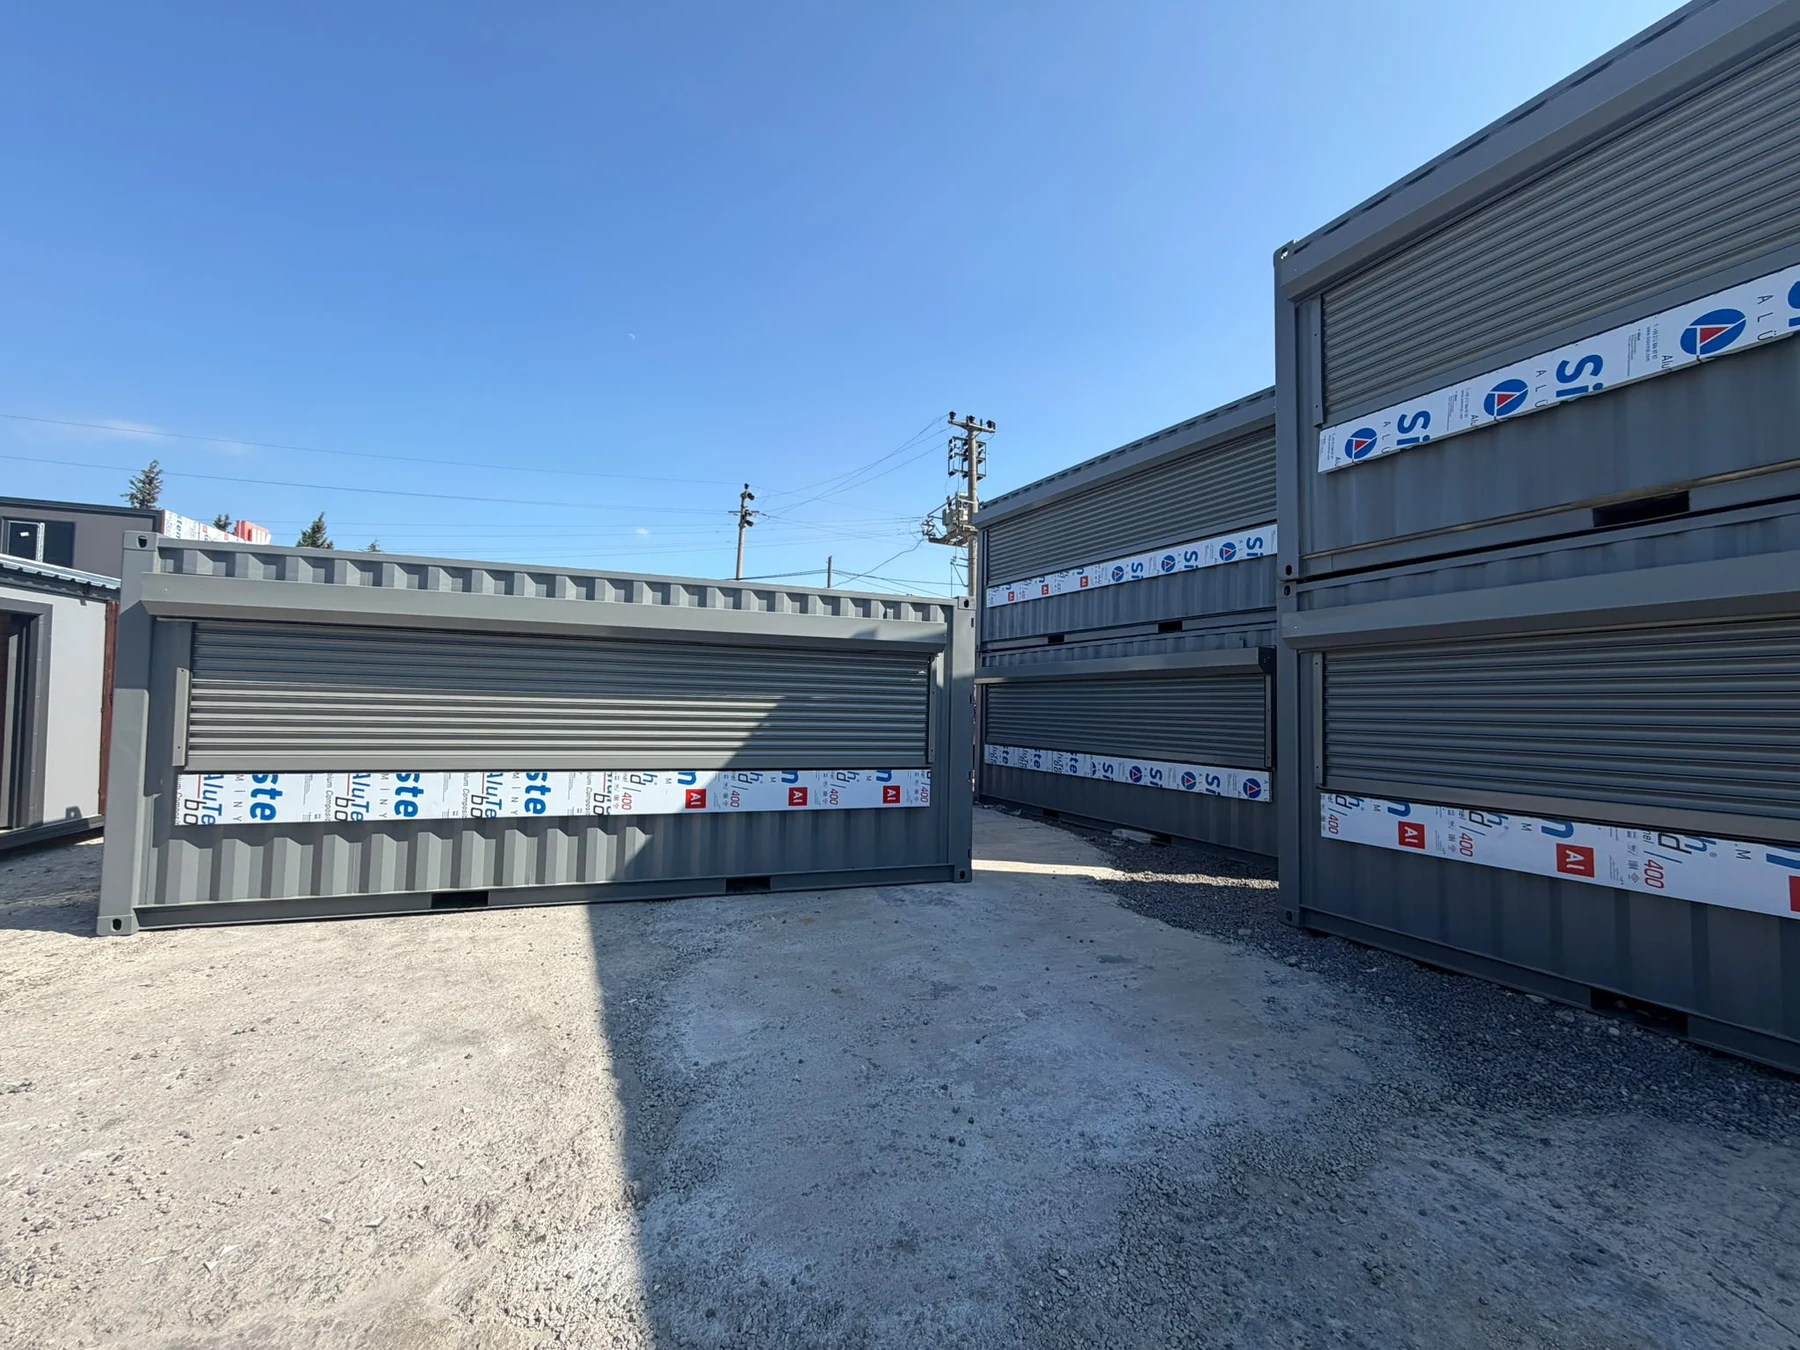
A grocery store project created from a 40 HC cargo container, with the project dimensions stated as 2.40 × 12.00
Explore project ↗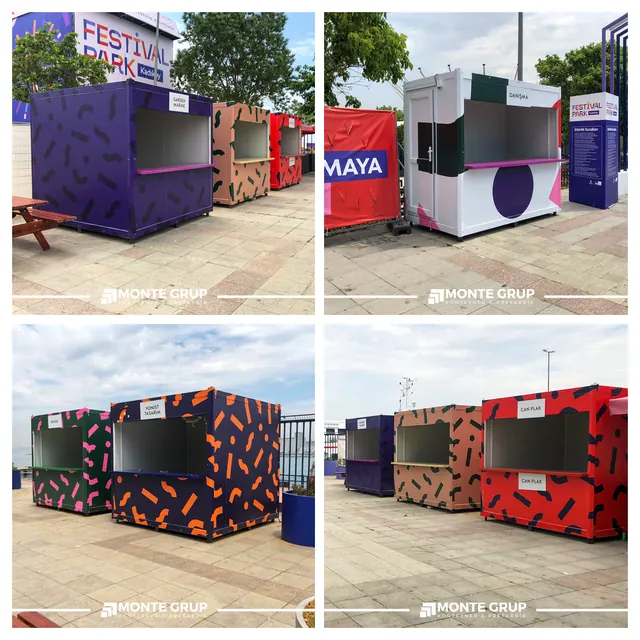
Seven containers supplied for İBB Kültür A.Ş.'s Festival Park Kadıköy event: five units measuring 2.50 × 2.50 m and two
Explore project ↗
A 2.40 × 6.00 m shipping container conversion for Esperro Coffee's takeaway retail concept in Kocaeli.
Explore project ↗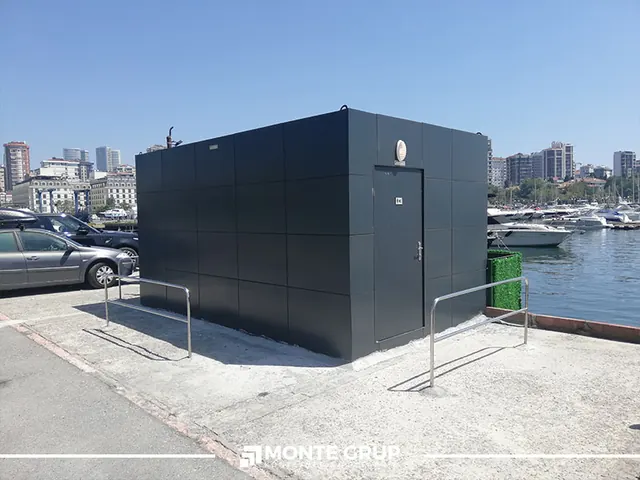
A contemporary toilet container for Setur Kalamış Marina, measuring 3.00 × 5.00 × 2.60 m, with ceramic floor and wall
Explore project ↗
A 3.00 × 7.00 m staff break room produced for Eczacıbaşı's Bilecik factory, for tea and designated smoking breaks.
Explore project ↗
A specially manufactured 20-foot workshop container for use on board a vessel at Tuzla Shipyard. The published project describes a
Explore project ↗
A specially manufactured 20-foot workshop container for use on board a vessel at Pendik Shipyard. The published project describes a
Explore project ↗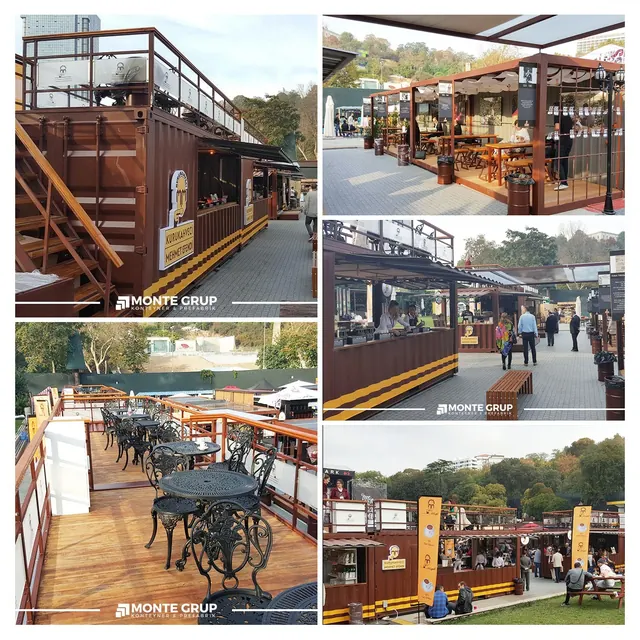
Eight café containers produced for Kurukahveci Mehmet Efendi for Coffee Fest 2016.
Explore project ↗
A bespoke container home for Kurna village in Şile, measuring 6.00 × 8.00 × 2.60 m. The 48 m² layout
Explore project ↗
A 36 m² bespoke container home for a customer in Babaeski, Kırklareli, measuring 4.00 × 9.00 × 2.60 m.
Explore project ↗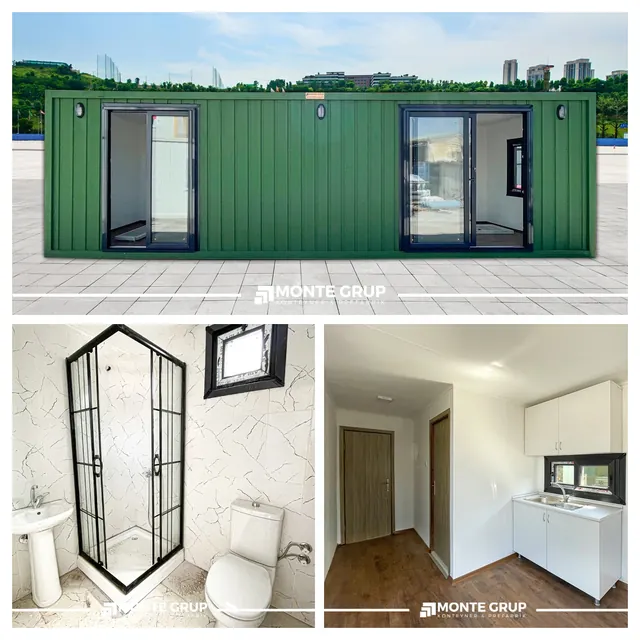
A bespoke container home for a customer in Silivri, measuring 3.00 × 9.00 × 2.60 m. Its 27 m² layout
Explore project ↗
Two 3 × 7 m containers: a sanitary unit with five men's toilets and one women's toilet, and an open-plan
Explore project ↗
A contemporary composite-clad security cabin for Mayavera Phase 2 residential development in Çekmeköy, measuring 2.00 × 3.00 × 2.60 m.
Explore project ↗
A contemporary composite-clad security cabin for Mayavera Phase 1 residential development in Çekmeköy, measuring 2.00 × 3.50 × 2.60 m.
Explore project ↗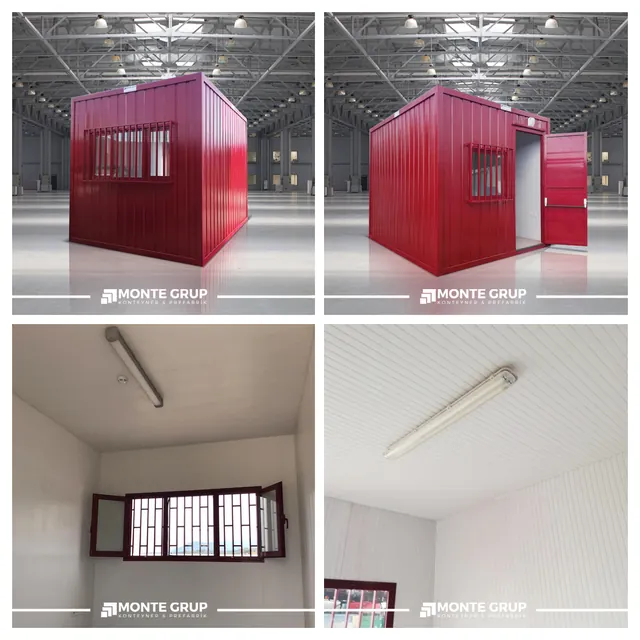
A bespoke 3.16 × 4.16 × 3.25 m container for Zorlu Holding / Vestel's Kızıldere-2 75 MW geothermal power plant.
Explore project ↗
A combined café container with a concealed roof and composite exterior cladding, produced for Assan Alüminyum's Tuzla and Dilovası factories.
Explore project ↗
A chemical-waste storage container produced for Erte Kozmetik's factory, measuring 2.40 × 6.00 × 2.67 m.
Explore project ↗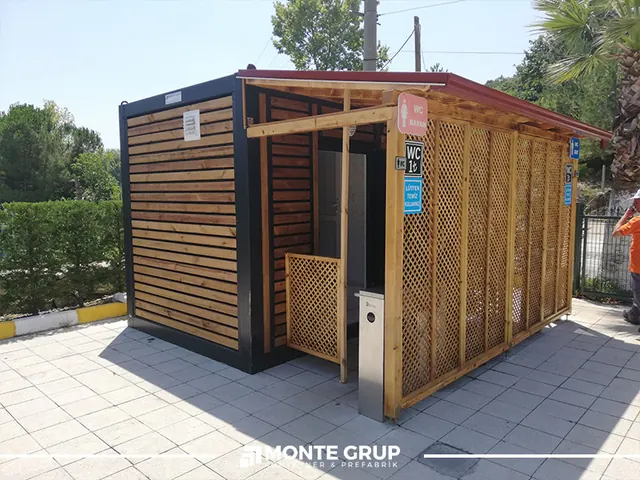
A timber-clad toilet container for Termal Municipality, measuring 2.40 × 4.00 × 2.60 m. It has ceramic floors and walls
Explore project ↗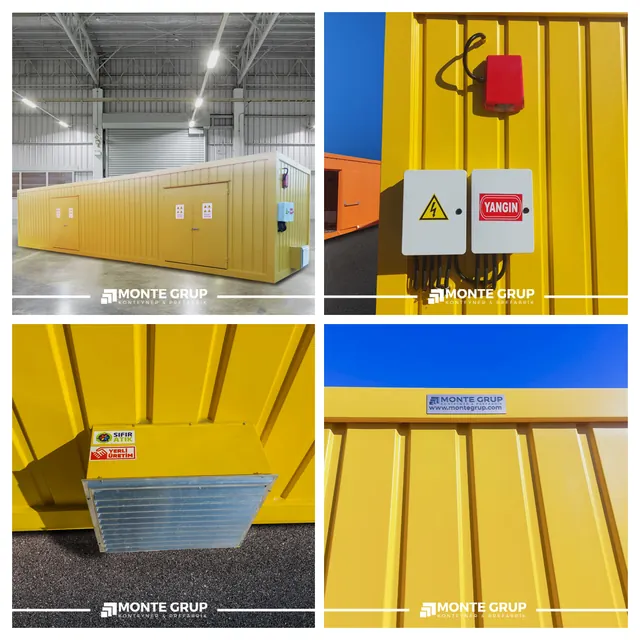
A 12.00 × 3.00 m bespoke hazardous-waste container for Med Marine / Ereğli Shipbuilding. The published project specifies explosion-protected components.
Explore project ↗
A showroom and training-room module measuring 12.00 × 5.00 × 2.60 m, with parquet flooring, cement-bonded particleboard interior walls and
Explore project ↗
A 493 m² canopy-roof project for the rear service yard of Ecolab Türkiye.
Explore project ↗
A bespoke 3.00 × 8.00 m waste container for Emta Enerji, divided into hazardous- and non-hazardous-waste compartments.
Explore project ↗
A composite-clad taxi stand for Acıbadem Taksim Hospital, measuring 3.00 × 4.00 × 2.60 m, accompanied by a 1.30 ×
Explore project ↗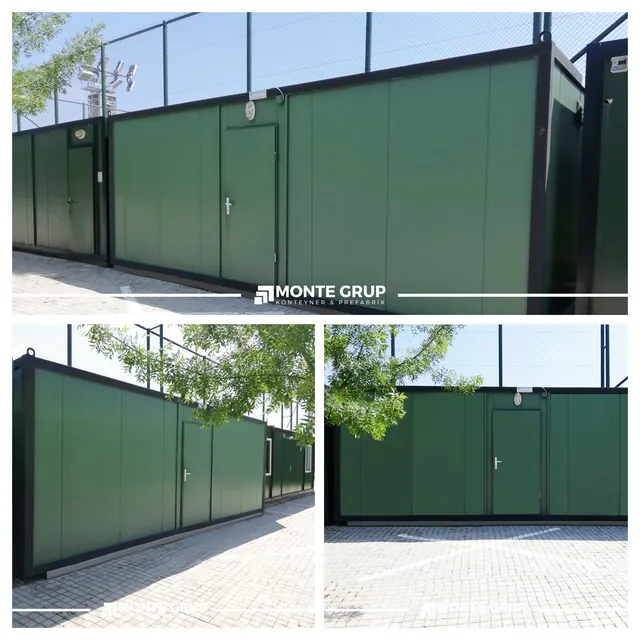
A changing-room container for Koç University's rugby team, measuring 3.00 × 7.00 × 2.60 m, with sandwich-panel walls and a
Explore project ↗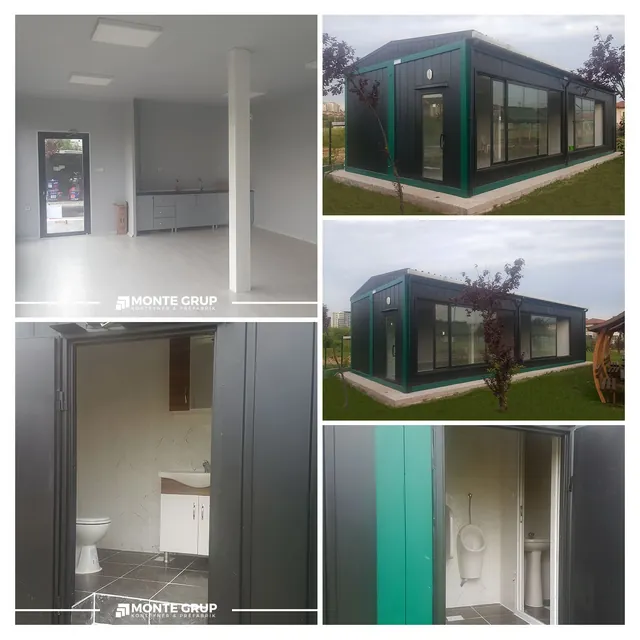
A combined-container rest area for the Kocaelispor facilities of İzmit Municipality, measuring 5.50 × 12.00 × 3.00 m.
Explore project ↗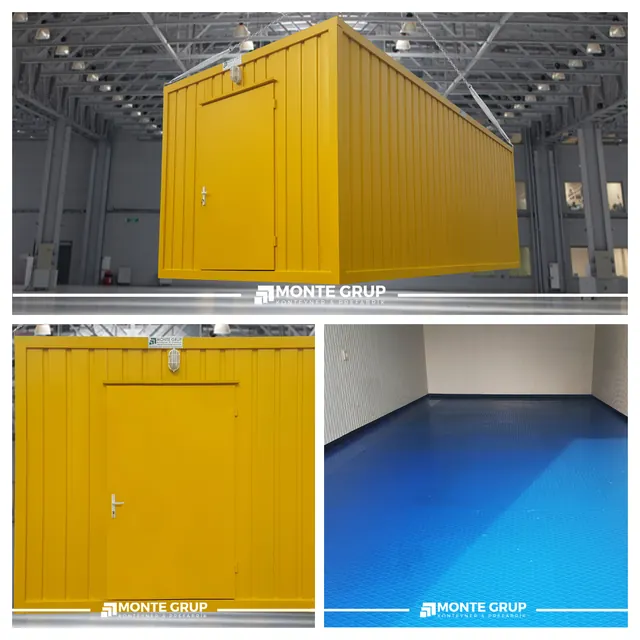
A specially insulated container for Shell, measuring 3.00 × 6.50 × 2.60 m, with chequered steel floor lining and a
Explore project ↗
A bespoke 2.40 × 9.00 m Covid-19 testing cabin produced for BioeXsen for delivery to Germany.
Explore project ↗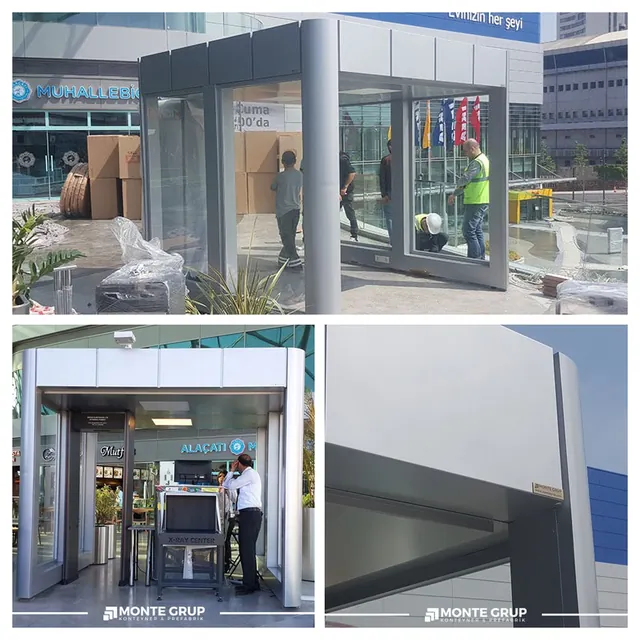
A bespoke entrance structure manufactured for access to the upper floor of Anatolium Marmara Shopping Centre.
Explore project ↗
A project comprising 3.00 × 3.00 m designated smoking and tea-break cabins for DowAksa / Akgirişim's Yalova facilities.
Explore project ↗
A Metropol office container used as a reception and security checkpoint for the Romanian Consulate General in İstanbul. Published dimensions:
Explore project ↗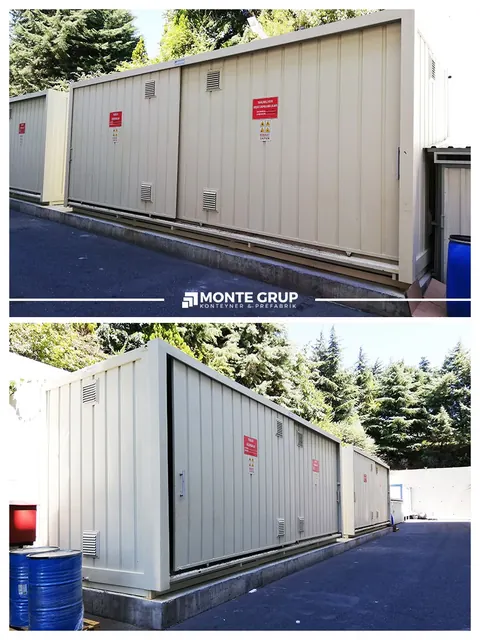
A temporary hazardous-waste storage area for Erkul Kozmetik / Golden Rose's Avcılar factory, measuring 2.50 × 8.20 × 3.00 m.
Explore project ↗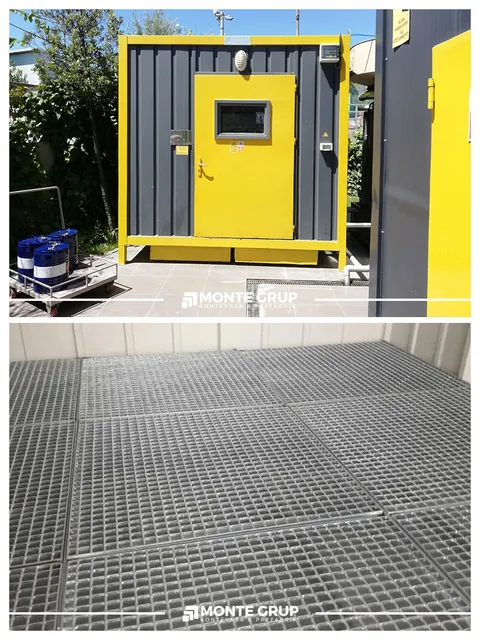
A hazardous-waste storage container for Erkul Kozmetik / Golden Rose's Hadımköy factory, measuring 2.80 × 3.00 × 2.60 m.
Explore project ↗
A waste container for DHL Cargo's Gebze distribution centre, measuring 2.40 × 3.00 × 2.60 m.
Explore project ↗
A contemporary composite-clad security cabin for iyzico's Altunizade headquarters, measuring 2.00 × 2.50 × 2.60 m.
Explore project ↗
A 3.00 × 6.00 × 2.60 m food-service kiosk for Asmira Petrol's İzmir filling station, with epoxy flooring and an
Explore project ↗
A modern composite-clad security cabin for a residential development in Fenerbahçe, Kadıköy, measuring 3.50 × 2.30 × 2.70 m.
Explore project ↗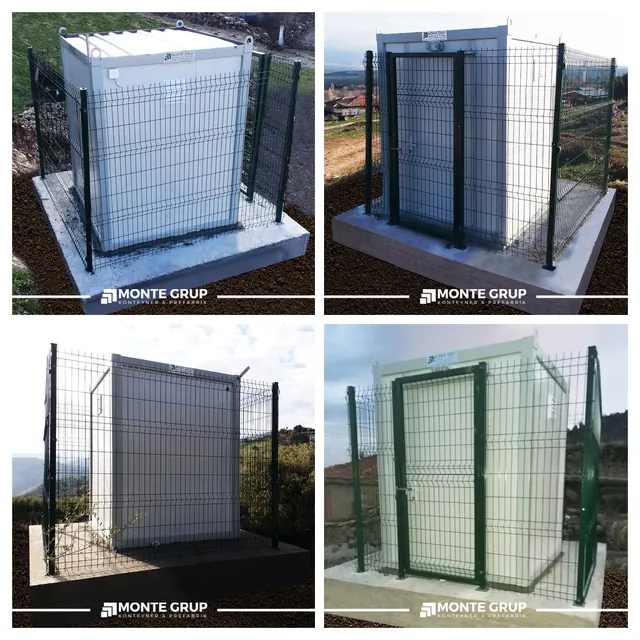
A specially insulated cabin for Kandilli Observatory, measuring 2.20 × 2.20 × 2.60 m, with explosion-protected electrical installations specified in
Explore project ↗
A security cabin measuring 2.40 × 4.50 × 2.60 m, with parquet flooring, cement-bonded particleboard interior walls, aluminium frames, tinted
Explore project ↗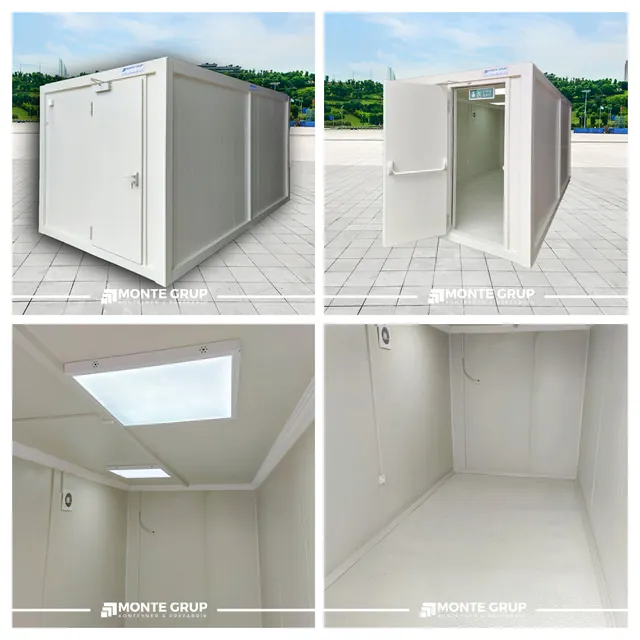
A container for Energen in Romania. The published project specifies 100 mm stone-wool wall and roof panels, an insulated special
Explore project ↗
A bespoke pump-room container for Eti Maden, measuring 6.50 × 6.50 × 3.50 m.
Explore project ↗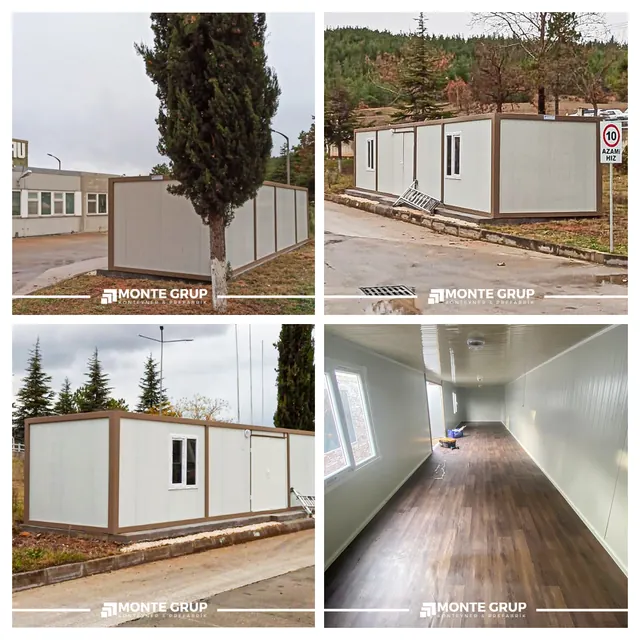
A 3.00 × 12.00 m storage container for Rehau Türkiye, with sandwich panels, an outward-opening double-leaf door and a reinforced
Explore project ↗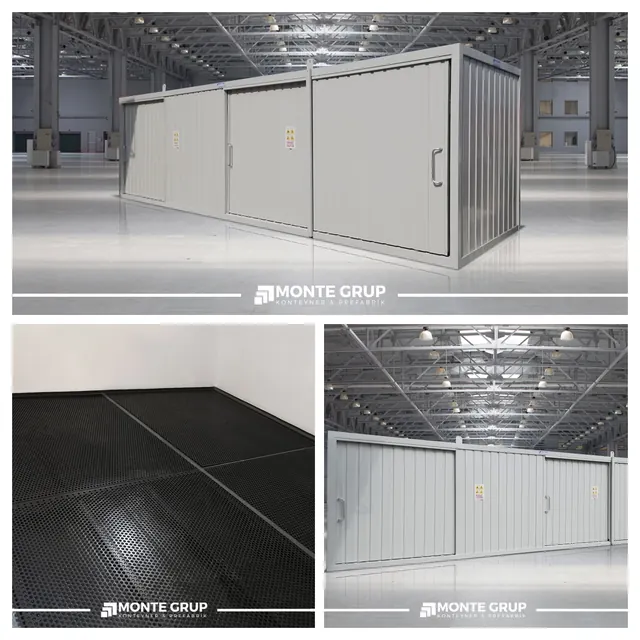
A 2.50 × 10.00 × 2.60 m galvanised temporary-waste container, with a lower containment sump and removable upper grating.
Explore project ↗
A 2.40 × 12.00 m engineer's combined office and living unit for BOTAŞ Çanakkale. The layout includes two rooms, a
Explore project ↗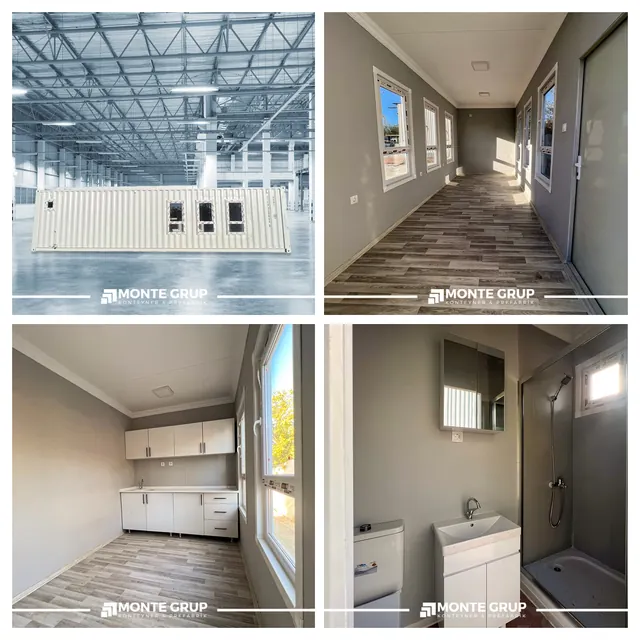
A second 2.40 × 12.00 m engineer's combined office and living unit for BOTAŞ Çanakkale, with one room, a kitchen,
Explore project ↗
A bespoke 2.10 × 2.10 m sandwich-panel security cabin with anthracite-coloured doors and windows.
Explore project ↗
A specially designed ISO 20 DC cargo-container conversion with office and kitchen areas. The published project states dimensions of 2.40
Explore project ↗
A specially designed ISO 20 DC cargo-container conversion with office and toilet areas. The published project states dimensions of 2.40
Explore project ↗
A temporary-waste storage unit for Şölen Çikolata, measuring 2.40 × 5.00 × 2.60 m, with explosion-protected fan and electrical components
Explore project ↗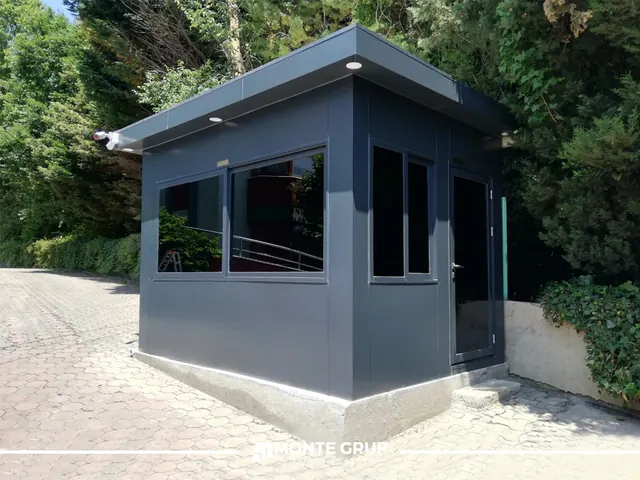
A composite-clad security cabin for ASB Group, measuring 2.50 × 3.50 × 2.60 m. Interior finishes include cement-bonded particleboard walls
Explore project ↗
Two composite-clad security cabins for Eti, measuring 2.50 × 3.10 m and 2.50 × 1.50 m. Interior finishes include cement-bonded
Explore project ↗
A sandwich-panel security cabin for DES Industrial Estate, measuring 1.50 × 1.50 × 2.40 m.
Explore project ↗
Two explosion-protected waste containers for Nokta Holding's Çaldere Elektrik and Karayel Elektrik companies. Each published temporary hazardous-waste unit measures 3.00
Explore project ↗
A workshop container for field operations, measuring 2.40 × 6.00 × 2.40 m.
Explore project ↗
A sandwich-panel office container for Eren Holding's Modern Karton production facility in Çorlu, measuring 3.00 × 11.00 × 2.60 m.
Explore project ↗
A temporary-waste storage container for the Antalya Provincial Environment Directorate, measuring 2.40 × 5.00 × 2.60 m, with a fire-alarm
Explore project ↗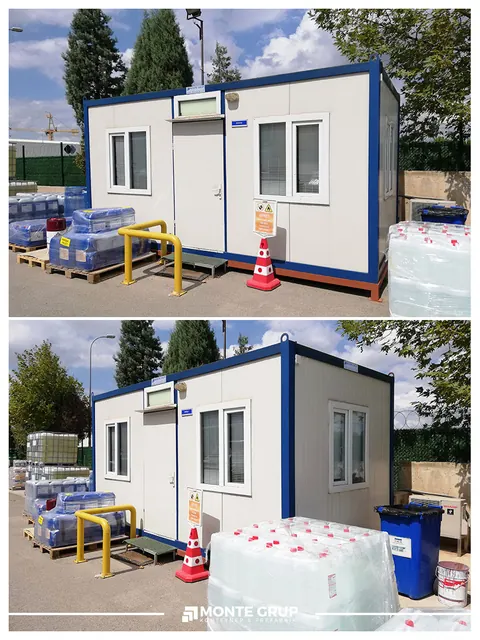
An office container for Ecolab Türkiye, measuring 2.70 × 5.10 × 2.60 m, with resilient sheet flooring and polyurethane sandwich-panel
Explore project ↗
An orange, open-plan sandwich-panel office container for Koç University, measuring 3.00 × 7.00 × 2.60 m.
Explore project ↗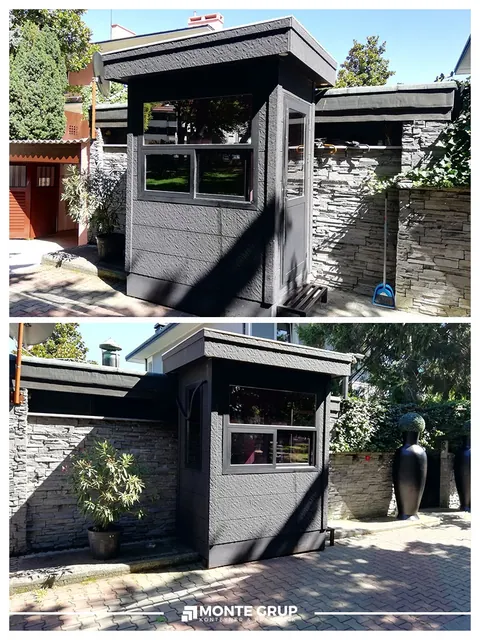
A Metropol security cabin for GKFX Financial Services, measuring 1.20 × 2.00 × 2.70 m.
Explore project ↗
A cabin container produced for use as an AC shore-supply unit on a vessel, measuring 2.40 × 3.00 × 2.60
Explore project ↗
LET’S PLAN YOUR PROJECT
Share the size, intended use, quantity and destination. Let’s define the technical scope together.