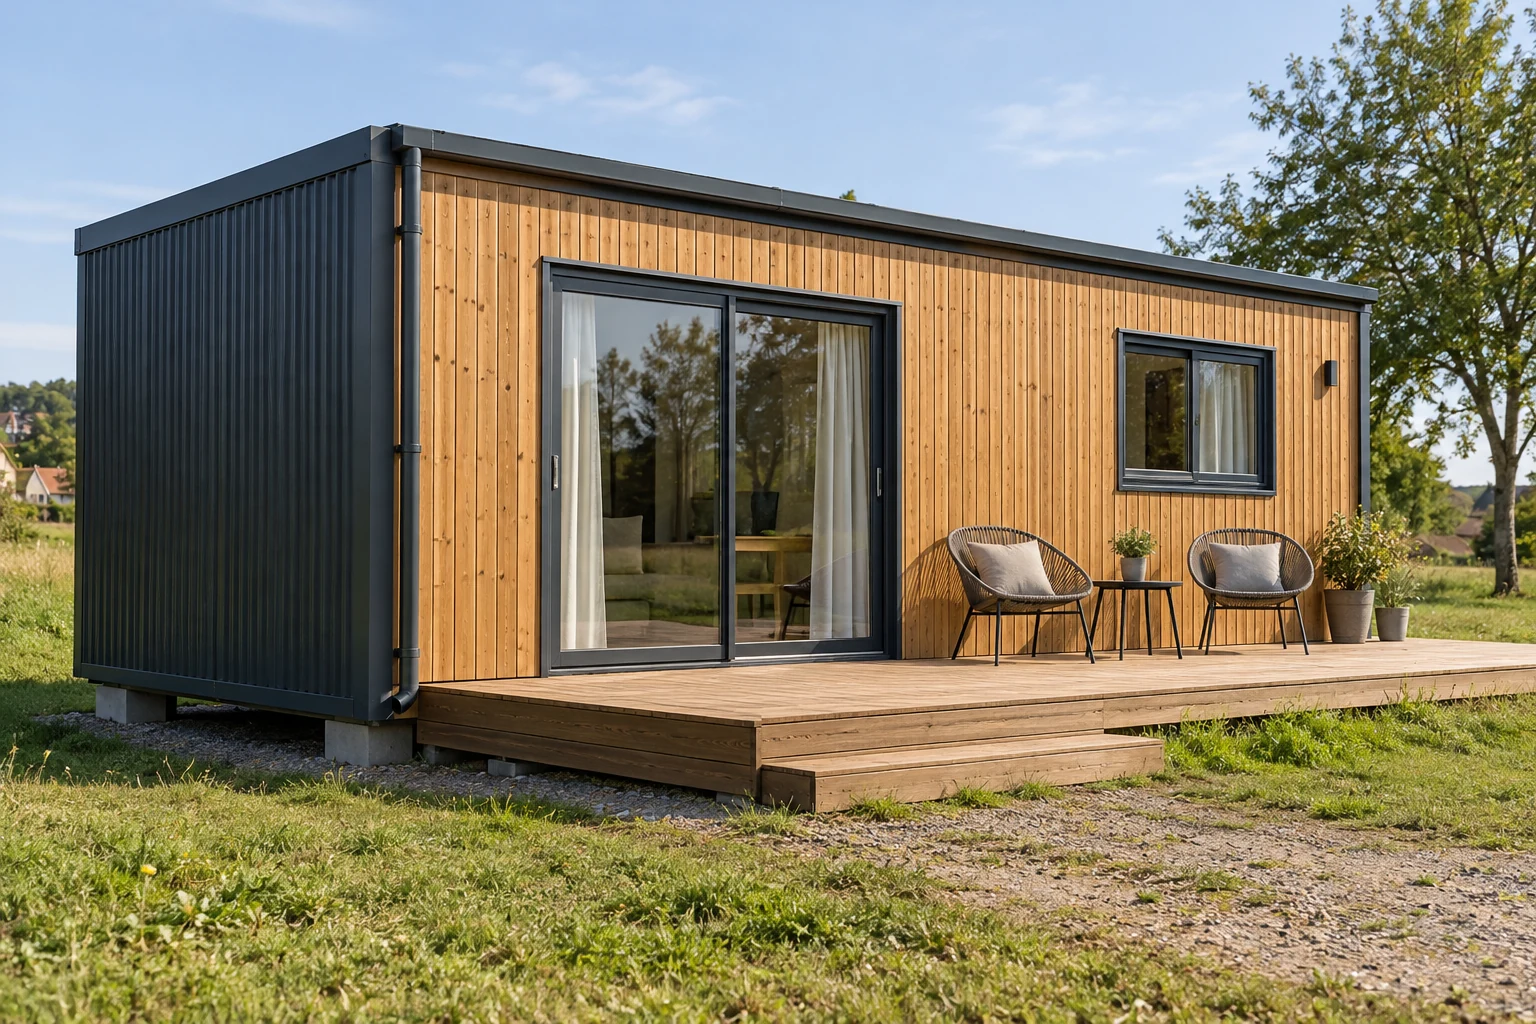
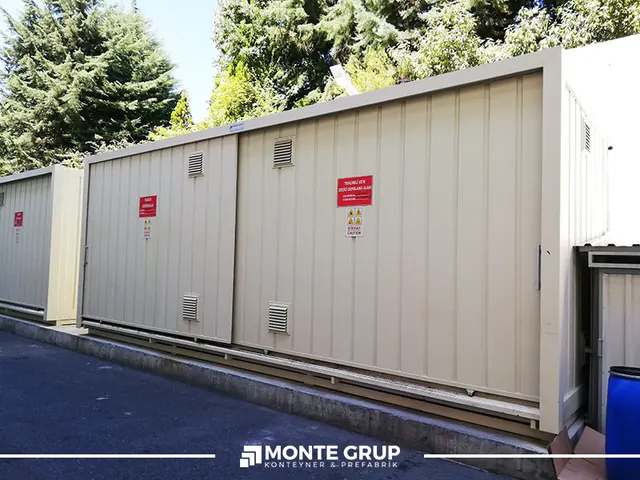
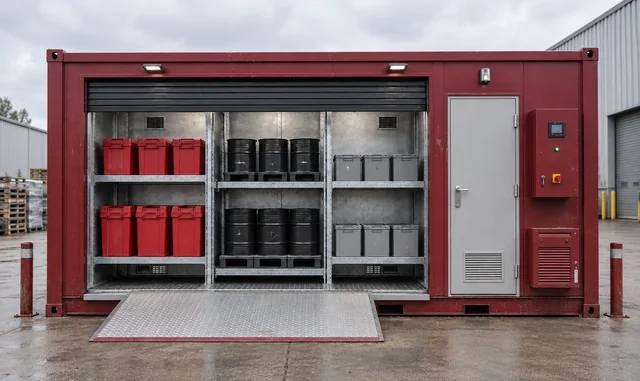
Compare container quotations on an equal scope. Understand how the body, fit-out, transport, site preparation, variations and operating needs influence the overall purchasing decision.
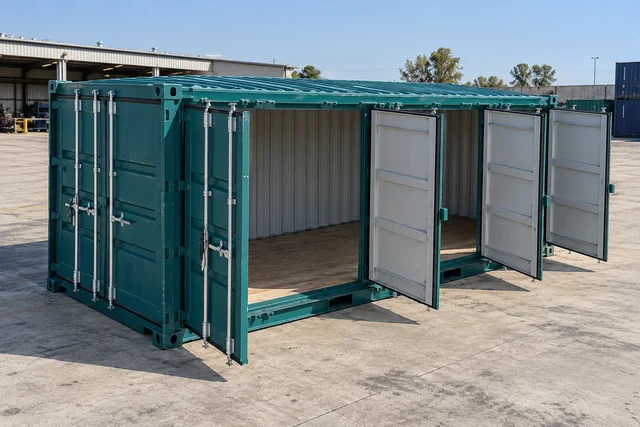
A container’s nominal length is only the starting point. Explore how cargo geometry, access, site conditions and a clearly defined specification help you select the right equipment.
The right waste storage arrangement starts with the material and the way it is handled. Learn what to prepare before requesting a proposal, from packaging and collection patterns to access, cleaning and handover.
A successful site compound starts with people and daily routines rather than a count of modules. Coordinate phased capacity, layouts, utilities, delivery and future reuse in one practical planning brief.
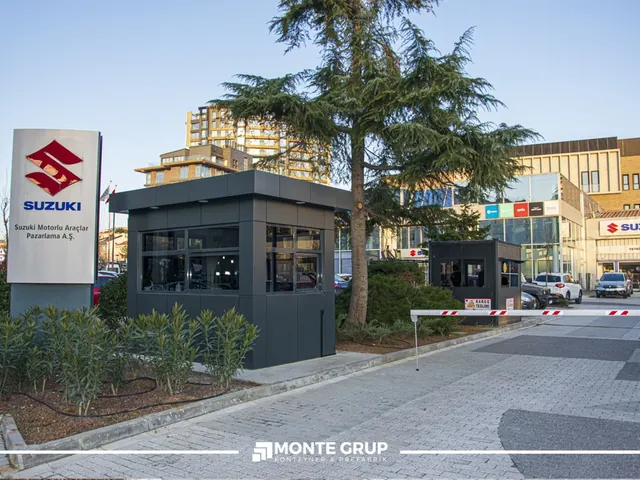
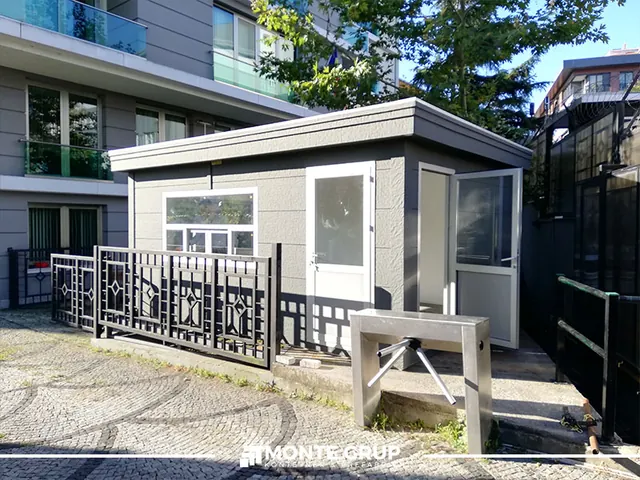
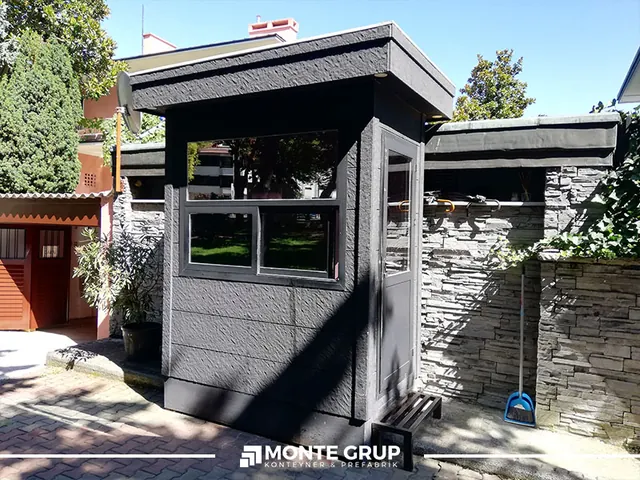
Choose a security cabin around the work it must support. Consider sightlines, guard comfort, visitor flow and site connections before fixing its size and specification.
Plan a WC and shower module around demand, water supply, drainage, hot water, privacy and maintenance access so the finished facility works in daily use.
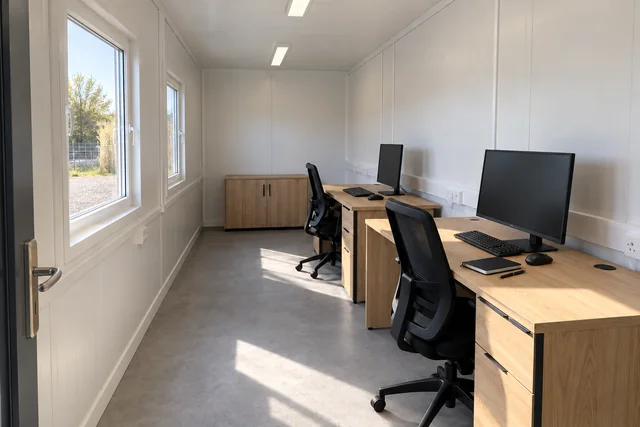
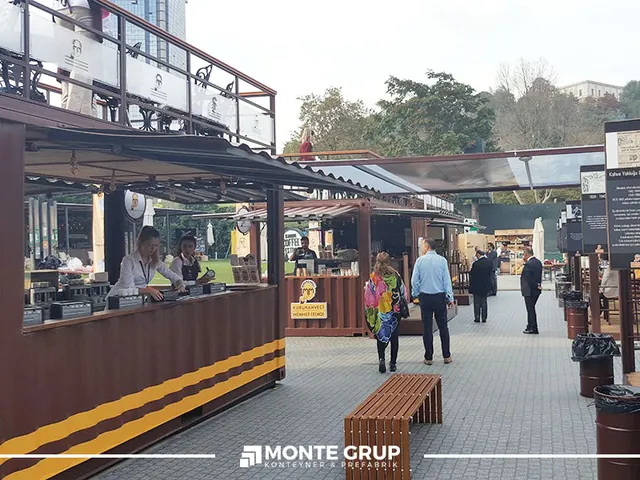
Turn an idea for a café, sales kiosk, office or technical enclosure into a clear project brief covering users, equipment, scope, site readiness and handover.
Coordinate workforce changes, infrastructure, meals and accommodation across a programme that plans for expansion, daily operation and eventual contraction.
Understand the distinction between composite cladding and the Metropol product family, then compare workflow, facade design, equipment and delivery scope together.
Compare container quotations on an equal scope. Understand how the body, fit-out, transport, site preparation, variations and operating needs influence the overall purchasing decision.
Bring use scenarios, dimensions, equipment, site information and approval responsibilities into one file. A practical approach to choosing between a standard model and a custom-built solution.
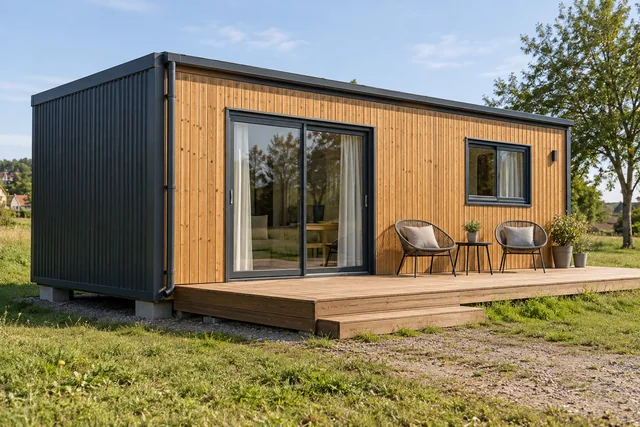
Compare cargo-container conversions with new prefabricated modules, and coordinate space, daylight, acoustics, façades, services and production in one design brief.
Learn what to verify from the sales listing through handover. Assess new manufacture, existing units, refurbishment scope and maintenance responsibilities against the intended use.
Plan how a container will operate as a store, office, staff facility or commercial space, and define responsibilities for services, transport, placement and acceptance.
Distinguish the enclosure from the complete storage system and prepare a project brief around use scenarios, equipment data, integrator responsibilities and handover records.
With your permission, we use Google Analytics cookies to understand how the site is used. Essential functions remain enabled. You can change your choice later in the footer.