Compare container length against stock, daily access and site conditions. Understand when one long body or two shorter units better supports the work.
Start with the work, not the nominal size
Choosing between a 20-foot and a 40-foot container is often reduced to available ground or purchase price. A better decision also considers how people will reach the goods inside. A store opened a few times each year and a store used for daily order picking can use identical volume very differently. Dense storage may suit the first operation, while the second needs aisles and working space.
Write one sentence describing the intended use, such as storing packaged spare parts accessed daily by two staff. Share it with the site team. That sentence gives the comparison a purpose and makes it easier to judge whether additional length would improve the work or merely create a larger enclosure.
Extra length does not necessarily mean a wider opening
A 40-foot unit offers a longer interior, but that does not mean a wider object will pass through its doorway. Standard dry-container examples can have similar widths and door openings. One shipping line's published example gives an internal length of approximately 5.90 metres for a 20-foot unit and 12.03 metres for a 40-foot unit. These are examples, not guaranteed dimensions for every container.
Check entry separately when storing machinery, crates or broad packages. Consider the load entering, turning and reaching its final position as one movement. Buying a longer body may not solve a restricted opening. A different access arrangement can be more relevant, and the drawing for the actual proposed unit should settle the dimensional question.
Measure goods in their packed condition
Use the dimensions of goods as they arrive at the store, including pallets, crates, protective packaging and handling attachments. The bare product measurement may underestimate the space needed. Non-stackable goods can also use substantially more floor area than a simple volume calculation suggests. Total cubic metres alone can therefore produce a load list that cannot actually be arranged.
Record the product group, quantity, packed dimensions, filled weight and access frequency. Group similar items rather than drawing every individual stock code. Show the largest and heaviest exceptions separately. The decision is often constrained by a few awkward pieces, not the average carton, and those exceptions should be visible when the supplier reviews the two size options.
Separate storage space from working space
Not every part of the floor can necessarily hold goods. Staff working in front of shelves, a trolley, a swinging door and room to turn an item all require space. Those areas should not be dismissed as wasted capacity. They are what makes the store usable rather than simply full.
Place the doorway and circulation on a sketch before adding shelves and stock. This helps reveal whether a 20-foot option is genuinely too small or is being used inefficiently. Repeat the exercise for a 40-foot unit using the same furniture dimensions and handling method. Comparing plans based on different assumptions hides the effect of the size difference and can make the larger option appear more useful than it really is.
Access distance matters in a longer store
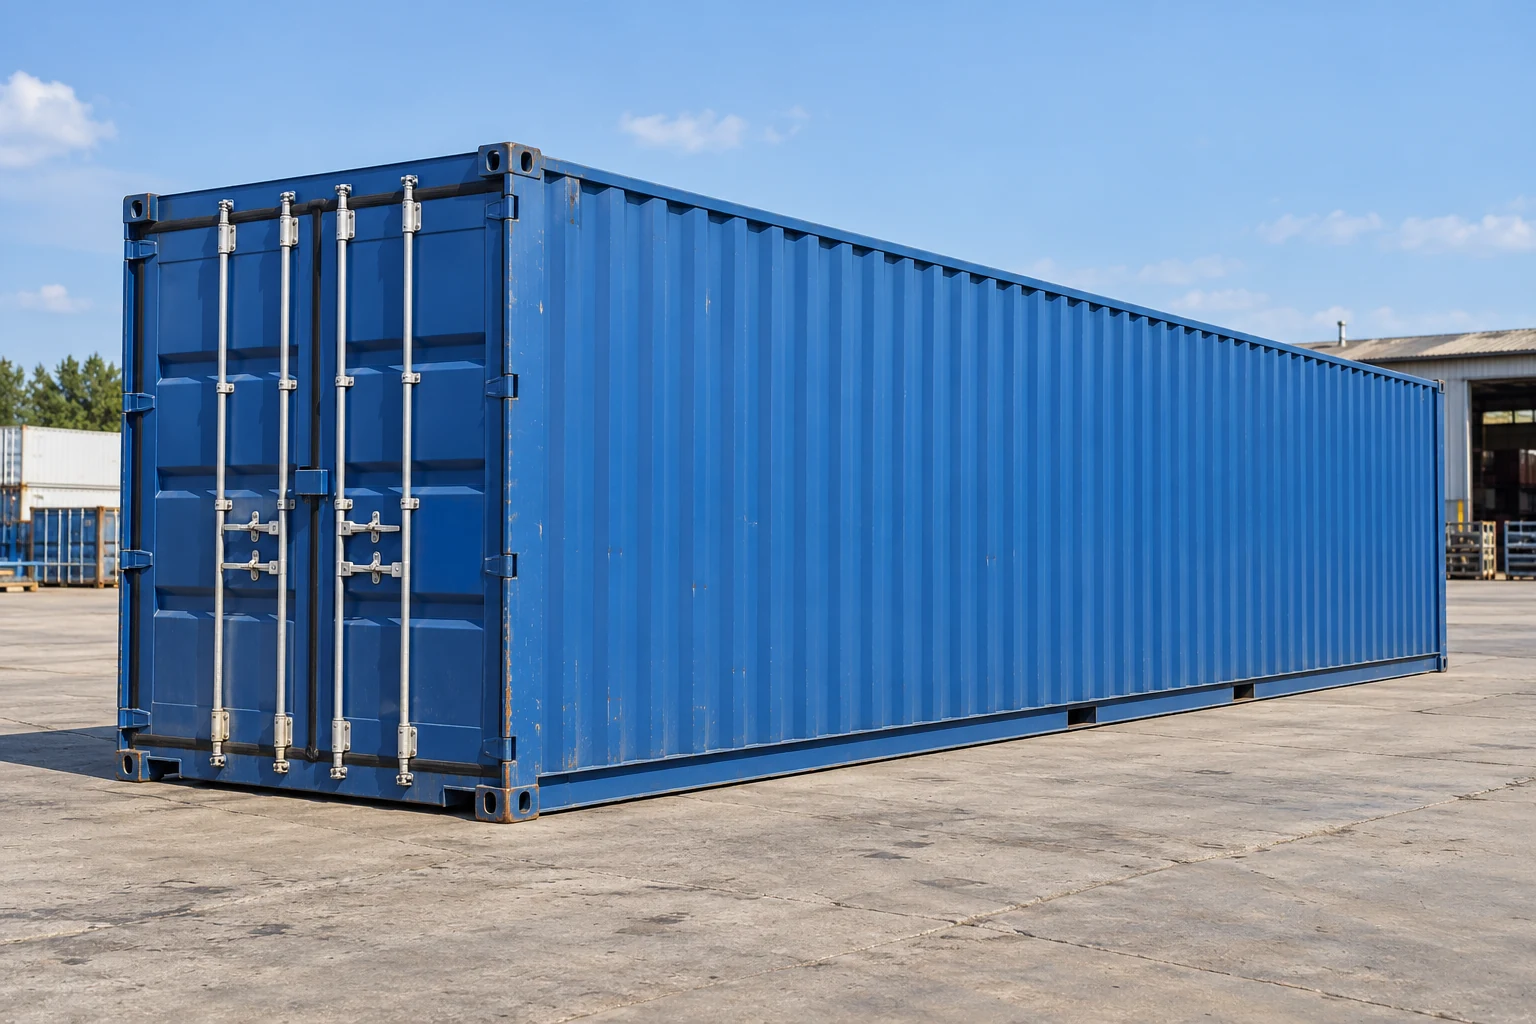
In a long body reached from one end, retrieving goods at the back can involve more movement. That is not a problem in every application: long-term reserve stock may suit a rear position. But repeatedly moving other goods to reach frequently used parts turns a volume advantage into a daily interruption.
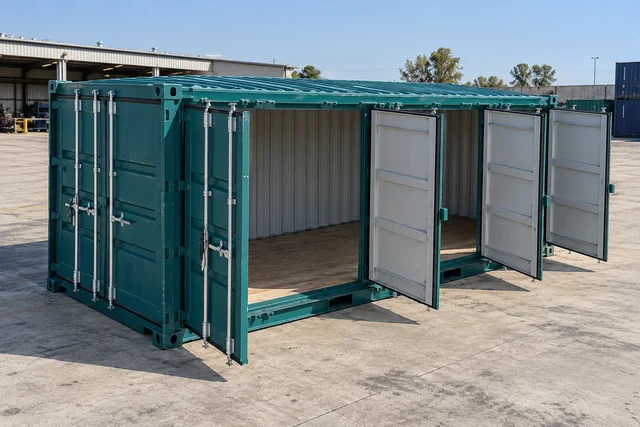
Mark stock on the layout according to access frequency. Keep fast-moving goods conveniently positioned and consider less accessible areas for seasonal items. If movements remain awkward, compare double-door or side-opening arrangements. They also need suitable working space outside. More doors do not automatically create better access if the surrounding site prevents people or handling equipment from approaching and using them effectively.
Could two 20-foot units replace one 40-foot unit?
Two shorter units cannot be assessed against one longer unit solely by adding their volumes. Independent doors may suit separate teams or different stock groups. Conversely, a long item, uninterrupted workspace or centralised stock operation may favour a single body. The working arrangement determines whether separation is useful.
Price the alternatives with the same delivery scope. Unloading, supports, security and internal fittings may differ between them. Placement matters too: two smaller bodies may either fit available spaces well or leave awkward gaps. Ask the operating team to describe a normal day in each arrangement. This brief exercise brings out practical differences that a comparison of nominal floor area and the purchase price can easily overlook.
Do not assume twice the load capacity
A longer container does not automatically carry twice the weight. Tare, permitted gross weight and payload describe different quantities. Shelves, internal finishes and equipment add weight to the bare body. Volume figures and weight limits should remain separate in the comparison.
For heavy goods, share the distribution as well as the total. A machine supported on small feet presents a different contact arrangement from cartons spread across a floor. The supplier and relevant technical team need to assess the actual unit. Transport, lifting and site supports also have their own limits. Keeping these headings separate prevents one capacity figure from being treated as an explanation of everything the complete operation can safely accommodate.
Measure the route as well as the final position
Fitting into the final location is necessary, but it does not establish that delivery is straightforward. Entrances, turning areas, unloading positions and neighbouring structures also matter. A longer body can appear entirely suitable once installed while requiring a more involved operation to reach that position.
Provide photographs and measurements from the entrance to the final location. Identify overhead services, projections, narrow passages and routes that other work could obstruct. If relocation is expected, consider future access as well. Competent delivery teams should assess the route and lifting arrangements. Collecting useful site information during purchasing supports that assessment and prevents the choice from being based only on a rectangle drawn in an otherwise empty yard.
Treat height separately from length
Sometimes an apparent choice between 20 and 40 feet is really a height problem. The length is adequate, but certain packages or fittings need more clear height. Other options, including a High Cube configuration where appropriate, can then be discussed. Identifying the dimension that is actually missing avoids purchasing unnecessary floor area.
Ceiling finishes, lighting and required clearance above shelving affect the completed interior. Distinguish external height, internal height and the doorway on the drawing. Product names do not provide a complete answer because manufacturers, series and configurations can differ. Once the packed load's entry and placement have been checked, it becomes clearer which size option meets a real requirement and which simply adds space in a direction that the operation will not use.
Separate today's stock from future growth
Expected growth should be tied to a concrete scenario. A new product range, higher production or less frequent replenishment can change stock needs in different ways. A vague allowance for something that might happen can result in a larger store that remains poorly used today.
Prepare separate layouts for the current requirement and the anticipated increase. Could a 20-foot unit be installed first and another added later, or is one continuous long interior required from the beginning? Review the site and delivery implications of each option. A phased approach may be worthwhile if space and access for the later unit can be preserved. Where growth remains uncertain, record the assumption behind the decision so the next review starts with the same information.
Compare the cost of the complete arrangement
Transport, unloading, ground preparation, shelving, lighting, electrical work and security can all affect the budget beyond the body price. If one quotation includes some of these items and another covers only the container, the totals are not directly comparable. Extra handling during normal use can also consume staff time.
Use the same requirement list for both alternatives. Separate essential equipment from options and keep excluded work visible. Do not fill gaps with an assumption that a supplier must have included the missing item; ask for written clarification. Distinguish production completion from readiness for use on site. The decision can then reflect the actual arrangement that meets the requirement, rather than a low headline figure attached to an incomplete scope.
A practical example: maintenance spare parts
Imagine a business storing small cartons, several pallets and some long tool cases. Cartons are accessed daily, while pallets hold seasonal reserves. A long container may accommodate everything, but the layout is unsuccessful if staff must move pallets each time they need a small component.
In this illustrative situation, a shorter unit for daily stock and a separate reserve store could be considered. Alternatively, a longer body with a different access arrangement might work. Quantities, layout and the external approach determine the better solution. This is not a general recommendation to buy two units. It shows why the same stock volume can lead to different product choices: the way goods are reached can matter as much as the amount of material stored.
Rehearse the arrangement before deciding
Even when a dimensioned plan looks convincing, daily users can identify details that a drawing alone misses. Temporarily marking shelf boundaries in an existing store or on clear ground can make handling discussions more concrete. The exercise improves design information; it does not replace technical approval.
Ask a user to describe opening the door, collecting an example item and returning it. Consider how a pallet temporarily left near the entrance changes circulation, whether two people can work at once and how the largest item comes out. If a physical rehearsal is impractical, follow the same movements on a scaled plan. Record the observations briefly so that later changes can be connected to the operating need they are intended to address.
Complete a final check before ordering
The product name, technical drawing and quotation should describe the same proposed unit. Record internal dimensions, door openings, additional equipment and the delivery location clearly. For used equipment, establish its condition and the identity of the unit being offered. Distinguish representative images from photographs of the actual item.
Agree the delivery checks and how incomplete work will be recorded. Share interfaces if shelving or electrical installations are supplied by another contractor. Assign transport, lifting and ground preparation explicitly. This final review continues the size-selection process: an appropriately sized body only performs as expected when the fittings and delivery arrangements also match the work. A decision is complete when both the physical unit and the surrounding responsibilities are understood.
Include receiving, picking and returns
Stored stock is only part of the space requirement. Deliveries need checking, outgoing items need preparation and returns may need assessment. Show these temporary activities in both the 20-foot and 40-foot options. Giving one option a receiving area while counting the equivalent space as storage in the other creates an uneven comparison. Specify when each activity occurs and how long items remain there. Shared space can work if the routine is practical. Label returns and assign an owner so unidentified boxes do not remain permanently near the entrance. Rehearse a delivery arriving while an employee collects parts; this brief overlap can reveal the real constraint more clearly than total volume.
Coordinate access rights with inventory
When several teams share a container, define keys, stock ownership and recording arrangements alongside the shelves. A single long store divided into zones and two independently managed units create different operating options. Compare who enters, how often and whether cross-team access is necessary. For teams working different hours, an unrecorded movement may become visible only when another person needs the item. Shelf codes, labels and a simple movement record support the physical layout. Include a clear orientation plan for new staff. Extra floor area cannot resolve unclear ownership by itself, so assess these practices before choosing a larger container as the answer to every storage difficulty.
Test the movement of long items
An item may fit lengthwise yet remain awkward to approach, insert or reposition with the intended equipment. Record packaging, supports and projections as well as its basic dimensions. Show its route from the entrance to the final position in each alternative layout. Any shelves or stock that must be moved belong in the comparison. Have handling methods and equipment assessed by the appropriate team. If side access or another door arrangement is considered, verify the actual opening and technical suitability rather than assuming a new opening is a simple site alteration. Test removal as well as initial loading, because the equipment and surrounding stock may differ when the item is needed later.
Compare both options with Monte Grup
You do not need to arrive with a final product selection. A stock list, access pattern, site photographs and delivery location provide a useful starting point for comparing 20-foot and 40-foot options against the same requirement. Alternative doors or additional height can be included where they address a specific need.
At the end of the discussion, the reason for the selected size should be clear. Long goods, independent access, planned expansion or restricted ground can each lead to a different solution. Connect those reasons to the technical scope. Once dimensions and equipment are confirmed for the chosen unit, purchasing becomes an informed layout decision with a shared expectation between the users, site team and supplier.
Record the reason for the selected arrangement. A decision driven by access may need review when stock changes. Keeping that rationale helps the next team understand the layout and recognise when its original assumptions no longer apply.