Plan a more usable café container by coordinating ordering, preparation, collection and replenishment within one operating layout.
Begin the café layout with the menu
The façade attracts attention, but the internal arrangement determines how service proceeds. Before designing a café or kiosk container, break the menu into activities. Selling packaged goods, preparing drinks and producing food on site do not require identical equipment or space. The initial brief should describe which activities happen inside, rather than list products alone. A clear operating model reduces the likelihood of unnecessary devices and counters added after the principal layout has already been agreed.
If the menu is still developing, identify the main groups and the activities that are not planned. A point selling ready-prepared products differs from a preparation-intensive operation. This exercise defines the design brief; it is not a food-handling procedure. The business's relevant specialists should establish its technical and hygiene requirements separately. Designers need equipment and workflow information from that process instead of guessing the kitchen scope from a reference photograph.
Draw ordering, payment and collection as separate movements
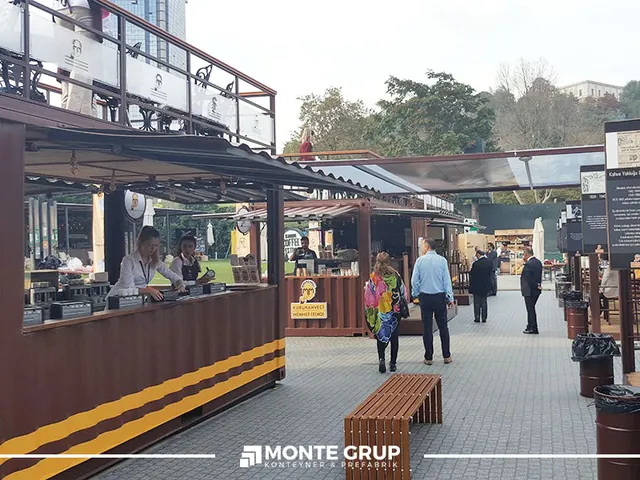
Placing an order, paying and receiving it are different moments. One window may serve them adequately, but a busy operation needs to understand how the functions share space. Mark the queue, waiting customers and collection position on the drawing. A straightforward counter arrangement can communicate where to approach as effectively as a large sign. Choosing two openings is not automatically better; each opening needs a defined role in the intended service sequence.
An efficient interior can still create congestion outside. Does the waiting area interfere with a pedestrian route, neighbouring business or vehicle movement? Must a customer who has collected an order return through the queue? These questions make the area outside the enclosure part of the design discussion. Agree the approach and waiting arrangements with the person responsible for the location, rather than relying on miscellaneous signs and barriers added after opening.
Make the employee's repeated route visible
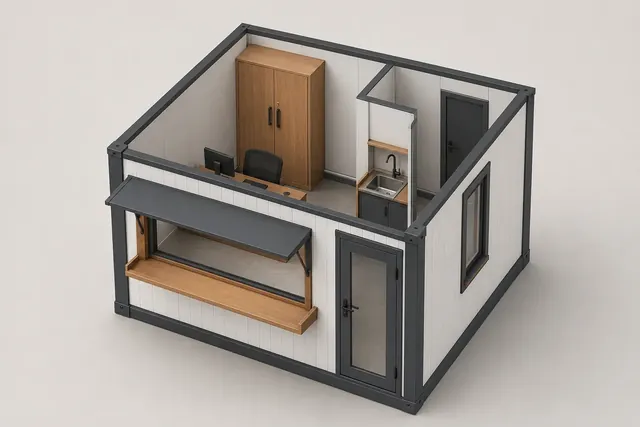
Short movements repeat throughout the working day. After taking an order, how does the employee reach ingredients, equipment, packaging and the collection point? Drawing this route can reveal unnecessary crossings of the same aisle. Fitting counters against the walls is not enough; their relationship should follow the work sequence. Where two people operate together, use separate colours for their movements to make the points at which they meet or obstruct one another visible.
Review each device alongside the person who uses it most. The place allocated to frequently accessed small items may matter more than a large cupboard. However, convenient operation should not eliminate maintenance or cleaning access. Both needs must be resolved together. Ask the operator to describe one ordinary order step by step during the first review. Translating that account into a dimensioned layout makes the interior more than an attractive equipment arrangement.
Specify equipment through current technical information
A coffee machine, refrigerator, display case or cooking appliance cannot be designed around by name alone. Obtain the selected model's dimensions, connections, door movement and manufacturer-required service clearances. Devices serving the same purpose can differ in depth and access needs. If equipment has not yet been purchased, record the design assumption and verify it after selection. Otherwise a later device change may require a counter or opening to be altered.
Consider how equipment enters and how it can eventually be replaced. If a service opening is expected to support installation access, its suitability needs technical assessment rather than an assumption based on appearance. The equipment supplier, container manufacturer and operator should use the same layout. Relevant specialists coordinate power, ventilation and water interfaces. Naming who supplies and installs each device removes a significant uncertainty from the preparation for opening.

Distinguish daily stock from reserve stock
Displayed products and the business's entire inventory are not the same. Frequently used materials need convenient access, while spare packaging or occasional items may belong elsewhere. Explain replenishment: where goods arrive, which entrance they use and how they reach their working positions during service. If storage is treated only as a cupboard added wherever space remains, deliveries can quickly consume the circulation area that looked clear in the original plan.
Check assumptions using actual package dimensions. A delivery carton occupies more space than one displayed item, and empty crates may need temporary accommodation. If an external store supports the unit, its distance and availability affect the workflow. Do not select a compact interior on the assumption that an external space exists without confirming it. Allocating the interior among customers, staff, equipment and storage makes capacity discussions more concrete than comparing the enclosure area alone.
Include cleaning and servicing in the workflow
A plan should describe more than the moment of sale. Opening preparation, closing arrangements, cleaning equipment storage and technical maintenance also use space. Relevant specialists and equipment instructions determine the methods; designers must provide the necessary access. Discuss restricted gaps and difficult junctions before manufacture. The operator should explain which areas need to be reached, while avoiding the assumption that a general layout drawing provides detailed cleaning or maintenance procedures.
Show how waste and empty packaging leave the working area. Does this movement unnecessarily intersect product collection or incoming supplies? The operating arrangement determines how those relationships should be addressed. The purpose is not to pretend every activity can be completely isolated within a compact space. It is to make the relationships intentional. If equipment accumulates in front of the counter at closing, the storage arrangement may need review to support the next day's preparation.
Review the service façade open and closed
An opening hatch, shutter or broad serving window can define the unit's character. Its appearance while open is only one condition. What happens to the counter, signs, lights and equipment when it closes? Moving components require technical consideration of their operation and maintenance. Weather and site conditions should be addressed by the relevant specialists. Asking for an opening identical to another project's does not remove the need to assess how it will work here.
Consider access to the customer-facing surfaces as well. Counter dimensions, approach and accessibility requirements should follow the project brief. A canopy or terrace introduces additional structural and site scope that needs definition. Show the movement envelope of opening components and review nearby trees, structures and signs. The façade can then operate as an intentional arrangement during daily opening and closing, rather than existing only as an appealing configuration in the marketing image.
Give visual identity a wayfinding role
The exterior can express the brand while helping customers decide where to go. Where is the menu read, where is an order placed and where is it collected? Reserve space for this information during façade design instead of adding disconnected stickers later. If the menu changes frequently, consider its update method. A permanent brand sign and frequently revised product information do not necessarily need the same material or display approach.
If the business operates after dark, review signage and working lights together. Their relationship to product presentation, customer approach and neighbouring uses belongs in the project assessment. More visual content does not always make the message clearer; the location of the information customers need most matters. Explain the colour, proportions or material details you like in reference images. This enables an identity suited to the operation rather than a copy of another business's frontage.
Consider delivery orders and courier waiting separately
Walk-in sales and delivery orders may share preparation space while requiring different handover arrangements. State whether couriers or pre-order customers need a dedicated waiting or collection position. Show how their presence interacts with the ordinary queue. A separate window is not always required; an agreed division of the existing counter may be sufficient. Base that choice on the anticipated operation instead of adding an opening simply because a reference example includes one.
Locate ordering displays, printers and packing surfaces in the interior plan too. A small device added later can occupy valuable preparation space. If delivery sales may grow, discuss that possibility without oversizing the whole unit for an uncertain future. Separating current priorities from possible additions preserves an arrangement that works now. Every new function should still be reviewed for its effect on available space and service infrastructure.
Rehearse a busy period before production
Use the dimensioned plan to rehearse a simple operating sequence. One person takes an order while another prepares it; then introduce replenishment and collection. The purpose is not to promise a service speed or sales volume. It is to identify whether people and items require the same position simultaneously. Marking the principal counters on an empty floor can make the discussion tangible, although it does not replace the approval of technical dimensions.
Rank the resulting observations. Equipment conflicts, blocked doorways and missing work surfaces are core issues; decorative decisions may belong at a different stage. Rather than accepting every proposed change, record the problem each one solves. Once a revised arrangement is chosen, update the equipment schedule, elevations and service drawings to the same issue. A small workflow change needs to remain coordinated with the other information used for production.
Turn the delivery scope into an opening checklist
Read the container quotation alongside the business's opening tasks. Identify who provides the enclosure, fit-out, appliances, signage, external connections and site preparation. The relevant parties should separately manage the approvals and operating requirements for the business. Product delivery does not mean every opening task is complete. Assigning responsibility to each item helps establish a realistic sequence without confusing the manufacturing programme with the broader business launch.
At acceptance, compare the product with the approved arrangement and equipment positions. Qualified people should perform the relevant checks on moving components and technical systems. The operating team can also walk through the main order-to-collection sequence. Record outstanding work and retain accessible operating information. This review goes beyond checking that the colour and logo are correct; it examines how the designed operation has been translated into the supplied unit.
Describe the order mix, not only the number of sales
Two businesses receiving the same number of orders may have different internal movements. Some products involve a short selection and handover, while others require several preparation stages. Explain the order mix, shared equipment and competing work surfaces. This does not establish a guaranteed sales capacity; it identifies the relationships the layout must accommodate.
Rehearse a second product group as well as the ordinary order. Do both tasks require the same position or packaging area? Review the answer with the actual equipment schedule. Adding a menu item may affect counters and storage, not just the menu board. Repeat the relevant review when the operation changes so that design decisions remain connected to how the business actually works.
Review outdoor furniture within the permitted operating area
Tables, counters and waiting positions outside the unit can contribute significantly to the customer experience. Confirm that the space is genuinely available and identify who manages it. An apparently empty shared route should not become part of the proposal solely because it looks suitable in a photograph. Relevant parties must address permissions and site requirements separately.
Explain how outdoor furniture is cleaned, moved or stored during opening and closing. Does it share the collection area, and where does it go when removed? Seasonal arrangements may also affect storage and the service façade. The purpose is not to force every external item into the product package, but to avoid leaving the surrounding operation unresolved. Identify included and excluded work clearly.
Maintain a current layout after the business opens
Changes to the menu, devices or staffing can affect the approved arrangement. A convenient position for new equipment does not establish that its technical connections are suitable. Relevant specialists should assess the change. Keep a record of its purpose and the current drawing so later adjustments do not unknowingly conflict with earlier decisions.
Collect recurring staff observations during initial operation. Repeated accumulation at one point or equipment constantly moved between surfaces may deserve review. Identify the cause before purchasing another item. Some matters concern operating arrangements; others concern space or equipment. Record accepted changes in the plan. This helps an initially coherent café container remain understandable instead of gradually becoming a collection of unrelated additions.
Compare operation with one person and two
If staffing changes during the day, rehearse both arrangements. One employee follows the complete sequence, while two may divide tasks and share surfaces. Additional staffing does not automatically improve throughput if movements conflict.
Clarify where completed orders, packaging and payment equipment belong. An unclear division of duties can resemble a spatial problem, so review the operating arrangement before altering furniture. Record the assumptions supporting the chosen layout. If staffing later changes, reassess those assumptions rather than expecting an unchanged interior to accommodate every working pattern equally well.
Explain how the business works in the first enquiry
When requesting a Monte Grup café or kiosk quotation, share the menu groups, staffing, principal equipment and delivery location. Add photographs showing the customer approach. Describe ordering, payment, collection and replenishment in short, clear sentences. Reference façades are useful, but explain which details matter. This information helps the design respond to daily operation as well as appearance, allowing the team to distinguish essential working requirements from preferences that can be adapted.
A successful café plan does not merely fit many appliances into a small enclosure. Staff movement, customer approach and maintenance access should be understandable together. The product family provides a starting point; the approved project determines final dimensions, openings and equipment. As the operating model becomes clearer, bespoke decisions become more purposeful. The result should be a unit whose thoughtful arrangement remains apparent during ordinary working days, long after the opening photograph has been taken.