





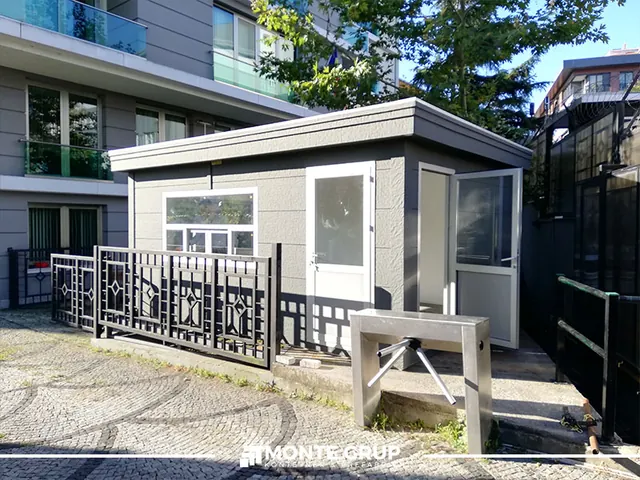
12 models
Metropol Container
A Metropol container combines enclosed space with a more distinctive architectural exterior. It suits visitor-facing uses such as offices, reception areas, showrooms and sales…

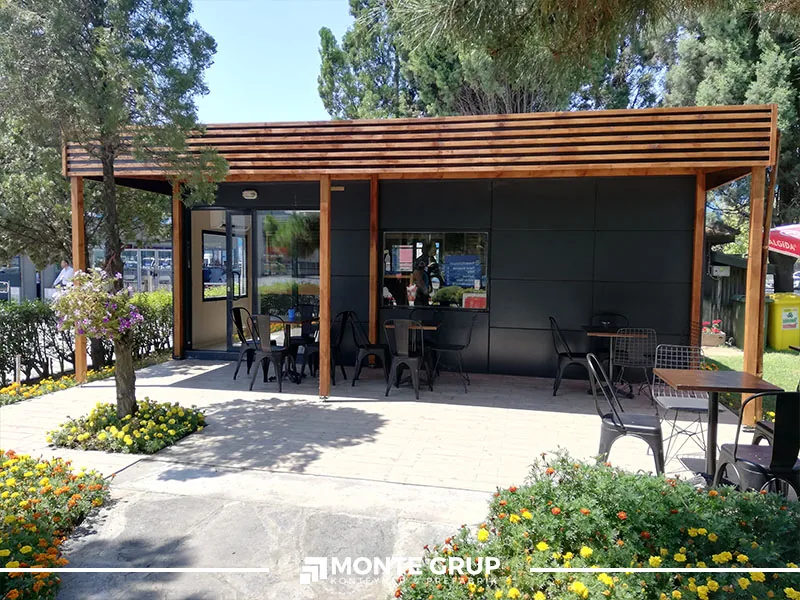
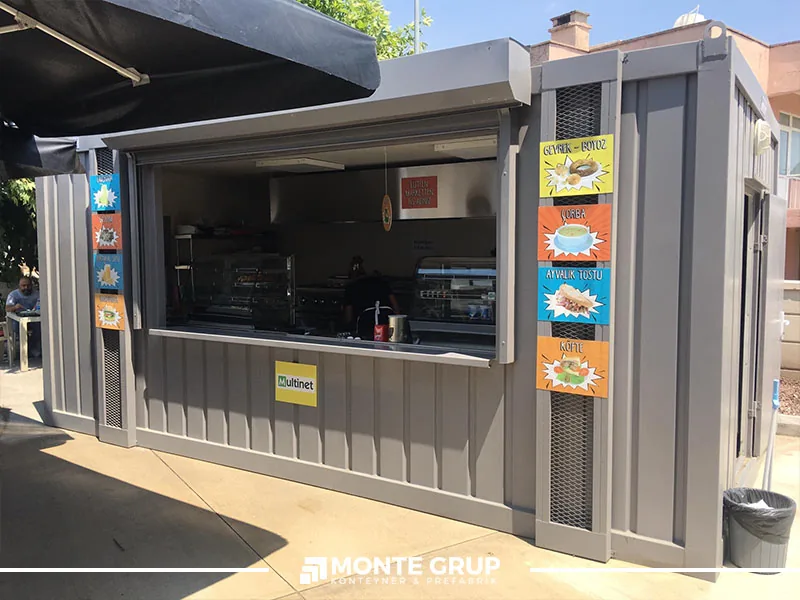
Containers for cafés, kiosks and retail points, planned around the service workflow. Serving fronts, preparation areas, equipment layouts and branding are considered together.
Dimensions, equipment and delivery scope are confirmed in the approved project.
A CLOSER LOOK
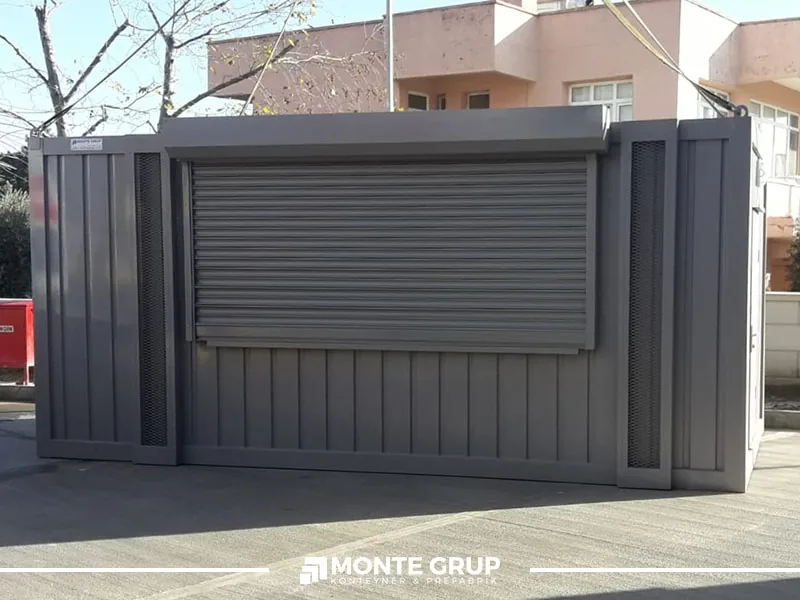
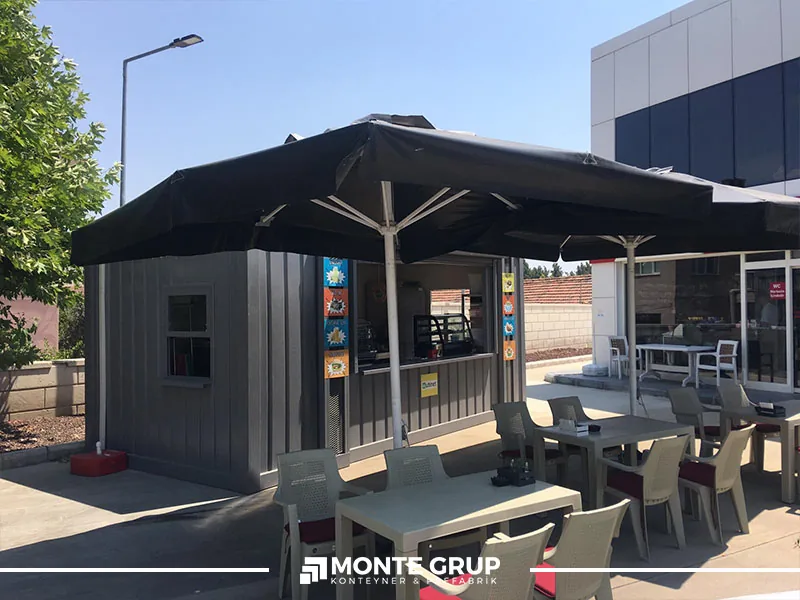
A café or kiosk container is more than a body with a serving window. The layout follows the full workflow, from taking orders and preparing products to service and cleaning. Staff movement, equipment access, counter heights and the external queue must work together. Monte Grup’s café and kiosk photographs illustrate how a container can be adapted around the intended business.
Start with the menu or product range, an equipment list, staffing and the intended operating capacity. Power and water demand, hot equipment, waste routes, ventilation and cleaning arrangements define the technical side of the brief. These should not be assumed to come as standard with every model. The quotation identifies the equipment included and the responsibilities of the parties involved.
The exterior can be considered through brand colours, cladding, signage and the way customers approach the unit. Canopies, serving openings and terraces require their own design decisions. The gallery shows different applications rather than a fixed specification for every order. Dimensions, layout and equipment for a new unit are established in the approved scope. Discussing the delivery location, access route and utility connections early helps the design respond to the operating site. A clear brief also makes it easier to compare proposals and distinguish the container itself from fit-out work that may be supplied separately.
SPECIFICATIONS
| Layout | Defined around the operation and equipment |
|---|---|
| Dimensions | Confirmed in the approved project |
| Services and equipment | Individually defined in the quotation |
Dimensions and equipment are confirmed for the selected unit in the technical quotation.
RELATED PRODUCTS
A Metropol container combines enclosed space with a more distinctive architectural exterior. It suits visitor-facing uses such as offices, reception areas, showrooms and sales…
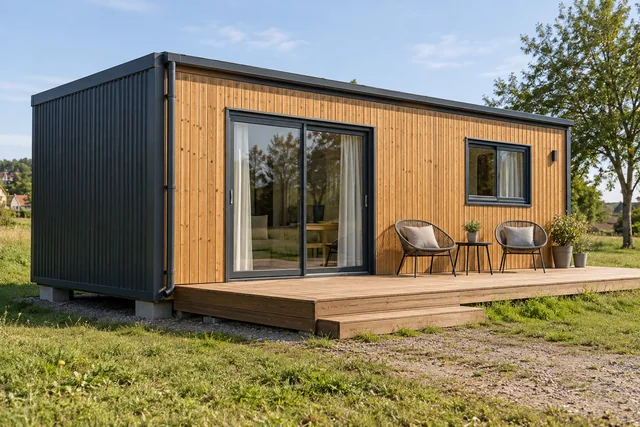
Container homes offer a family of residential layouts using factory-produced building components. Living rooms, kitchens, bedrooms, bathrooms and storage should be arranged around the…
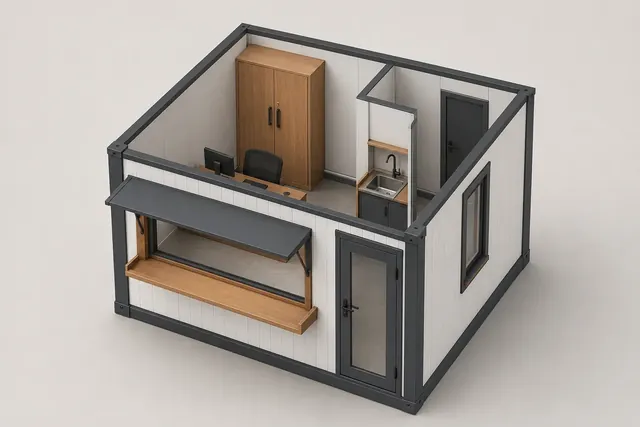
Custom-built cabins address functions that standard layouts and facades cannot fully satisfy. Sales, service, ticketing, control and technical-equipment uses can require different working points,…

LET’S PLAN YOUR PROJECT
Share the size, intended use, quantity and destination. Let’s define the technical scope together.
