












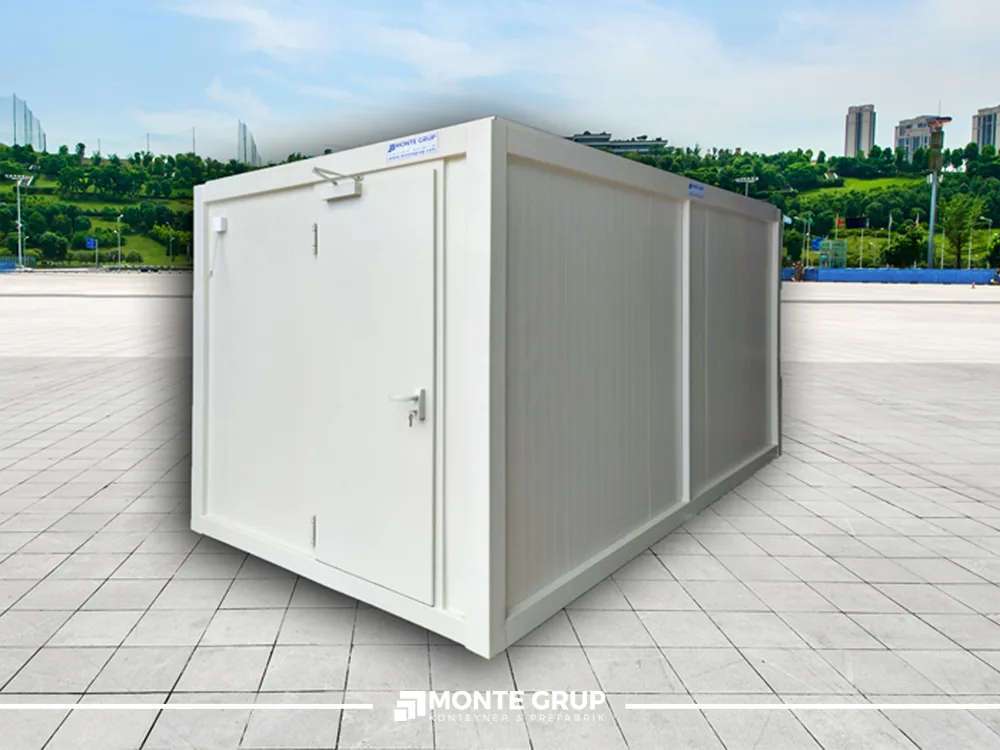
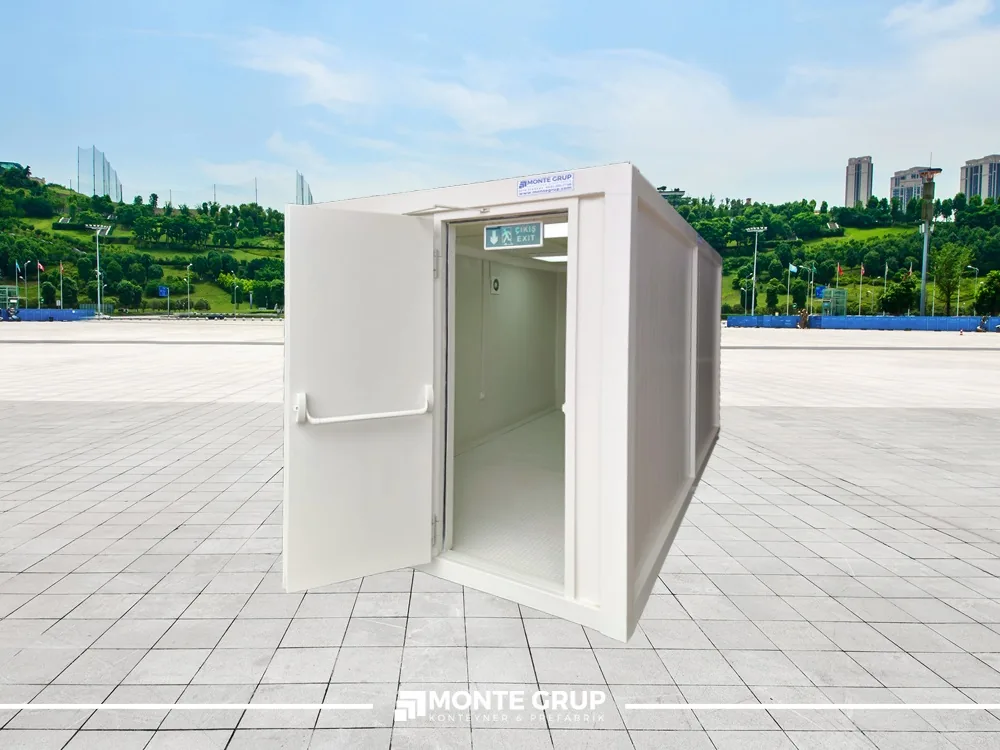


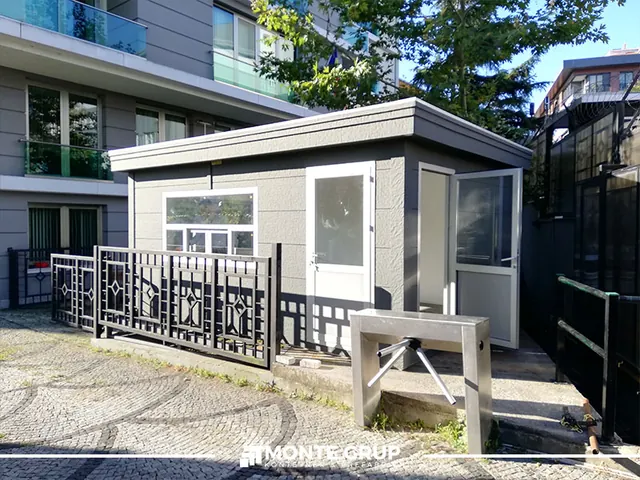
12 models
Metropol Container
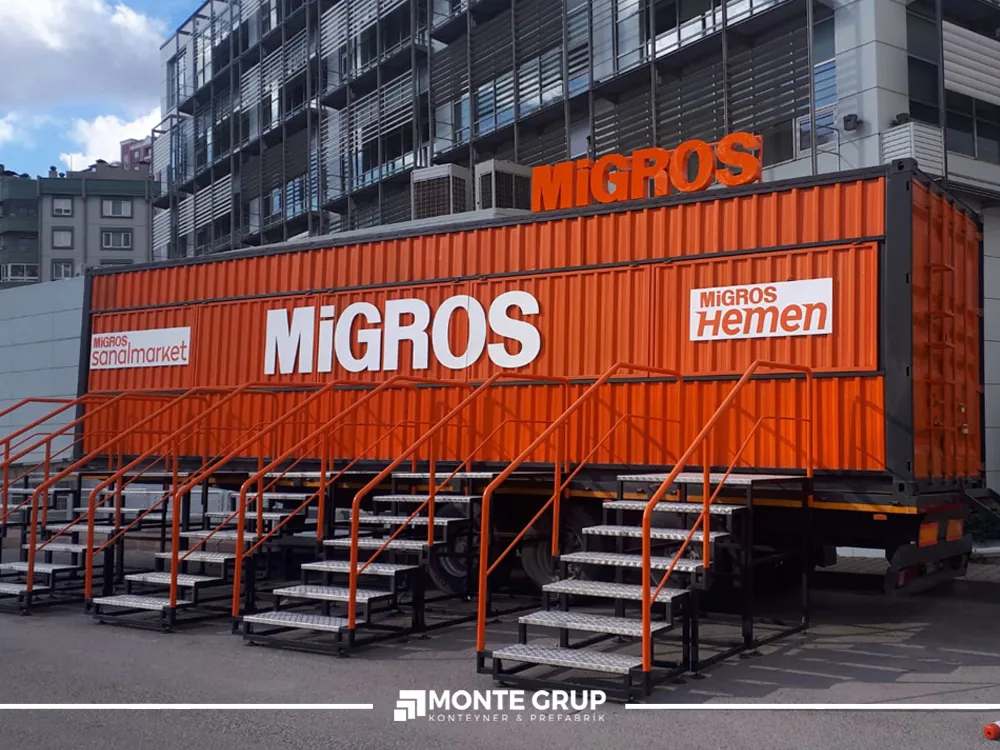
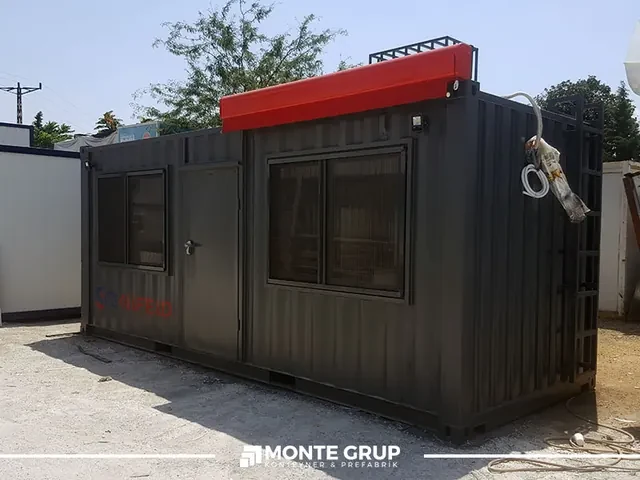
A Metropol container combines enclosed space with a more distinctive architectural exterior. It suits visitor-facing uses such as offices, reception areas, showrooms and sales…
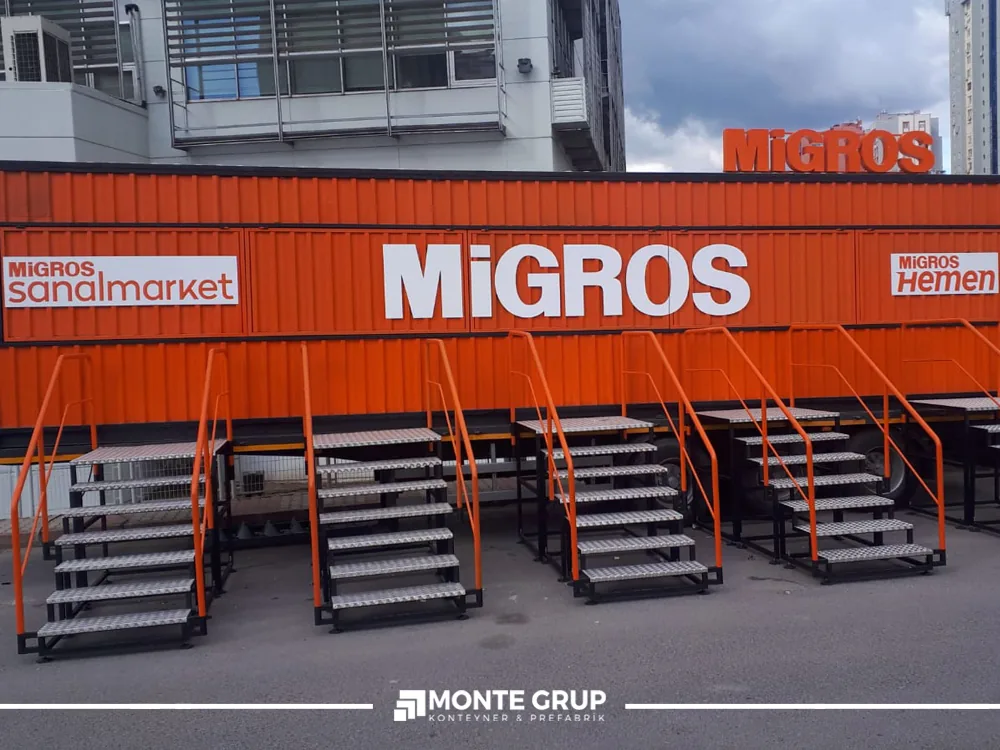
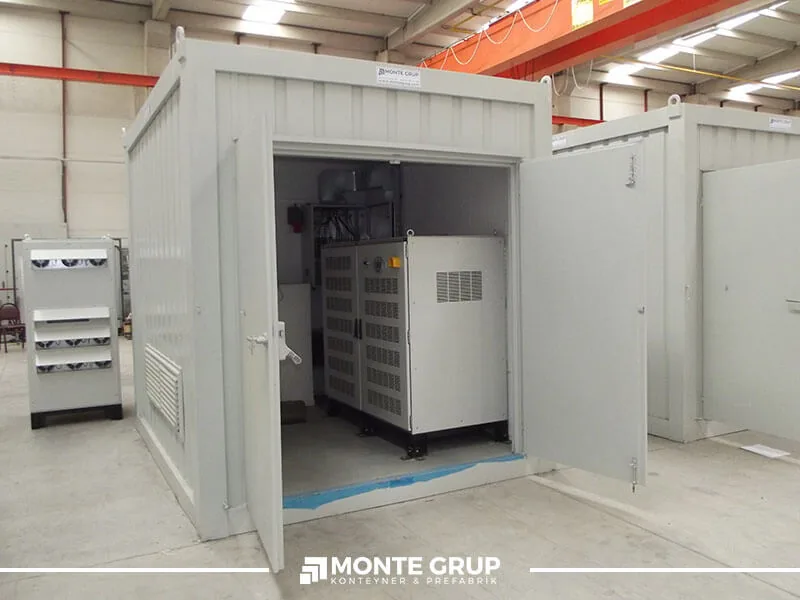
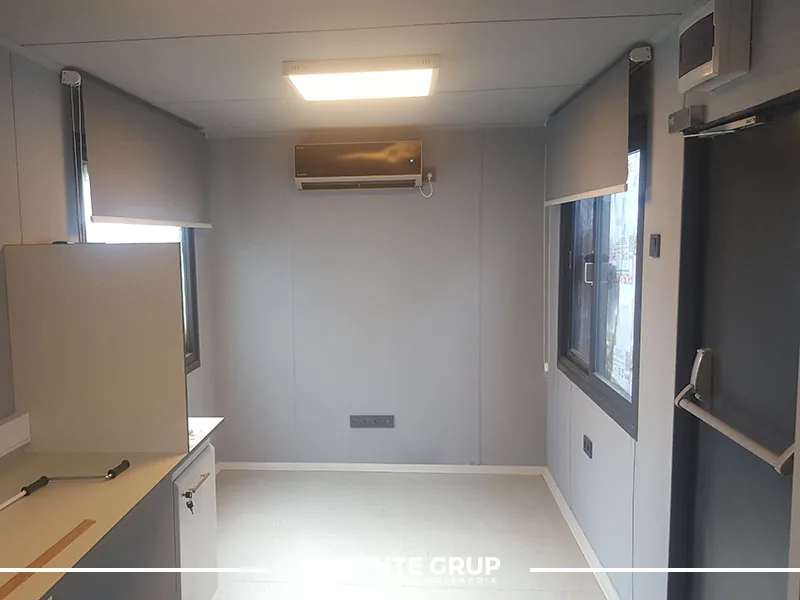
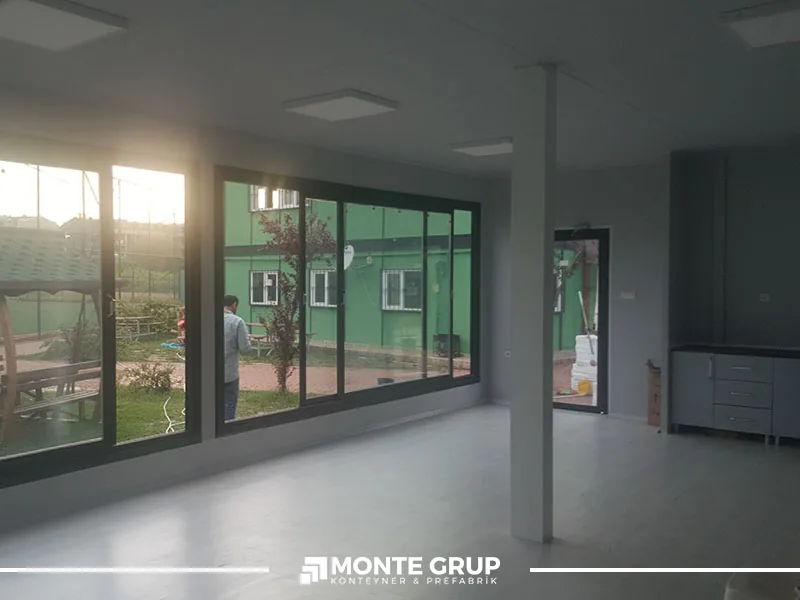
For requirements that go beyond a standard model. Develop retail offices, technical rooms, exhibition spaces, social facilities and other uses around architectural and technical needs.
Dimensions, equipment and delivery scope are confirmed in the approved project.
A CLOSER LOOK
A bespoke container project begins with the required function. Who will use the space, what equipment it will house and how it relates to the surrounding site establish the first decisions. Branding, visitor circulation, working areas and maintenance access are considered as parts of one layout rather than independent additions.
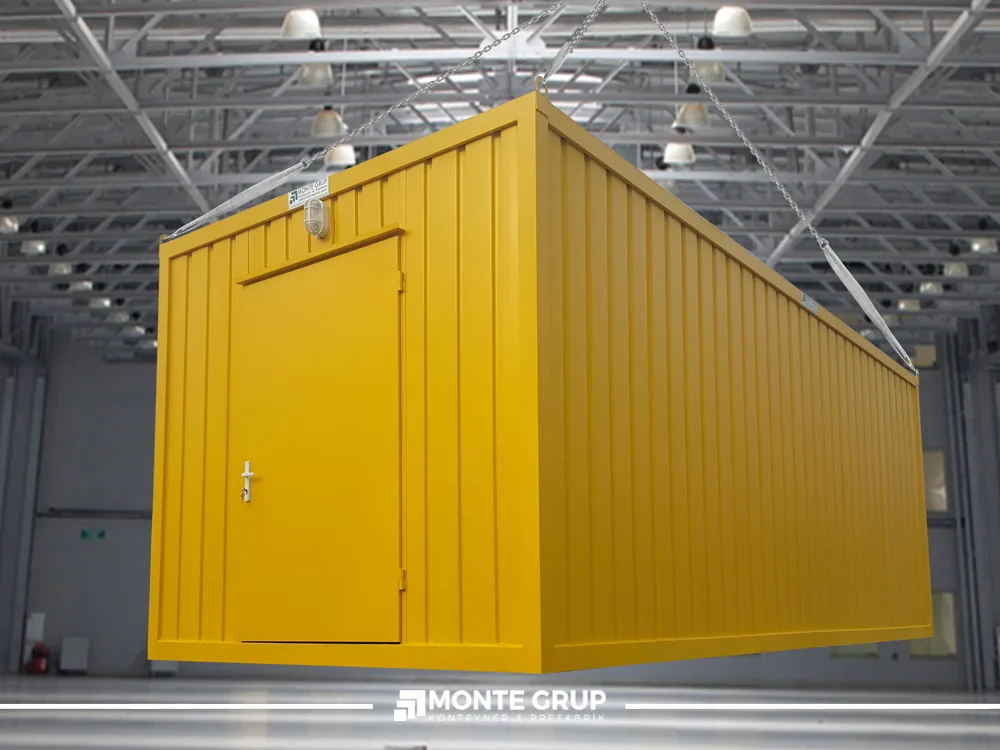
Monte Grup approaches container design, manufacturing and conversion around the project brief. A converted freight container and a purpose-designed modular building do not necessarily require the same technical solution. New doors and windows, partitions, service routes and external finishes must be assessed alongside the selected construction approach. Dimensions, materials, connections and equipment are defined through the approved technical scope.
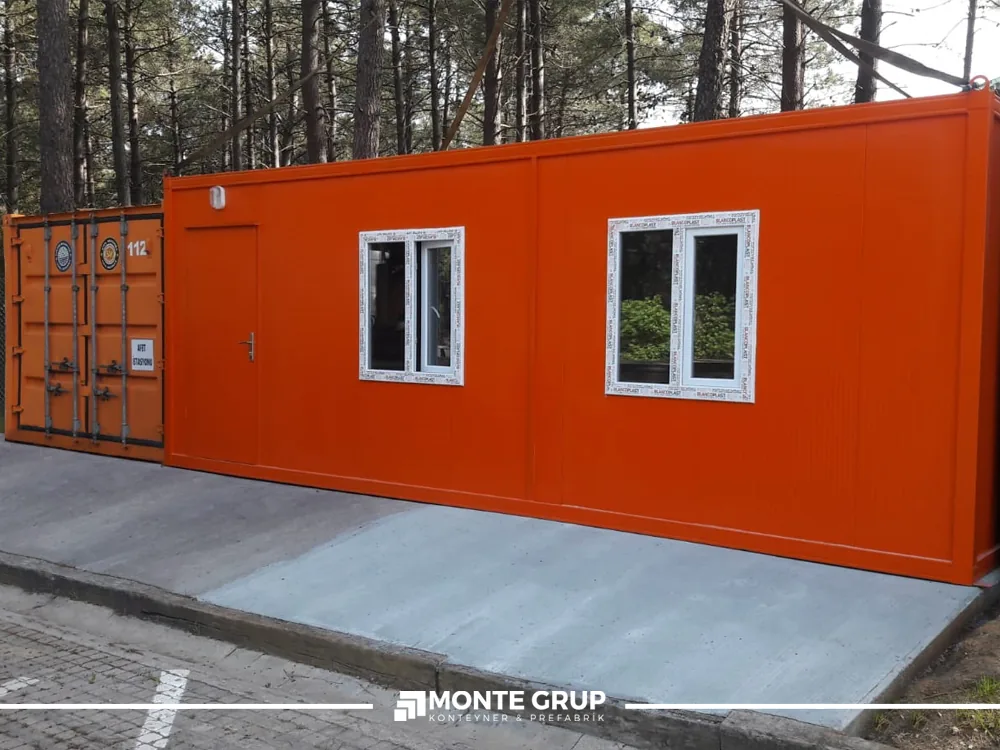
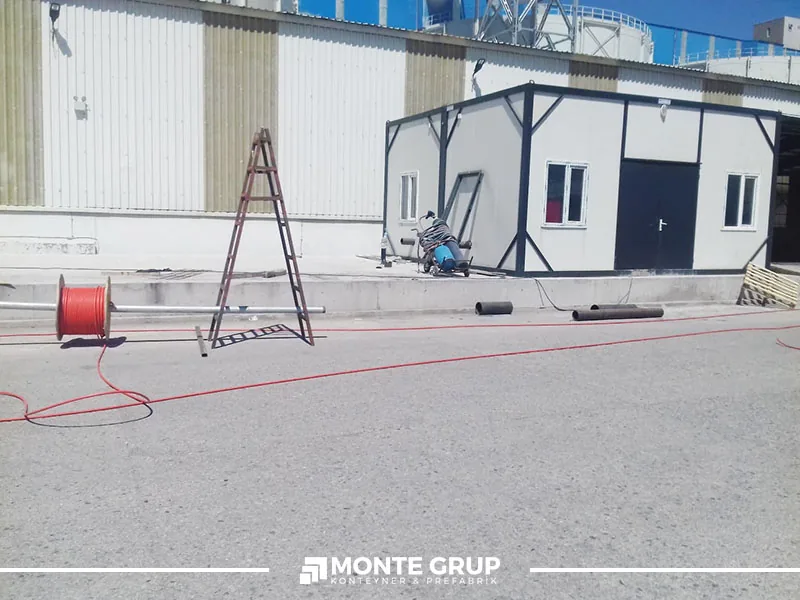
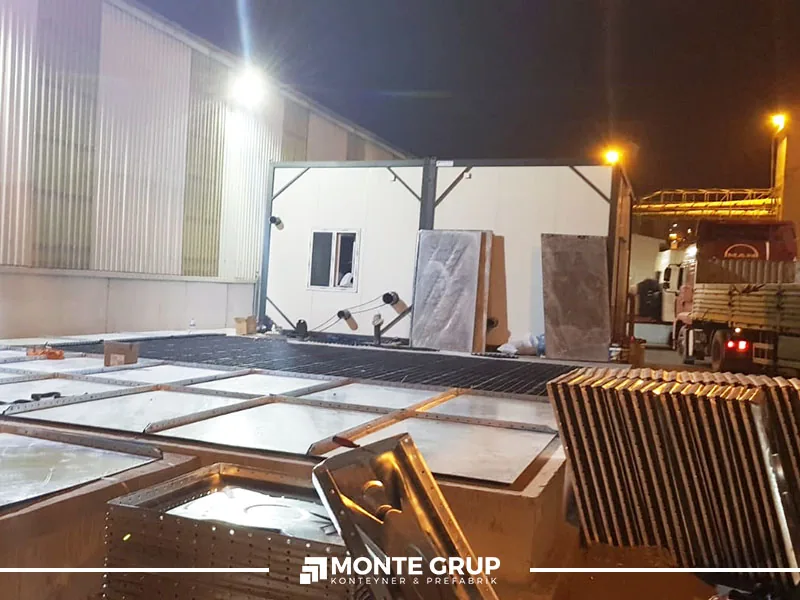
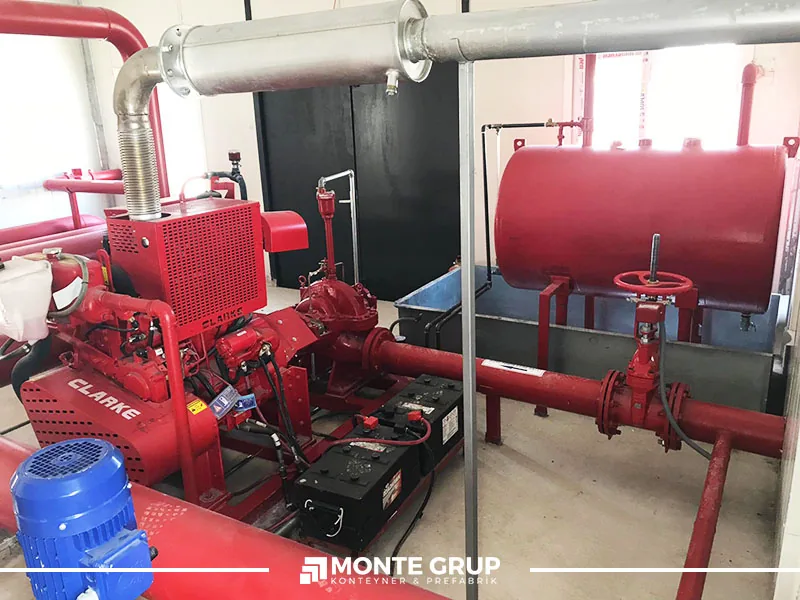
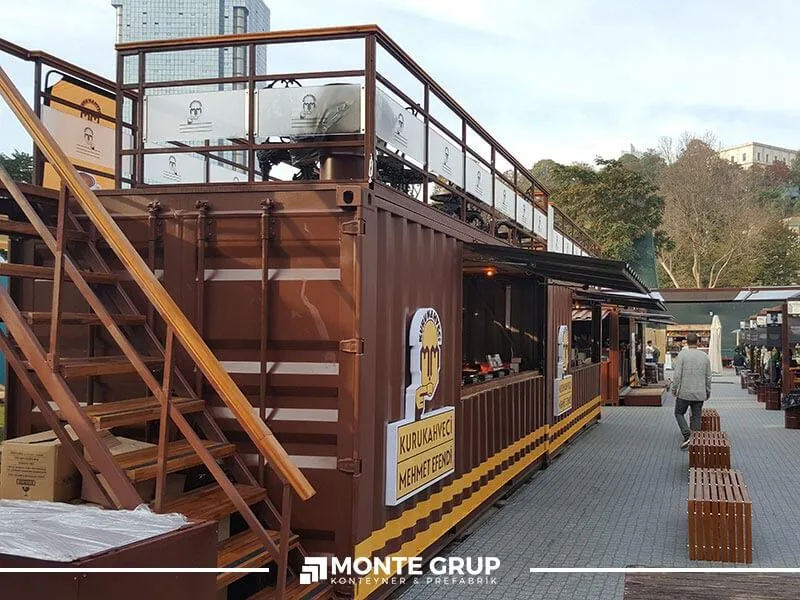
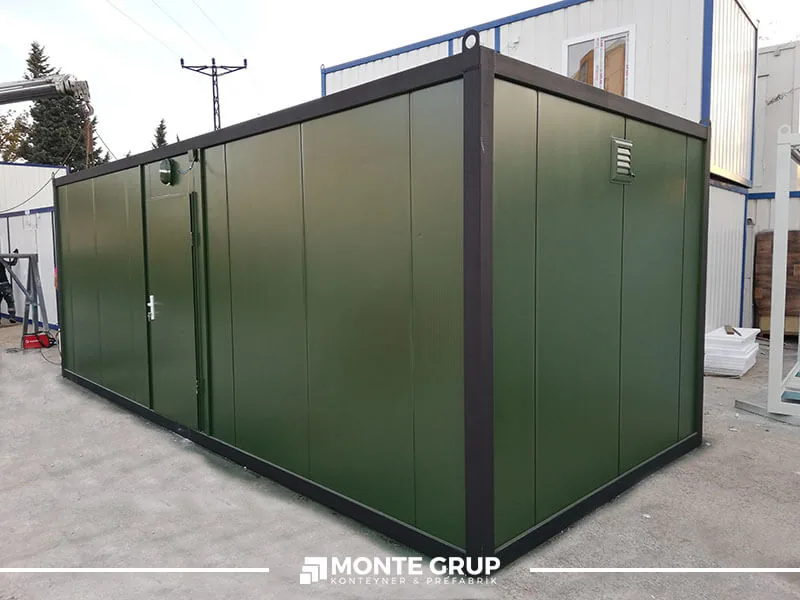
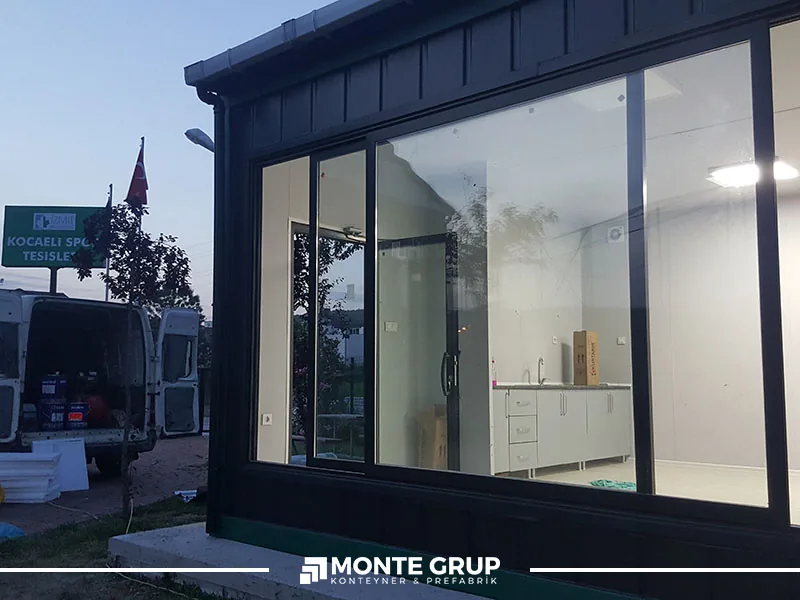
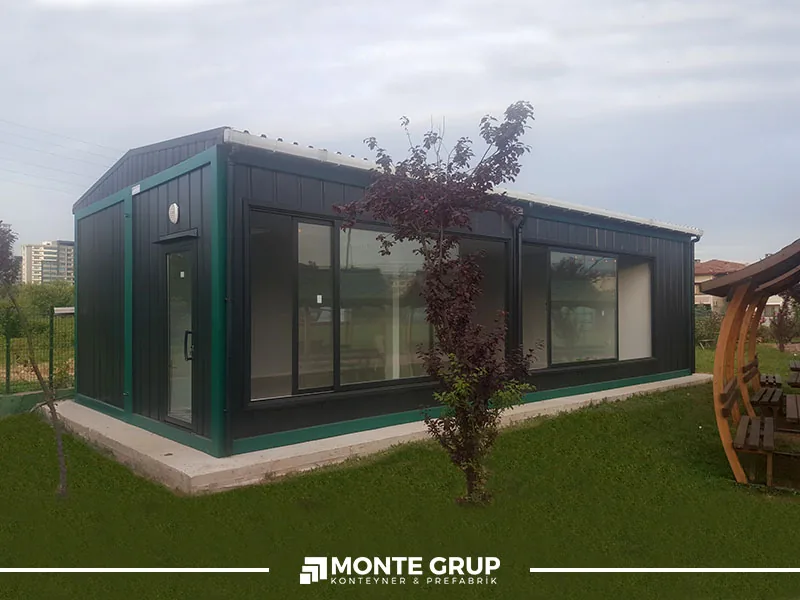
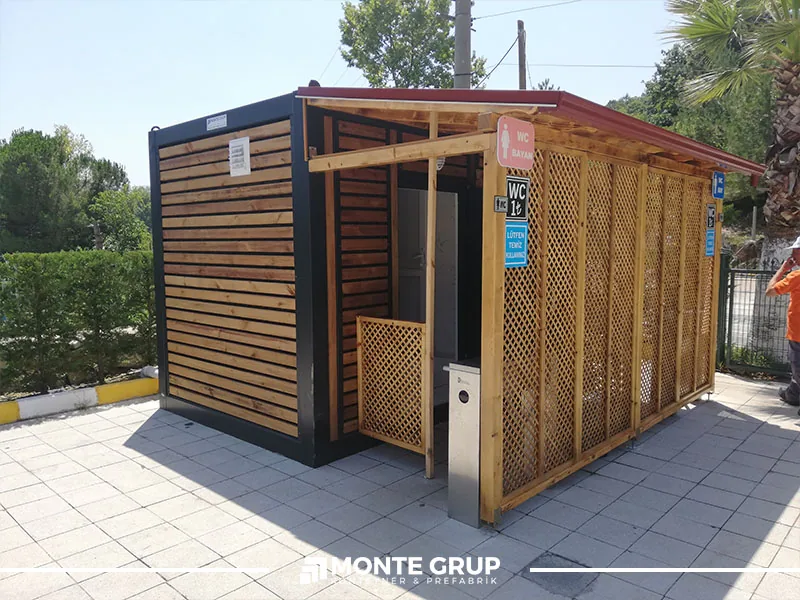
For an initial enquiry, share the functional requirements, approximate area, intended delivery location and any available sketches. An equipment list and preferences for colours or finishes help the design respond to the actual use. The photograph gallery includes different real applications; those photographs alone do not establish the complete specification or delivery scope for a new project. Ground preparation, transport, assembly and commissioning responsibilities are clarified separately during quotation. This creates a clear connection between the visual ambition and an implementable brief. It also makes later decisions easier to track because changes to equipment, layout or access can be assessed against a defined starting point.
SPECIFICATIONS
| Production approach | New manufacturing or container conversion |
|---|---|
| Layout and equipment | According to the brief and approved project |
| Exterior | Developed around finishes, colours and branding |
Dimensions and equipment are confirmed for the selected unit in the technical quotation.
RELATED PRODUCTS
A Metropol container combines enclosed space with a more distinctive architectural exterior. It suits visitor-facing uses such as offices, reception areas, showrooms and sales…
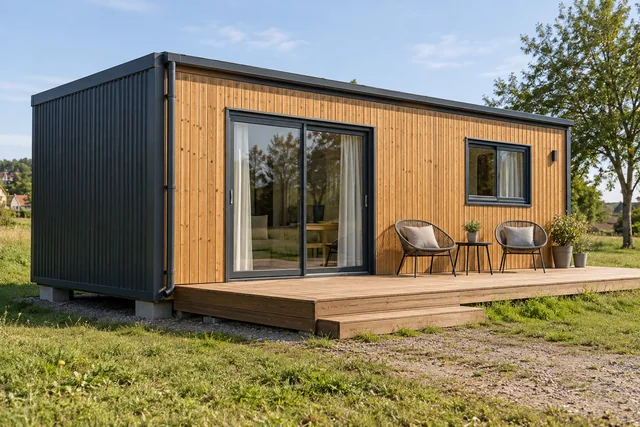
Container homes offer a family of residential layouts using factory-produced building components. Living rooms, kitchens, bedrooms, bathrooms and storage should be arranged around the…

Custom-built cabins address functions that standard layouts and facades cannot fully satisfy. Sales, service, ticketing, control and technical-equipment uses can require different working points,…

LET’S PLAN YOUR PROJECT
Share the size, intended use, quantity and destination. Let’s define the technical scope together.
