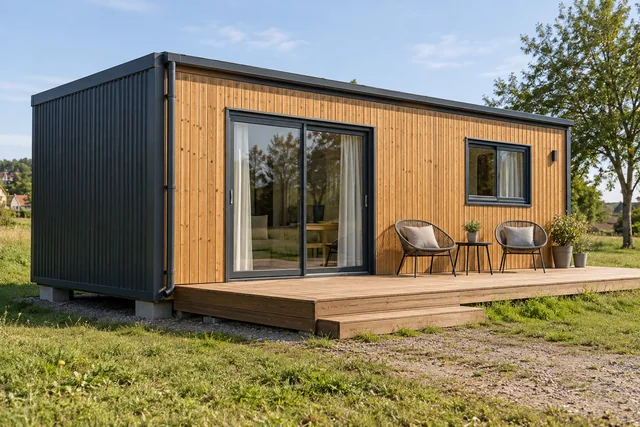
Compare container quotations on an equal scope. Understand how the body, fit-out, transport, site preparation, variations and operating needs influence the overall purchasing decision.
Begin price research by describing the same job
The first step in understanding a container price is establishing whether the quotations actually cover the same work. Two units that look similar can differ in their structural arrangement, wall build-up, electrical fit-out, doors, partitions and delivery scope. One quotation may cover manufacturing alone, while another includes certain site connections. Comparing only the final amount hides those differences. Write down the intended use and the condition you expect the unit to be in when the project is complete. The price becomes meaningful when the work included in reaching that condition is clear.
For example, a closed materials store and an office occupied every day may have the same footprint but different requirements. Instead of preparing both procurement files from the same product photograph, describe the duration of use, occupancy, equipment and site interfaces separately. This helps you determine whether a price difference relates to an optional detail or a necessary function.
A change in dimensions affects more than floor area
Width, length and height influence the quantity of building materials, the internal arrangement and the shipping plan. Increasing the area does not mean that the price will always increase in exactly the same proportion. Connections between joined modules, roof junctions and work completed on site may create a different scope from a single-body unit. Similarly, increasing the height cannot simply be treated as adding another strip of panel; the technical arrangement needs to be reviewed as a whole.
Check the finished internal dimensions as well as the overall external measurements. Wall linings and partitions reduce usable space. If the purchasing team expects particular desks, shelves or machinery to fit, the decision should be based on a dimensioned layout rather than an advertised square-metre figure. A cheaper option that fails to accommodate the intended use can enlarge the overall budget when changes become necessary.
Describe the structural and floor requirements
The loads placed on a container floor form an important part of its use scenario. An occupied workspace, a store with regularly distributed shelving and an equipment room with loads concentrated at particular points require different assessments. A broad phrase such as “strong chassis” does not establish that two quotations are equivalent. The necessary load information should be provided to the design team, and the supplier should explain the use for which the proposed structure and floor have been prepared.
The floor finish is a separate decision. Cleaning methods, exposure to water, traffic and repairability should be considered before choosing on appearance alone. A clear material description, construction build-up and junction scope can prevent a more expensive change during manufacturing. Decisions requiring calculations or application approval must be resolved through technical assessment; a commercial quotation does not replace that work.
Connect wall and roof choices to performance needs
A panel or lining should not be compared on thickness alone. Consider whether the unit will be used seasonally or continuously, what activities will take place inside and what environmental conditions it will face. Systems with the same nominal thickness can differ in composition, joints and intended performance. The word “insulated” does not explain all those details. The quotation should describe the system and the associated construction details clearly.
Continuously operating equipment, occupancy and frequently opened doors also influence comfort requirements. If heating or cooling equipment will be selected later, discuss its location and the responsibility for preparing the necessary interfaces at the beginning. Walls, roof and environmental equipment may be separate purchasing items, but they serve the same occupied space. Dividing the budget without recognising that relationship can make a saving in one item create additional expense in another.
Doors, windows and partitions are significant decisions
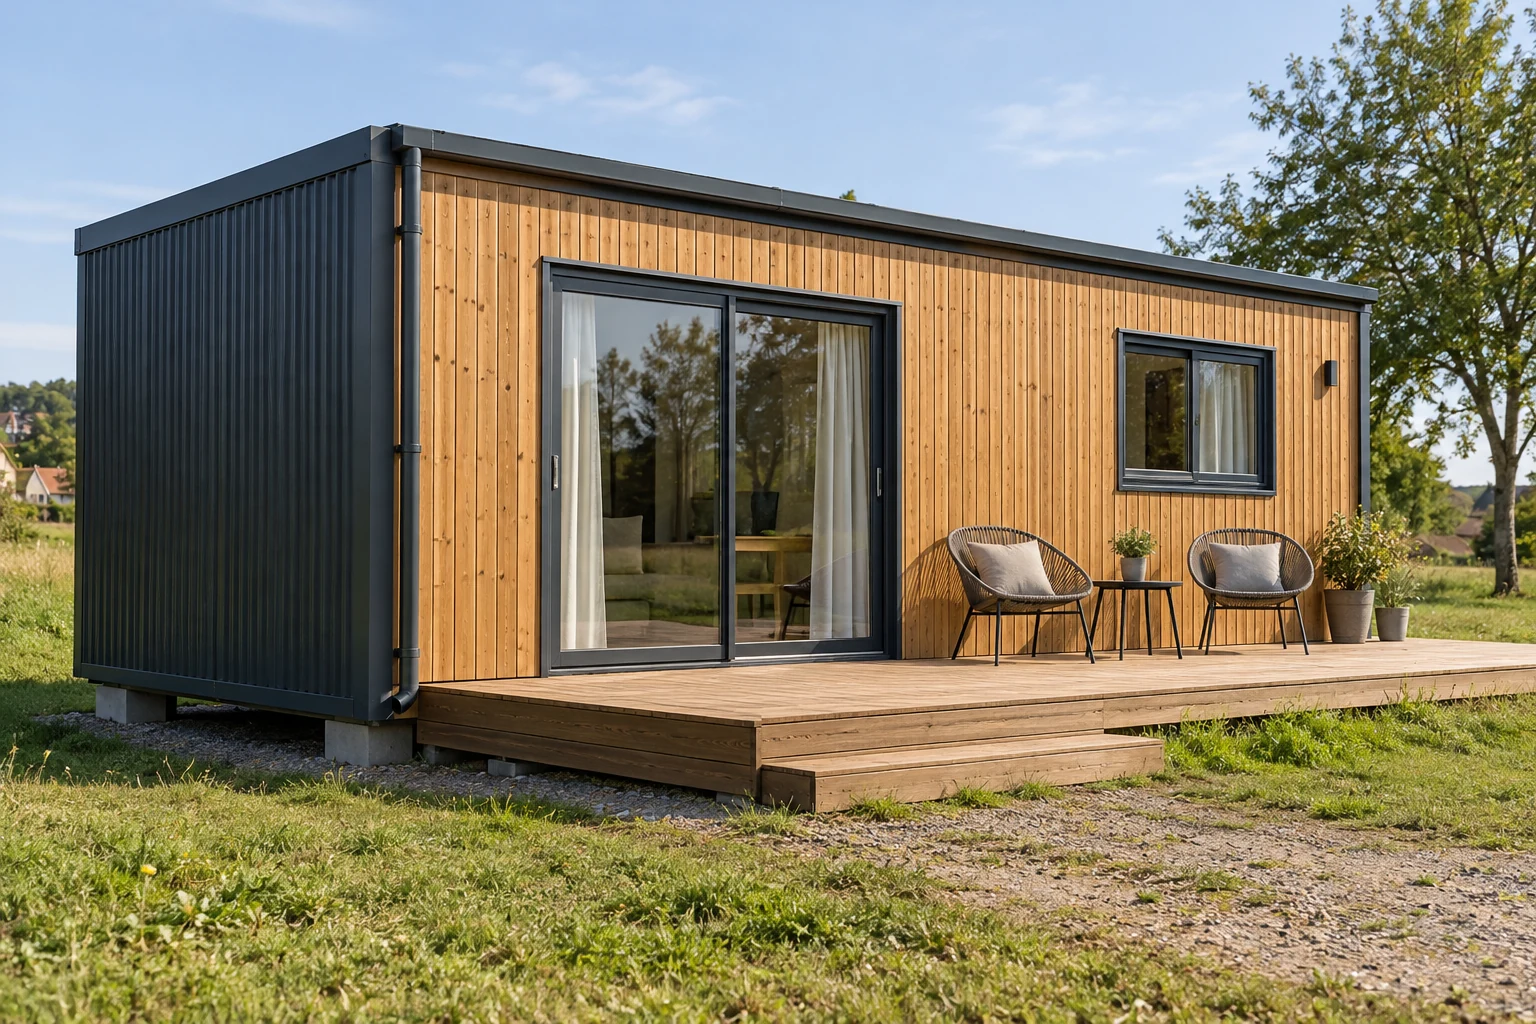
Door and window quantities matter, but so do opening directions, clear passage dimensions, frames, locks and glazing choices. Separating visitor access from staff access in an office may require an additional door and partition. In a security cabin, the desk position, outward visibility and service window should be planned together. These decisions may leave the external dimensions unchanged while affecting manufacturing and fit-out costs.
Mark every opening on the drawing before ordering. Check that a desk, cupboard or neighbouring structure will not obstruct a door. Record the required glazing characteristics rather than describing only its colour. Adding a window later can involve more than the cost of the window itself: existing finishes, services and structural arrangements may need to be assessed. Early drawing approval is therefore a practical tool for managing the budget.
Track wet areas as a separate part of the budget
Adding a toilet, shower or kitchen creates a scope wider than the fixtures themselves. Partitions, appropriate surface finishes, water and drainage services, ventilation, hot-water requirements and maintenance access must be considered together. One quotation may cover only the internal plumbing, while another includes a specified portion of the site connection. Mark the connection boundaries before assuming that both options deliver the same service.
The timing of use can matter as much as the total number of users. Increasing fixture quantities later may change the layout and the infrastructure. List toilet, shower, washbasin and kitchen requirements separately in the enquiry. Identify the responsible party for water-heating equipment, external pipes and site preparation. A budget organised this way makes it easier to avoid discovering incomplete connections when the unit is delivered and expected to enter service.
Electrical layout matters as well as quantity
Electrical scope is not simply a count of sockets and lights. Equipment requirements, room arrangement, the external connection point and responsibility boundaries need to be defined together. If an area initially intended for a desk may later become a kitchen or equipment room, do not assume that the same installation will remain suitable. Provide real use information for assessment by the competent designer.
Show sockets, switches, luminaires and communication points on the plan. State any requirement for air conditioning, a water heater, specialist equipment or external lighting separately. Clarify which work will be completed within the supplied unit and which connections will remain for the site team. This approach can also prevent unnecessary equipment from being added. Instead of requesting vague extra provision for every possibility, distinguish what is needed now from the interfaces you want prepared for later.
Consider appearance and buildability together
Cladding, colour, canopies, shading, signage and service openings give a container its identity. In a café, sales office or visitor reception point, these choices directly affect the user experience. However, sending a reference photograph does not communicate every manufacturing requirement. Explain which aspect you want to reproduce: the actual material, the arrangement of lines, the colour relationship or the general character.
Decisions supported by samples or material descriptions are easier to price consistently. Similar-looking finishes can have different maintenance requirements and installation methods. Identify removable signs, canopies that must be detached for transport and façade elements that will be completed on site. Appearance, shipping and use can then be considered within the same budget. Avoid treating an unverified visual detail as an approved manufacturing instruction simply because it appears attractive in a photograph.
Include transport and unloading in the overall calculation
The manufacturing price is not the complete cost of making a container ready for use on site. The delivery location, route, vehicle access, unloading position and required equipment must be assessed separately. If the unit reaches the site but cannot access its final position, waiting time or replanning may follow. Do not leave transport and unloading until the end of the order process; provide site information during quotation.
Describe the entrance, turning space, existing structures and overhead services through measured information. The lifting method and equipment selection belong with a competent delivery team. Separate the area the customer must prepare from the services the supplier will provide. When transport, unloading and positioning appear as explicit quotation items, it becomes easier to understand why a low product price may produce a different overall project cost.
Site preparation and connections can be overlooked
Support arrangements, management of surface water and external services depend on the site. They should not be assumed to require the same solution for every container. An established industrial yard and a newly prepared plot can involve different work. Producing a fixed site budget before the location has been technically assessed leaves the calculation dependent on assumptions that may subsequently change.
Ask the site coordinator to assemble the existing conditions and required works in one document. Address electricity, water, drainage, communications and access separately. The relevant people should clarify the assessments and local approval processes for the particular project. Buying the container does not automatically complete those processes. Following manufacturing and site preparation within one programme helps reduce the additional costs that can arise when a delivered unit has to wait for its surroundings to become ready.
Read commercial terms alongside technical scope
Payment stages, quotation validity, the delivery programme and excluded works form part of a proper comparison. Establish whether taxes and transport are included. If a currency or price-adjustment provision applies, record when and how it operates. The purpose is not to predict future prices, but to ensure that both parties understand the conditions on which the agreement has been made.
Warranty, service and maintenance responsibilities should not be left as broad headings. Ask which materials, equipment and work they cover. Clarify the process for later customer modifications or connections completed by other contractors. Two quotations with the same total price can lead to different levels of support after delivery. Seeing that difference before ordering prevents the decision from being based only on the initial payment.
Evaluate changes with their price and programme effects
It may be possible to add a window, alter the room layout or select a different finish after the design has been agreed, but the consequences depend on the manufacturing stage. Changing a decision that exists only on a drawing is different from replacing a completed component. A requested alteration should therefore be recorded with its scope, cost and programme effect rather than remaining a verbal note.
Use the latest approved drawing with an identifiable revision number. When a new request arrives, ask which components are affected, whether previously ordered materials can still be used and whether site connections will change. Identify the person authorised to approve the variation at the start. This helps prevent production and purchasing teams from working from different plans. A visible decision history is one of the most effective ways to reduce avoidable expenditure.
Compare three layers of project cost
Organise the decision into three layers: the product, delivery to a usable site position, and the operating period. The product layer includes the body, fit-out and factory work. The delivery layer includes transport, unloading, site preparation and connections. The operating layer includes maintenance, cleaning, service access and any future relocation requirement. These items need not all be purchased from one company; the important point is that none disappears from the overall need.
Complete the same rows for both quotations and do not assume that a blank item is included. Request an explanation wherever information is missing. This prevents shortcuts such as assuming that the more expensive option must be better or that the cheaper one must be inadequate. The right option fulfils the defined purpose and acceptance conditions with clear cost, responsibilities and delivery scope. A project enquiry prepared with that clarity allows the discussion with Monte Grup to focus on concrete decisions.
Read a sample comparison through its differences in scope
Imagine a business receives two quotations for offices with the same dimensions. The first covers an open internal space, basic fit-out and collection from the factory. The second includes a partition, a small wet area, specified equipment interfaces and transport to the site. Different totals do not by themselves show that one supplier is expensive. First make the scope comparable. Adding the missing work to the first option, or removing unnecessary options from the second, brings the comparison closer to the actual requirement.
Apply the same method to the programme. An apparently earlier delivery date may describe factory readiness before the site works are complete. Treat manufacturing completion, shipment, positioning and the start of use as separate milestones. If a difference remains unexplained at the final decision, request written clarification rather than adjusting the figure through guesswork. Budget discipline depends on adding the correct scope as much as adding the numbers correctly.
Price the base delivery and options separately
A quotation divided into a base delivery and options helps decision-makers see what they are adding and why. The base delivery is the agreed scope that fulfils the approved requirement. An option is additional work the customer may choose to include. A particular exterior finish, extra storage cupboard or provision for future equipment could be treated as an option. Technical and functional assessment must determine which items are essential; a necessary feature should not be removed arbitrarily to lower the price.
Ask how each option changes the total and whether it depends on another item. If a cladding choice requires a different junction or shipping arrangement, its effect extends beyond the material line. Mark approved options in the final quotation revision. This avoids expecting a feature at delivery simply because it was discussed but never ordered. The final comparison must reflect the scope actually selected.
Record assumptions behind uncertain work
A quotation prepared before site information is complete may contain assumptions. These could include a clear access route, preparation performed by the customer or a service connection at a stated position. An assumption should not be presented in the same way as verified information. Record what remains unknown, who will resolve it and when, so that the conditions behind the price are visible.
Instead of treating every item as a fixed cost while uncertainties remain, show its decision status separately. If an allowance is made for a particular risk, explain its basis and the conditions under which it may be used; an arbitrary percentage does not resolve all unknowns. Check whether the quotation needs updating when an assumption is confirmed. Continuing with an old scope after the site changes can leave the parties imagining different work within the same price.
Involve the operating team early
If the decision reflects only the expectations of the person setting up the project, important everyday needs may be missed. Cleaning access, space for service work and the way users move materials can all influence the scope. The operating team is not expected to take responsibility for technical design; its role is to explain the actual workflow. A short review can introduce that information while product choices are still open.
If large pieces of furniture must be moved for every maintenance task, a layout with a low initial price may create operating difficulties. Assess those issues as observable work requirements rather than turning them into automatic claims of financial savings. Ease of use, access and the availability of maintenance instructions can be separate comparison criteria. This supports a decision suited to the operating period, not only to the moment of manufacture.
Record the reason for the decision as well as the price
When the final choice is made, record why that quotation was selected in a few clear sentences. Reasons may include a better-defined delivery scope, a suitable layout, clearly specified equipment or a workable site-coordination arrangement. The record helps explain which needs the original decision was intended to protect when later changes are requested. The procurement file becomes a record of project decisions rather than merely paperwork before invoicing.
There is no need to preserve every detail of rejected alternatives, but retaining the important differences is useful. If a lower-priced option appears later, those notes help show whether it offers the same scope. If the decision must change, assess which requirement or acceptance condition will be affected. An explained choice is easier to manage than one based on a single total and reduces information loss between teams.