
Project specific
10 ft Compact Container
A compact steel enclosure for materials, equipment and spare parts where available space is limited. Lockable end doors and a short footprint make it…

Illustrative product image. The final appearance follows the approved project.
A Flat Rack container supports heavy or wide loads without the limits of side walls or a fixed roof. Its reinforced load platform and end frames are considered for project components unsuitable for a closed enclosure. Weight distribution and restraint points matter as much as total mass. Lifting, securing and operational requirements are planned around the actual geometry of the load.
Dimensions, equipment and delivery scope are confirmed in the approved project.
A CLOSER LOOK
A Flat Rack provides access from several directions through its open sides and load-bearing platform. It is considered for equipment that cannot pass through a standard container doorway or is too wide for a closed body. End-frame arrangements may be fixed or folding depending on the equipment configuration; that distinction should be confirmed within the quotation.
For heavy loads, total weight alone is not a sufficient design input. Contact points on the platform, support spacing and centre of gravity must be included in the assessment. A long component may transfer substantial local forces through only a few small feet. A technical drawing or layout showing those support points is therefore particularly useful.
An open structure does not automatically protect the goods from weather. Packaging, protective covers and exposure requirements need separate consideration. Restraint equipment and the securing arrangement should follow the load geometry and intended operation. Selecting a Flat Rack is consequently more than choosing a wide base: it is a coordinated decision about support, access and restraint. Clear information about the equipment helps determine whether the proposed platform and end-frame arrangement are appropriate for the task.
The longer body of the 40-foot class provides space for long items or larger product quantities. Site approach and handling distances must be planned accordingly. Internal and external dimensions are not interchangeable. Numerical catalogue values assist selection, while the exact dimensions, equipment configuration and load limits are confirmed at quotation stage.
SPECIFICATIONS
| Nominal length class | 40 ft |
|---|---|
| External dimensions · W × L × H | 2,438 × 12,196 × 2,591 mm |
| Internal width | Approx. 2,335 mm |
| End wall | Fixed or folding |
Dimensions and equipment are confirmed for the selected unit in the technical quotation.
RELATED PRODUCTS
A compact steel enclosure for materials, equipment and spare parts where available space is limited. Lockable end doors and a short footprint make it…

A container arranged around the filling and discharge requirements of dry bulk materials. For grain, granules and similar products, flow behaviour and cleaning needs…
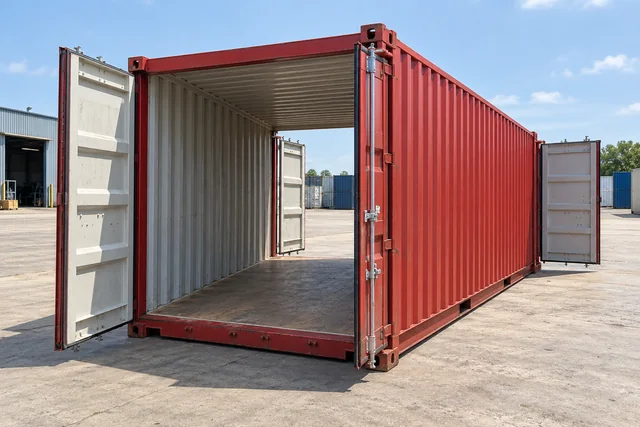
A tunnel-style container with doors at both short ends, distributing loading and storage access across two directions. It is considered for long components, separate…

LET’S PLAN YOUR PROJECT
Share the size, intended use, quantity and destination. Let’s define the technical scope together.
